
104 Walnut Tree Hill Road, Shelton, CT 06484
Local realty services provided by:Better Homes and Gardens Real Estate Executive Real Estate
104 Walnut Tree Hill Road,Shelton, CT 06484
$569,900
- 3 Beds
- 2 Baths
- 2,146 sq. ft.
- Single family
- Active
Upcoming open houses
- Sun, Oct 2501:00 pm - 03:00 pm
Listed by: joanne cisek(203) 470-6287
Office: william raveis real estate(203) 264-8180
MLS#:24215076
Source:CT
Price summary
- Price:$569,900
- Price per sq. ft.:$265.56
About this home
Welcome to One Level Living in this Sprawling 2200 Square Foot, 3 Bedroom, 2 Full Bath Ranch in the Heart of Huntington. This Home Features, Eat-in Kitchen w/Hardwood Floors, Newer Stainless Steel Dishwasher & Refrigerator Appliances, Large Walk-in Pantry (w/Extra Refrigerator), Utility Closet & 2 Car Garage Access. Relax in Front of the Fireplace & Enjoy Entertaining in your Formal Living Rm & Dining Room just in time for the Holiday's. Light & Bright Family Room w/French Doors to a New Trek Deck & .93 Acres of Property. Updated Bath w/Stand up Shower for Easy Handicap Access & includes Laundry Room. In the Primary Bedroom enjoy your Morning Coffee of your Private Balcony w/French Doors. New Windows on Front of house & Family Room. Lower Level has Walk-out and can be finished for an additional 1554 Sq. Feet. Power Station for Electric in Garage. Minutes to Huntington Center and Mohegan School. This House is a Must See!!
Contact an agent
Home facts
- Year built:1954
- Listing ID #:24215076
- Added:4 day(s) ago
- Updated:October 23, 2026 at 07:43 PM
Rooms and interior
- Bedrooms:3
- Total bathrooms:2
- Full bathrooms:2
- Rooms Total:7
- Kitchen Description:Dishwasher, Gas Range, Microwave, Refrigerator
- Basement Description:Full Basement, Full With Hatchway
- Living area:2,146 sq. ft.
Heating and cooling
- Cooling:Central Air
- Heating:Heat Pump, Zoned
- Central air:Yes
Structure and exterior
- Roof:Asphalt Shingle
- Year built:1954
- Building area:2,146 sq. ft.
- Lot area:0.94 Acres
- Lot Features:Cleared, Level Lot, Sloping Lot
- Architectural Style:Ranch
- Construction Materials:Vinyl Siding
- Exterior Features:Deck, Gutters, Lighting
Schools
- High school:Shelton
- Elementary school:Per Board of Ed
Utilities
- Water:Private Well
- Sewer:Septic
Finances and disclosures
- Price:$569,900
- Price per sq. ft.:$265.56
- Tax amount:$6,202 (July 2026-June 2027)
Features and amenities
- Appliances:Dishwasher, Dryer, Gas Range, Microwave, Refrigerator, Washer
Parking
- Parking description:Attached Garage
- Garage:Yes
- Garage spaces:2
New listings near 104 Walnut Tree Hill Road
- Coming Soon
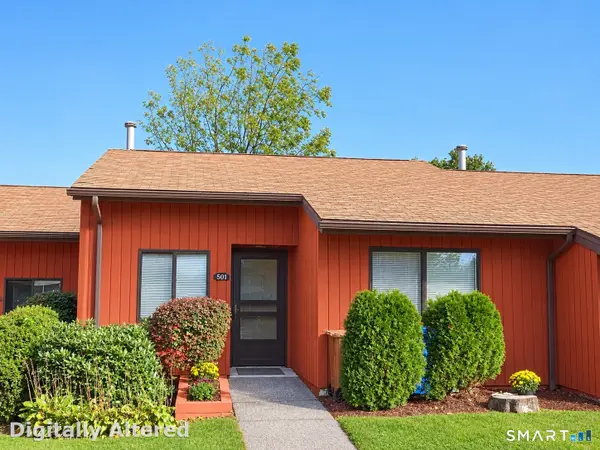 $279,900Coming Soon2 beds 1 baths920 sq. ft.
501 Asbury Ridge #501, Shelton, CT 06484
MLS# 24215925Listed by: William Raveis Real Estate - New
 $670,000Active5 beds 3 baths2,274 sq. ft.
21 Gordon Avenue, Shelton, CT 06484
MLS# 24213250Listed by: Carey & Guarrera Real Estate - Open Sat, 2 to 4pmNew
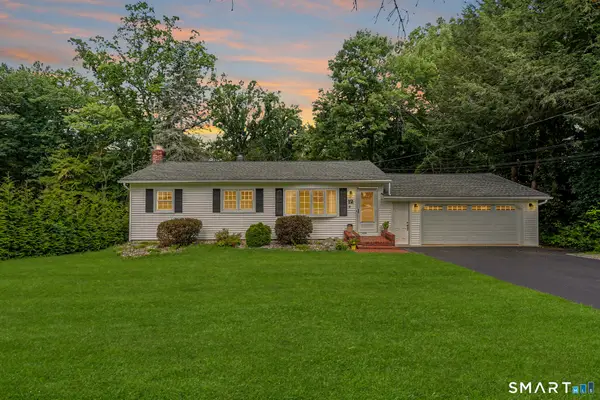 $515,000Active3 beds 2 baths1,551 sq. ft.
12 Cedarwood Lane, Shelton, CT 06484
MLS# 24215398Listed by: William Raveis Real Estate - New
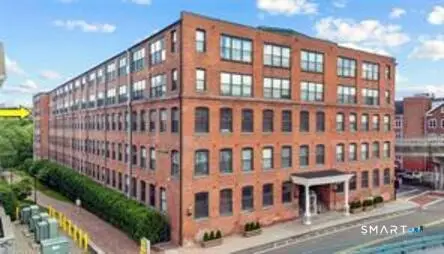 $284,900Active2 beds 2 baths1,050 sq. ft.
145 Canal Street #503, Shelton, CT 06484
MLS# 24210751Listed by: Family Realty Group, LLC - New
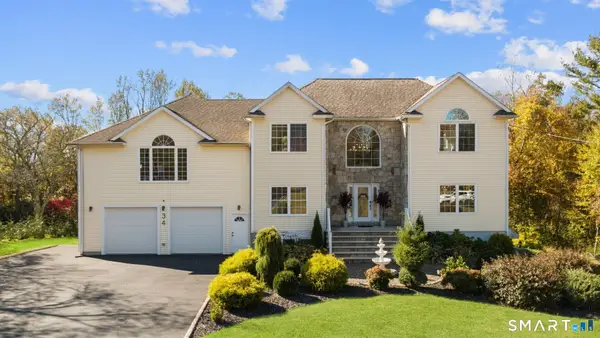 $975,000Active3 beds 4 baths4,893 sq. ft.
34 Birdseye Road, Shelton, CT 06484
MLS# 24215807Listed by: William Raveis Real Estate - Open Sat, 1:30 to 3:30pmNew
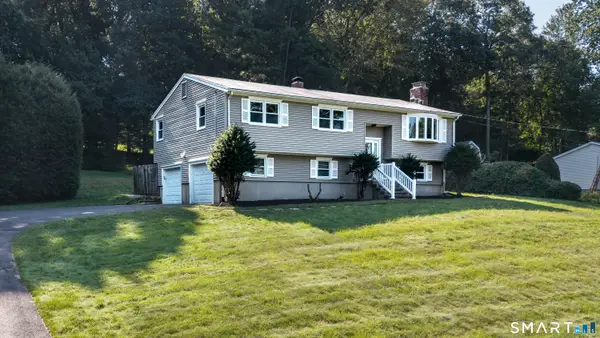 Listed by BHGRE$525,000Active3 beds 2 baths1,716 sq. ft.
121 Longfellow Road, Shelton, CT 06484
MLS# 24215816Listed by: BHGRE Gaetano Marra Homes - Open Sat, 12 to 2pmNew
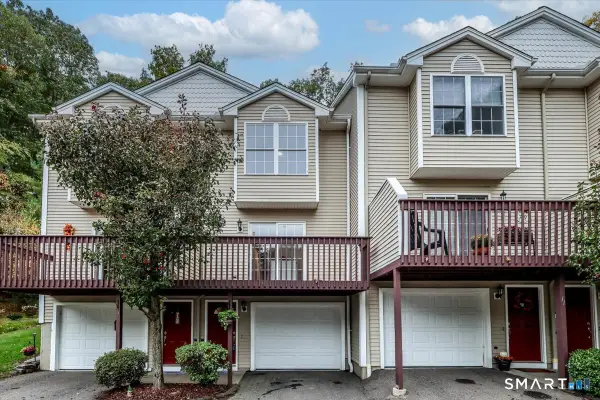 $415,000Active2 beds 2 baths1,328 sq. ft.
40 Trolley Bridge Road #10, Shelton, CT 06484
MLS# 24209122Listed by: Berkshire Hathaway NE Prop. - New
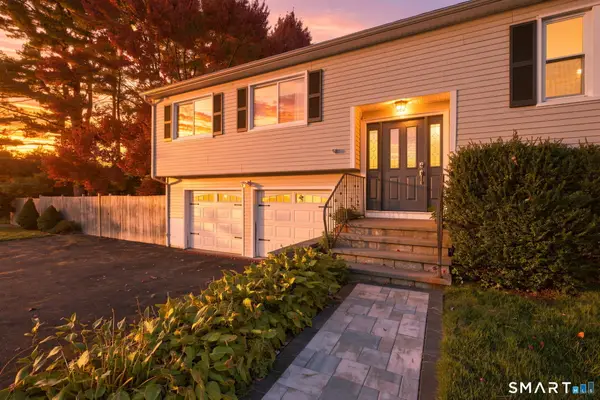 $619,900Active3 beds 2 baths2,607 sq. ft.
552 Long Hill Avenue, Shelton, CT 06484
MLS# 24214294Listed by: Coldwell Banker Realty 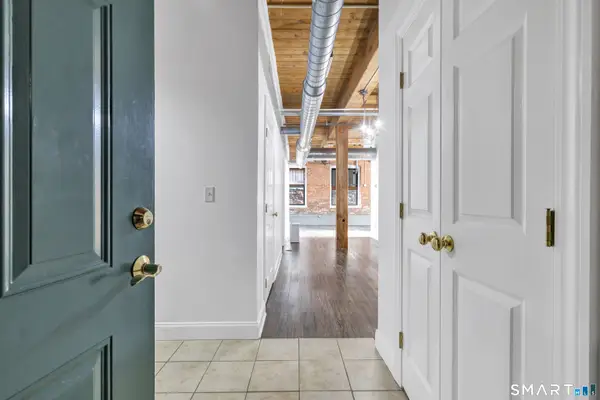 $229,000Active2 beds 2 baths1,042 sq. ft.
145 Canal Street #13, Shelton, CT 06484
MLS# 24211252Listed by: Higgins Group Real Estate


Protect your home and budget from life's surprises with an Assurant Home Warranty, backed by a partner that supports you through every step of homeownership. Explore Plans.
© 2026 Better Homes and Gardens Real Estate LLC. An Anywhere Real Estate company. All rights reserved. Better Homes and Gardens® Real Estate is a registered trademark owned by Meredith Operations Corporation, licensed to Better Homes and Gardens Real Estate LLC and used with permission. Better Homes and Gardens Real Estate LLC fully supports the principles of the Fair Housing Act and the Equal Opportunity Act. Listing information is deemed reliable but is not guaranteed accurate.
Each office is independently owned and operated.
Any services or products provided by third parties are not provided by, affiliated with or related to Better Homes and Gardens Real Estate LLC, or its affiliated companies.