
121 Longfellow Road, Shelton, CT 06484
Local realty services provided by:Better Homes and Gardens Real Estate Gaetano Marra Homes
Listed by:
 Angela Casablanca(203) 395 - 0556Better Homes and Gardens Real Estate Gaetano Marra Homes
Office: bhgre gaetano marra homes(203) 627-8726
MLS#:24202369
Source:CT
Price summary
- Price:$539,000
- Price per sq. ft.:$314.1
About this home
Welcome to this well-maintained 3-bedroom, 1.5-bath raised ranch offering approximately 1,700 square feet of living space. The main level features hardwood floors throughout and freshly painted interior, creating a bright welcoming feel. The lower level offers additional flexible living space with new luxury vinyl plank flooring, perfect for a family room, home office, recreation area, or additional entertaining space. Two fireplaces, one on each level, add warmth and comfort to the home. Several valuable improvements add comfort and peace of mind, including windows and siding updated in 2021, a hardwired generator, and roof heating coils to help reduce snow and ice buildup during the winter months. Enjoy all that Shelton has to offer, with its combination of suburban living, parks and extensive trail systems, shopping, restaurants, recreation, and convenient access to major highways. This home offers a great combination of practical updates, and flexible living space-ready for its next owner to make it home....
Contact an agent
Home facts
- Year built:1971
- Listing ID #:24202369
- Added:50 day(s) ago
- Updated:October 16, 2026 at 11:43 AM
Rooms and interior
- Bedrooms:3
- Total bathrooms:2
- Full bathrooms:1
- Half bathrooms:1
- Rooms Total:7
- Kitchen Description:Compactor, Dishwasher, Microwave, Oven/Range, Refrigerator
- Basement Description:Full Basement, Fully Finished, Garage Access, Heated, Interior Access
- Living area:1,716 sq. ft.
Heating and cooling
- Cooling:Central Air
- Heating:Baseboard
- Central air:Yes
Structure and exterior
- Roof:Asphalt Shingle
- Year built:1971
- Building area:1,716 sq. ft.
- Lot area:0.92 Acres
- Lot Features:Lightly Wooded, Rolling
- Architectural Style:Raised Ranch
- Construction Materials:Vinyl Siding
- Exterior Features:Deck, Gutters
Schools
- High school:Per Board of Ed
- Elementary school:Per Board of Ed
Utilities
- Water:Public Water Connected
- Sewer:Septic
Finances and disclosures
- Price:$539,000
- Price per sq. ft.:$314.1
- Tax amount:$5,072 (July 2026-June 2027)
Features and amenities
- Appliances:Compactor, Dishwasher, Dryer, Microwave, Oven/Range, Refrigerator, Washer
Parking
- Parking description:Under House Garage
- Garage:Yes
- Garage spaces:2
New listings near 121 Longfellow Road
- New
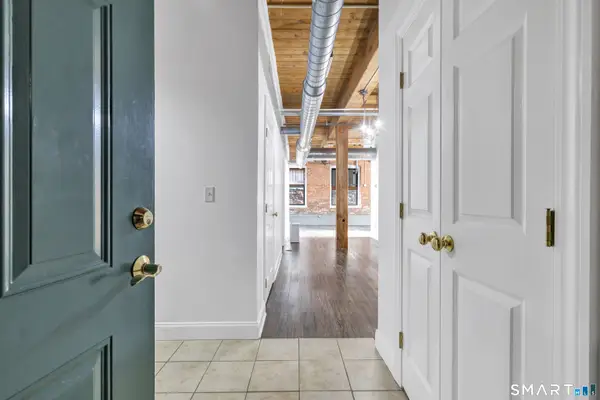 $249,000Active2 beds 2 baths1,042 sq. ft.
145 Canal Street #13, Shelton, CT 06484
MLS# 24211252Listed by: Higgins Group Real Estate - Open Sun, 12 to 2pmNew
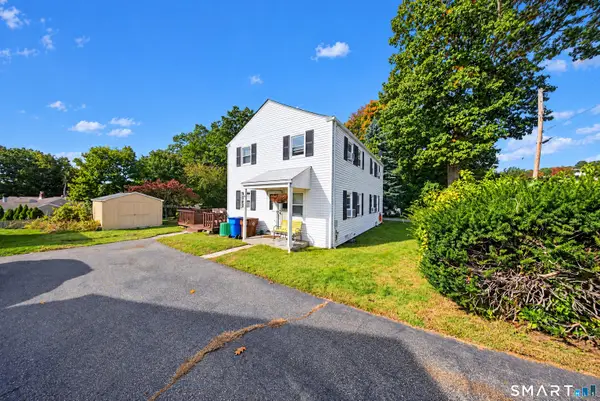 $559,999Active4 beds 2 baths1,702 sq. ft.
5 Ann Avenue, Shelton, CT 06484
MLS# 24212781Listed by: YellowBrick Real Estate LLC - New
 $775,000Active4 beds 3 baths2,598 sq. ft.
39 Hunters Ridge Road, Shelton, CT 06484
MLS# 24212731Listed by: William Pitt Sotheby's Int'l 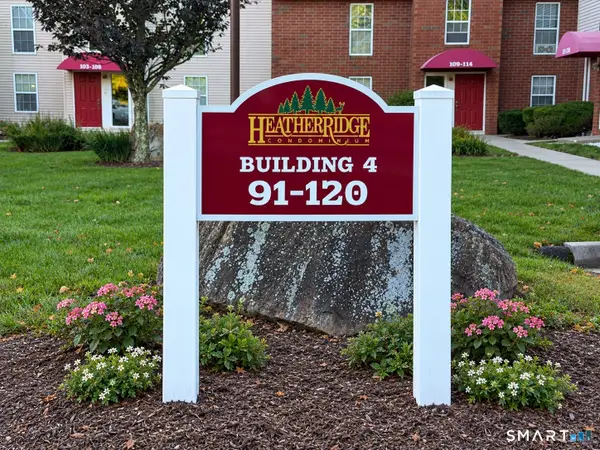 $224,900Pending1 beds 1 baths672 sq. ft.
91 Heather Ridge #91, Shelton, CT 06484
MLS# 24212841Listed by: Carey & Guarrera Real Estate- Open Sat, 11am to 12:30pmNew
 $399,900Active3 beds 1 baths1,500 sq. ft.
18 Coram Road, Shelton, CT 06484
MLS# 24208706Listed by: KW Legacy Partners  $530,000Pending3 beds 2 baths1,736 sq. ft.
9 Raymond Lane, Shelton, CT 06484
MLS# 24212641Listed by: Berkshire Hathaway NE Prop.- New
 $949,900Active5 beds 3 baths2,600 sq. ft.
60 Mohegan Road, Shelton, CT 06484
MLS# 24212812Listed by: RE/MAX Right Choice  $385,000Pending2 beds 2 baths1,433 sq. ft.
104 Black Birch Court #104, Shelton, CT 06484
MLS# 24212648Listed by: Align Realty LLC- New
 $629,000Active3 beds 2 baths1,866 sq. ft.
57 Soundview Avenue, Shelton, CT 06484
MLS# 24212768Listed by: Compass Connecticut, LLC - New
 $499,900Active4 beds 2 baths1,522 sq. ft.
30 Brownson Drive, Shelton, CT 06484
MLS# 24212312Listed by: Real Estate Two


Protect your home and budget from life's surprises with an Assurant Home Warranty, backed by a partner that supports you through every step of homeownership. Explore Plans.
© 2026 Better Homes and Gardens Real Estate LLC. An Anywhere Real Estate company. All rights reserved. Better Homes and Gardens® Real Estate is a registered trademark owned by Meredith Operations Corporation, licensed to Better Homes and Gardens Real Estate LLC and used with permission. Better Homes and Gardens Real Estate LLC fully supports the principles of the Fair Housing Act and the Equal Opportunity Act. Listing information is deemed reliable but is not guaranteed accurate.
Each office is independently owned and operated.
Any services or products provided by third parties are not provided by, affiliated with or related to Better Homes and Gardens Real Estate LLC, or its affiliated companies.