
14 L Hermitage Drive #14, Shelton, CT 06484
Local realty services provided by:Better Homes and Gardens Real Estate Executive Real Estate
14 L Hermitage Drive #14,Shelton, CT 06484
$584,900
- 3 Beds
- 3 Baths
- 2,359 sq. ft.
- Condominium
- Pending
Listed by: paul ferreira, steven ferreira(203) 209-8111
Office: re/max right choice(203) 268-1118
MLS#:24182579
Source:CT
Price summary
- Price:$584,900
- Price per sq. ft.:$247.94
- Monthly HOA dues:$585
About this home
With over $50,000 spent in updating one of the Largest Townhouse unit in the L' Hermitage complex with an array of unique features including a Primary Bedroom ( 463 square feet ) with a walk in closet and full bathroom, Sun room ( 231 square feet ), Deck ( 154 square feet ), Attached 2 Car Garage ( 483 square feet ) & unfinished basement for future expansion ( 1,087 square feet ) it is impossible not to be excided to see this unit. You are within a few minutes drive to everything including 0.9 miles to all major shopping, Starbucks, D & D & restaurants, 1.22 miles to Route 8, 2.5 miles to Merritt Parkway, 9.7 miles to Stratford Train station, 10.9 Miles to Bridgeport Train Station, 1.08 miles to Dog Park. All the schools are close by with 1.12 miles to Shelton high school ( 9 - 12 ), 1.23 miles to Perry Hill School ( 5 - 6 ), 1.19 miles to Shelton intermediate school ( 7 - 8 ), 1.93 miles to Elizabeth Shelton.
Contact an agent
Home facts
- Year built:1987
- Listing ID #:24182579
- Added:60 day(s) ago
- Updated:August 14, 2026 at 07:57 AM
Rooms and interior
- Bedrooms:3
- Total bathrooms:3
- Full bathrooms:3
- Rooms Total:7
- Kitchen Description:Dishwasher, Microwave, Oven/Range, Refrigerator
- Basement Description:Full Basement, Unfinished
- Living area:2,359 sq. ft.
Heating and cooling
- Cooling:Central Air
- Heating:Gas on Gas
- Central air:Yes
Structure and exterior
- Year built:1987
- Building area:2,359 sq. ft.
- Lot Features:Level Lot, Secluded, Treed
- Architectural Style:Townhouse
- Construction Materials:Clapboard
- Exterior Features:Deck, Gazebo, Gutters, Lighting, Porch, Porch-Enclosed
Schools
- High school:Shelton
- Middle school:Shelton
- Elementary school:Per Board of Ed
Utilities
- Water:Public Water Connected
- Sewer:Public Sewer Connected
Finances and disclosures
- Price:$584,900
- Price per sq. ft.:$247.94
- Tax amount:$6,363 (July 2025-June 2026)
Features and amenities
- Appliances:Dishwasher, Microwave, Oven/Range, Refrigerator
- Amenities:Cable - Pre-wired, Golf Course, Library, Open Floor Plan, Park, Shopping/Mall
Parking
- Total parking spaces:6
- Parking description:Attached Garage, Unassigned Parking
- Garage:Yes
- Garage spaces:2
New listings near 14 L Hermitage Drive #14
- Coming Soon
 $519,900Coming Soon2 beds 2 baths
58 Hilltop Drive, Shelton, CT 06484
MLS# 24198803Listed by: Real Estate Two - New
 $569,900Active3 beds 2 baths1,130 sq. ft.
315 Buddington Road, Shelton, CT 06484
MLS# 24198241Listed by: Coldwell Banker Realty - Coming Soon
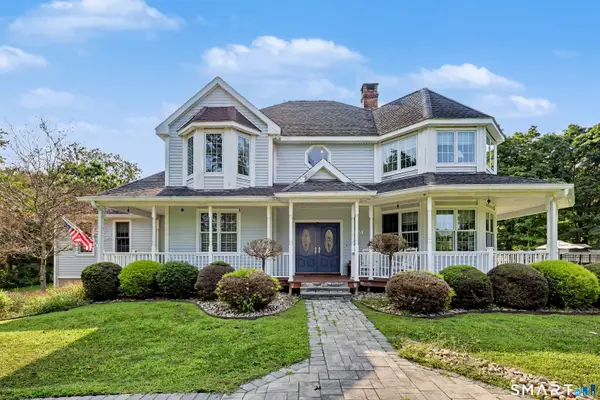 $1,249,000Coming Soon4 beds 3 baths
165 Soundview Avenue, Shelton, CT 06484
MLS# 24199030Listed by: Bee Home Realty, LLC - New
 $549,900Active2 beds 2 baths1,744 sq. ft.
25 Orowoc Trail, Shelton, CT 06484
MLS# 24198427Listed by: Preston Gray Real Estate - New
 $699,900Active3 beds 3 baths2,646 sq. ft.
40 Sconset Circle #40, Shelton, CT 06484
MLS# 24182133Listed by: Preston Gray Real Estate - Open Sun, 11am to 1pmNew
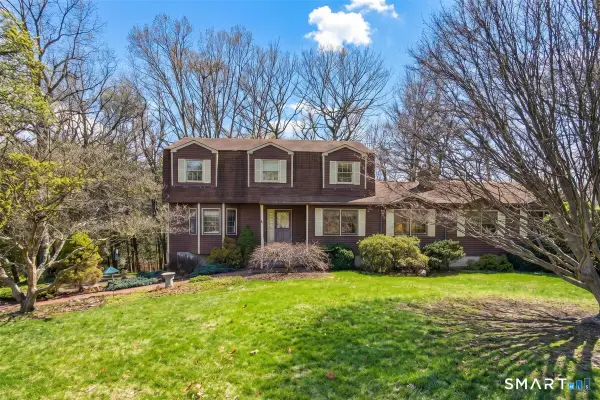 $744,000Active5 beds 5 baths3,884 sq. ft.
166 Thoreau Drive, Shelton, CT 06484
MLS# 24198324Listed by: RE/MAX Heritage - Coming Soon
 $439,999Coming Soon2 beds 2 baths
25 Rivendell Drive #25, Shelton, CT 06484
MLS# 24197839Listed by: RE/MAX Town & Country - New
 $535,000Active4 beds 2 baths2,456 sq. ft.
261 Coram Road, Shelton, CT 06484
MLS# 24198314Listed by: Joseph Martino Real Estate - Open Sat, 11am to 2pmNew
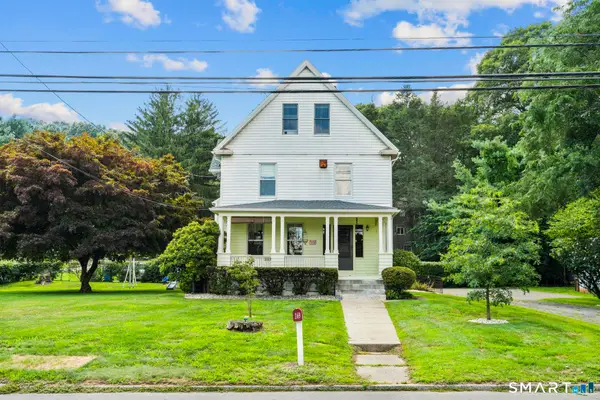 $439,900Active3 beds 2 baths2,002 sq. ft.
169 River Road, Shelton, CT 06484
MLS# 24198118Listed by: mygoodagent - New
 $1,499,000Active4 beds 6 baths4,874 sq. ft.
2 Horse Stable Circle, Shelton, CT 06484
MLS# 24197771Listed by: RE/MAX Right Choice


Protect your home and budget from life's surprises with an Assurant Home Warranty, backed by a partner that supports you through every step of homeownership. Explore Plans.
© 2026 Better Homes and Gardens Real Estate LLC. An Anywhere Real Estate company. All rights reserved. Better Homes and Gardens® Real Estate is a registered trademark owned by Meredith Operations Corporation, licensed to Better Homes and Gardens Real Estate LLC and used with permission. Better Homes and Gardens Real Estate LLC fully supports the principles of the Fair Housing Act and the Equal Opportunity Act. Listing information is deemed reliable but is not guaranteed accurate.
Each office is independently owned and operated.
Any services or products provided by third parties are not provided by, affiliated with or related to Better Homes and Gardens Real Estate LLC, or its affiliated companies.