
192 Stonehedge #192, Shelton, CT 06484
Local realty services provided by:Better Homes and Gardens Real Estate Gaetano Marra Homes
192 Stonehedge #192,Shelton, CT 06484
$575,000
- 2 Beds
- 3 Baths
- 1,934 sq. ft.
- Condominium
- Active
Upcoming open houses
- Sun, Jul 1211:00 am - 01:00 pm
Listed by: gary booker, cappy amodio(203) 530-9013
Office: amodio booker realty llc(203) 234-7921
MLS#:24187601
Source:CT
Price summary
- Price:$575,000
- Price per sq. ft.:$297.31
- Monthly HOA dues:$442
About this home
Fabulous 2 BR, 2.5 bath Townhouse containing 1,934 sq ft of above ground finished living area, situated along a quiet, manicured cul-de-sac within the highly acclaimed Aspetuck Village Condominium Community. This private village offers a relaxed amenity filled lifestyle, while this home's specific location features a plush landscaped front yard w/sprinklers and tranquil rear deck overlooking an unsurpassed rock garden, offering seclusion for your outdoor entertainment or relaxion pleasure. This townhome affords a welcoming open layout leading from the entrance foyer through the spacious updated kitchen, dining room and sunken living room with fireplace, culminating in a expansive deck and private professionally landscaped rock garden. The first floor also includes a half bath and dedicated oversize laundry room /office and ample closets plus an oversized 1 car attached garage with direct access to the living area. The second floor features 2 large bedrooms each with their own spacious, en-suite baths, while the primary bedroom also has 3 closets including a large walk-in. The full unfinished basement provides plenty of storage or future bonus area and features a newer bilco door for additional exterior access. This move-in ready townhome also benefits from a brand new roof, newer thermopane windows, sliding patio door, hot water heater as well as professionally painted interior, hardwood and newer laminate flooring, beamed LR ceiling, low maintenance stained woodwork, et...
Contact an agent
Home facts
- Year built:1984
- Listing ID #:24187601
- Added:1 day(s) ago
- Updated:July 10, 2026 at 05:08 AM
Rooms and interior
- Bedrooms:2
- Total bathrooms:3
- Full bathrooms:2
- Half bathrooms:1
- Rooms Total:5
- Kitchen Description:Dishwasher, Electric Range, Range Hood, Refrigerator
- Basement Description:Full Basement, Full With Hatchway
- Living area:1,934 sq. ft.
Heating and cooling
- Cooling:Central Air
- Heating:Hot Air, Zoned
- Central air:Yes
Structure and exterior
- Year built:1984
- Building area:1,934 sq. ft.
- Lot Features:On Cul-De-Sac, Rolling, Secluded, Treed
- Architectural Style:Townhouse
- Construction Materials:Vinyl Siding
- Exterior Features:Deck, Gutters, Stone Wall
Schools
- High school:Per Board of Ed
- Elementary school:Per Board of Ed
Utilities
- Water:Public Water Connected
- Sewer:Public Sewer Connected
Finances and disclosures
- Price:$575,000
- Price per sq. ft.:$297.31
- Tax amount:$5,168 (July 2026-June 2027)
Features and amenities
- Appliances:Dishwasher, Electric Range, Range Hood, Refrigerator
- Amenities:Auto Garage Door Opener, Cable - Pre-wired, Library, Open Floor Plan, Private School(s), Shopping/Mall
- Pool features:In Ground Pool
Parking
- Total parking spaces:2
- Parking description:Attached Garage, Driveway, Off Street Parking
- Garage:Yes
- Garage spaces:1
New listings near 192 Stonehedge #192
- New
 $101,900Active2 beds 1 baths504 sq. ft.
14 Horseshoe Drive, Shelton, CT 06484
MLS# 24190376Listed by: Pepe Realty, Inc - Open Sun, 11am to 1pmNew
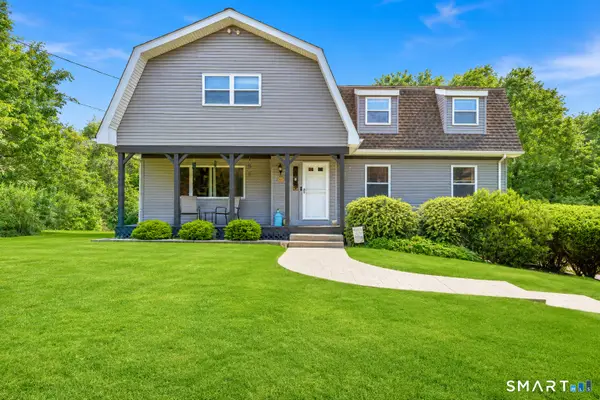 $749,900Active3 beds 3 baths2,354 sq. ft.
11 Birdseye Rd Extension, Shelton, CT 06484
MLS# 24190242Listed by: Preston Gray Real Estate - Coming Soon
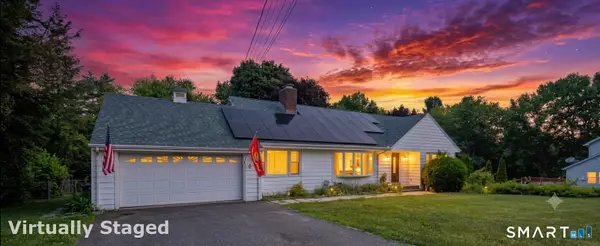 $450,000Coming Soon5 beds 3 baths
375 Long Hill Avenue, Shelton, CT 06484
MLS# 24190096Listed by: NextHome Real Estate Services - Open Sun, 1 to 3pmNew
 $549,000Active3 beds 3 baths2,208 sq. ft.
77 Wells Avenue, Shelton, CT 06484
MLS# 24189654Listed by: YellowBrick Real Estate LLC - New
 $559,000Active3 beds 3 baths1,780 sq. ft.
954 Howe Avenue, Shelton, CT 06484
MLS# 24189391Listed by: O'Brien Premier Properties - Coming Soon
 $624,900Coming Soon5 beds 3 baths
16 Union Street, Shelton, CT 06484
MLS# 24185151Listed by: Carey & Guarrera Real Estate - Open Sun, 11am to 1pmNew
 $240,000Active2 beds 1 baths812 sq. ft.
646 Howe Avenue #8, Shelton, CT 06484
MLS# 24189929Listed by: Preston Gray Real Estate - Open Sun, 12 to 2pmNew
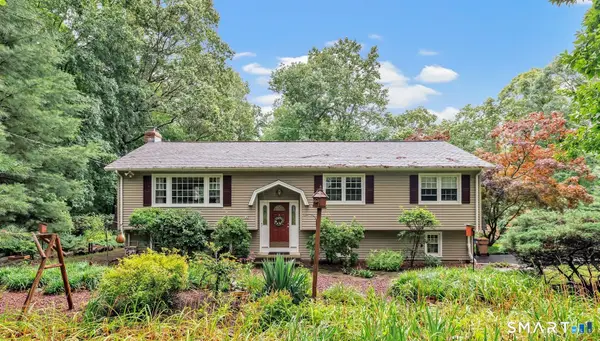 $589,900Active3 beds 2 baths1,828 sq. ft.
35 Nutmeg Lane, Shelton, CT 06484
MLS# 24189761Listed by: Real Estate Two - Open Sat, 11am to 1pmNew
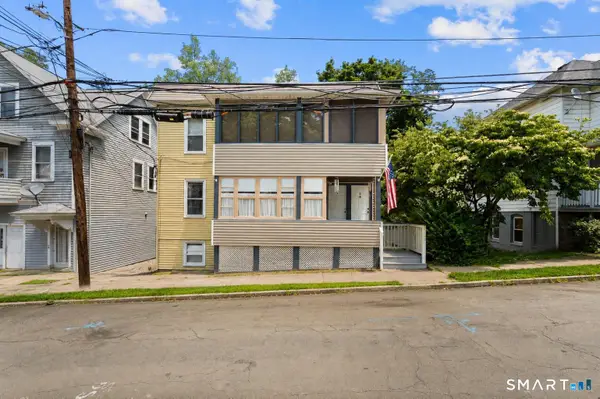 $549,999Active8 beds 3 baths1,984 sq. ft.
9 Hull Street, Shelton, CT 06484
MLS# 24181824Listed by: Coldwell Banker Realty


Protect your home and budget from life's surprises with an Assurant Home Warranty, backed by a partner that supports you through every step of homeownership. Explore Plans.
© 2026 Better Homes and Gardens Real Estate LLC. An Anywhere Real Estate company. All rights reserved. Better Homes and Gardens® Real Estate is a registered trademark owned by Meredith Operations Corporation, licensed to Better Homes and Gardens Real Estate LLC and used with permission. Better Homes and Gardens Real Estate LLC fully supports the principles of the Fair Housing Act and the Equal Opportunity Act. Listing information is deemed reliable but is not guaranteed accurate.
Each office is independently owned and operated.
Any services or products provided by third parties are not provided by, affiliated with or related to Better Homes and Gardens Real Estate LLC, or its affiliated companies.