
238 Walnut Tree Hill Road, Shelton, CT 06484
Local realty services provided by:Better Homes and Gardens Real Estate Gaetano Marra Homes
238 Walnut Tree Hill Road,Shelton, CT 06484
$725,000
- 4 Beds
- 4 Baths
- 2,708 sq. ft.
- Single family
- Active
Listed by: kimberly camella(203) 521-1844
Office: re/max right choice(203) 268-1118
MLS#:24219980
Source:CT
Price summary
- Price:$725,000
- Price per sq. ft.:$267.73
About this home
Lovely oversized raised ranch in the Huntington section of Shelton with 4 bedrooms and a 4 car garage. This beautifully maintained home has a wonderful inviting entryway into a two level open foyer, the inside was just recently painted throughout, the roof was just power washed, new light fixtures installed, all new electrical outlets installed, new stainless steel appliances in the kitchen, new washer & dryer, all new ceiling fans installed in the bedrooms & living room, a brand new slider in the dining room, the deck was just painted & a brand new fence was installed (great for kids or dogs). The owner also took down over 20 trees and cleaned out a quarter acre of over grown shrubbery and brush and planted new grass in the front and side of the home which really opened the property up. There is plenty of parking for having guests over, a new white vinyl privacy fency installed in the back making your backyard a nice sanctuary too. There is also a shed for extra storage on the property. The inside has gleaming hardwood floors throughout the main level and wait till you see the primary bedroom suite; it is huge and has a walk in & second large-double closet, large full bathroom w/ jacuzzi tub, double sinks & direct access to the deck. With three full baths, an extra family room & half bath in the lower level this home is perfect for a large family or someone just looking for lots of space. Come and take a look and see for yourself....
Contact an agent
Home facts
- Year built:1984
- Listing ID #:24219980
- Added:1 day(s) ago
- Updated:November 08, 2026 at 08:41 PM
Rooms and interior
- Bedrooms:4
- Total bathrooms:4
- Full bathrooms:3
- Half bathrooms:1
- Rooms Total:8
- Kitchen Description:Dishwasher, Microwave, Oven/Range, Refrigerator
- Living area:2,708 sq. ft.
Heating and cooling
- Cooling:Central Air
- Heating:Baseboard
- Central air:Yes
Structure and exterior
- Roof:Asphalt Shingle
- Year built:1984
- Building area:2,708 sq. ft.
- Lot area:0.95 Acres
- Lot Features:Fence - Chain Link, Level Lot, Lightly Wooded, Sloping Lot
- Architectural Style:Raised Ranch
- Construction Materials:Vinyl Siding
- Exterior Features:Deck, Gutters, Lighting, Porch, Shed, Stone Wall
Schools
- High school:Shelton
- Middle school:Shelton
- Elementary school:Mohegan
Utilities
- Water:Private Well
- Sewer:Septic
Finances and disclosures
- Price:$725,000
- Price per sq. ft.:$267.73
- Tax amount:$7,746 (July 2026-June 2027)
Features and amenities
- Appliances:Dishwasher, Dryer, Microwave, Oven/Range, Refrigerator, Washer
- Amenities:Auto Garage Door Opener, Cable - Available, Golf Course, Paddle Tennis, Public Rec Facilities, Shopping/Mall, Tennis Courts
Parking
- Total parking spaces:8
- Parking description:Attached Garage, Driveway, Gravel, Off Street Parking, Paved, Under House Garage
- Garage:Yes
- Garage spaces:4
New listings near 238 Walnut Tree Hill Road
- Coming Soon
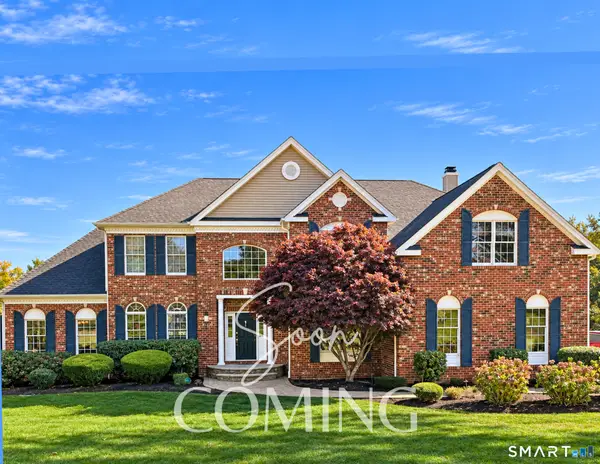 $1,079,000Coming Soon4 beds 4 baths4,444 sq. ft.
35 Wabuda Place, Shelton, CT 06484
MLS# 24218404Listed by: William Raveis Real Estate - New
 $699,900Active5 beds 5 baths3,884 sq. ft.
166 Thoreau Drive, Shelton, CT 06484
MLS# 24218570Listed by: Real Estate Two - New
 $359,900Active3 beds 2 baths1,249 sq. ft.
83 Village Drive, Shelton, CT 06484
MLS# 24219242Listed by: Preston Gray Real Estate - New
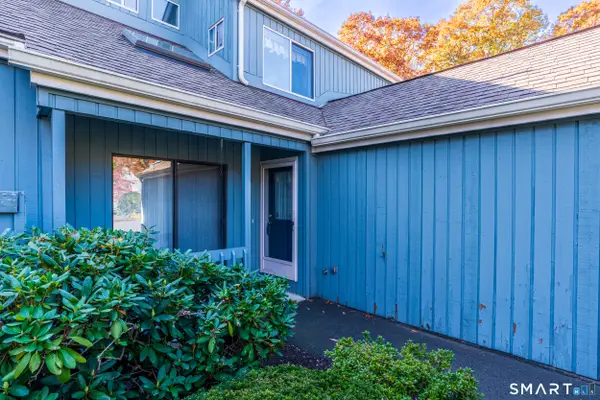 $429,900Active2 beds 2 baths2,008 sq. ft.
312 Pheasant Glen #312, Shelton, CT 06484
MLS# 24218968Listed by: Gary Knauf Real Estate Services, Inc - New
 $549,900Active3 beds 3 baths2,256 sq. ft.
21 Bonnie Brook Drive, Shelton, CT 06484
MLS# 24218961Listed by: Preston Gray Real Estate - Open Sun, 1:30 to 3:30pmNew
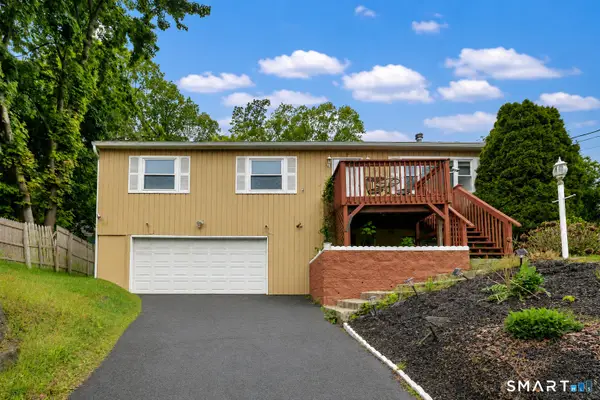 $449,900Active3 beds 3 baths1,804 sq. ft.
123 River Road, Shelton, CT 06484
MLS# 24218889Listed by: Preston Gray Real Estate  $679,900Pending3 beds 3 baths2,646 sq. ft.
40 Sconset Circle, Shelton, CT 06484
MLS# 24218591Listed by: Preston Gray Real Estate- Open Sun, 11am to 1pmNew
 $529,900Active2 beds 2 baths1,744 sq. ft.
25 Orowoc Trail, Shelton, CT 06484
MLS# 24218612Listed by: Preston Gray Real Estate - New
 $695,000Active3 beds 3 baths3,276 sq. ft.
30 Woodsend Avenue, Shelton, CT 06484
MLS# 24218764Listed by: Smart Realty Services Corp


Protect your home and budget from life's surprises with an Assurant Home Warranty, backed by a partner that supports you through every step of homeownership. Explore Plans.
© 2026 Better Homes and Gardens Real Estate LLC. An Anywhere Real Estate company. All rights reserved. Better Homes and Gardens® Real Estate is a registered trademark owned by Meredith Operations Corporation, licensed to Better Homes and Gardens Real Estate LLC and used with permission. Better Homes and Gardens Real Estate LLC fully supports the principles of the Fair Housing Act and the Equal Opportunity Act. Listing information is deemed reliable but is not guaranteed accurate.
Each office is independently owned and operated.
Any services or products provided by third parties are not provided by, affiliated with or related to Better Homes and Gardens Real Estate LLC, or its affiliated companies.