
28 Andrew Drive, Shelton, CT 06484
Local realty services provided by:Better Homes and Gardens Real Estate Executive Real Estate
28 Andrew Drive,Shelton, CT 06484
$619,900
- 5 Beds
- 2 Baths
- 2,896 sq. ft.
- Single family
- Active
Listed by: gary gilroy(203) 770-8653
Office: alpine realty(203) 426-2483
MLS#:24195790
Source:CT
Price summary
- Price:$619,900
- Price per sq. ft.:$214.05
About this home
Welcome to 28 Andrew Drive, Shelton. Expansive Ranch Style home on Cul-de-sac setting with room for the In-Laws, extended family or guests with a private back yard overlooking the Far Mill River below. This home features 2,153 square feet of main level living space with an eat-in kitchen, a large living room/dining area & woodstove, 5 bedrooms, primary bedroom with 3 closets (large walk-in closet with potential for a future primary bathroom), bonus room or home office space, 2 car attached garage, central AC, and French door to the Bi-Level Rear Deck. The 743 square foot finished area of the basement includes a separate entrance, living room, kitchen/dining area, laundry room, full bath & bedroom with large walk-in closet. The lower level also includes a large utility room with washer/dryer units. Recent updates include a 4 zone propane heating & hot water system installed 9/2024 and new roof and plywood sheathing 7/2026. There are also 2 lower level storage rooms/workshops with exterior access. A MUST SEE HOME!...
Contact an agent
Home facts
- Year built:1963
- Listing ID #:24195790
- Added:45 day(s) ago
- Updated:September 14, 2026 at 09:41 PM
Rooms and interior
- Bedrooms:5
- Total bathrooms:2
- Full bathrooms:2
- Rooms Total:11
- Kitchen Description:Dishwasher, Electric Range, Microwave, Oven/Range, Range Hood, Refrigerator
- Basement Description:Apartment, Full Basement, Full With Walk-Out, Heated, Interior Access, Liveable Space, Partially Finished
- Living area:2,896 sq. ft.
Heating and cooling
- Cooling:Ceiling Fans, Central Air
- Heating:Baseboard
- Central air:Yes
Structure and exterior
- Roof:Fiberglass Shingle
- Year built:1963
- Building area:2,896 sq. ft.
- Lot area:1.31 Acres
- Lot Features:In Subdivision, Level Lot, On Cul-De-Sac, Sloping Lot, Some Wetlands, Treed
- Architectural Style:Ranch
- Construction Materials:Brick, Vinyl Siding
- Exterior Features:Deck, Gutters, Sidewalk
Schools
- High school:Shelton
- Elementary school:Per Board of Ed
Utilities
- Water:Private Well
- Sewer:Septic
Finances and disclosures
- Price:$619,900
- Price per sq. ft.:$214.05
- Tax amount:$6,460 (July 2026-June 2027)
Features and amenities
- Appliances:Dishwasher, Dryer, Electric Range, Microwave, Oven/Range, Range Hood, Refrigerator, Washer
- Amenities:Auto Garage Door Opener, Cable - Pre-wired, Public Rec Facilities, Shopping/Mall
Parking
- Total parking spaces:5
- Parking description:Asphalt, Attached Garage, Driveway, Off Street Parking, Paved, Private
- Garage:Yes
- Garage spaces:2
New listings near 28 Andrew Drive
- Coming SoonOpen Sat, 11am to 1pm
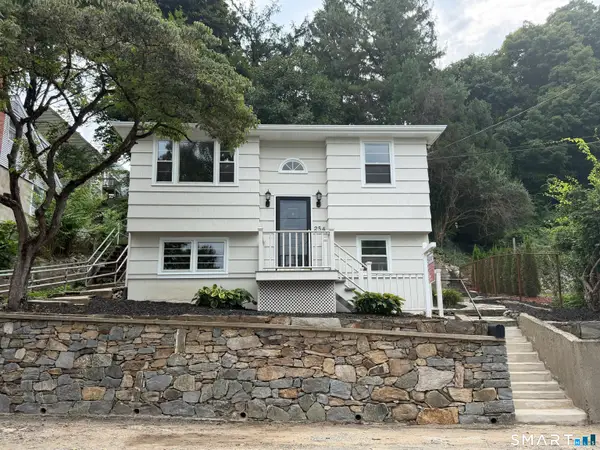 $350,000Coming Soon2 beds 1 baths1,120 sq. ft.
254 Myrtle Street, Shelton, CT 06484
MLS# 24205697Listed by: Keller Williams Realty - New
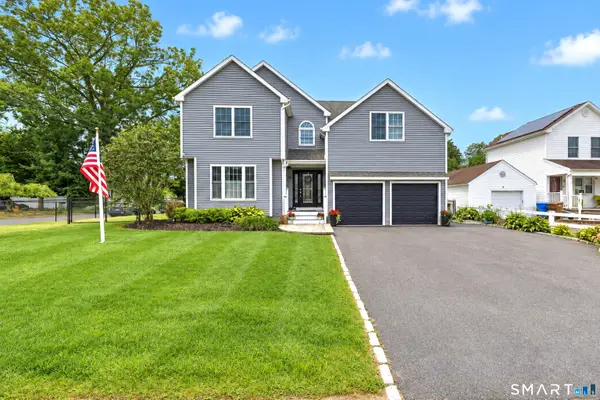 $729,000Active4 beds 4 baths2,713 sq. ft.
41 Jordan Avenue, Shelton, CT 06484
MLS# 24206463Listed by: Coldwell Banker Realty - New
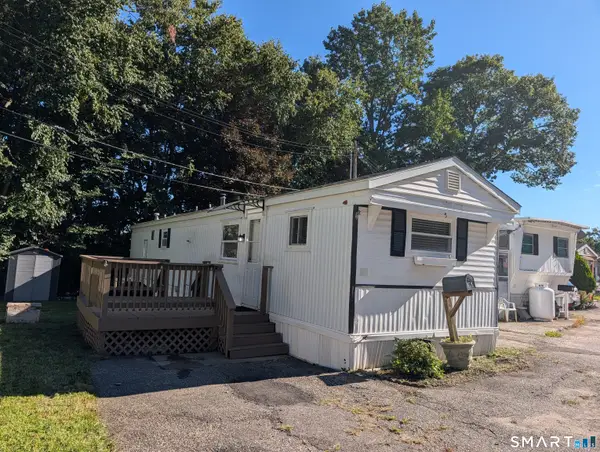 $124,900Active2 beds 1 baths720 sq. ft.
31 Spruce Drive, Shelton, CT 06484
MLS# 24206269Listed by: Pepe Realty, Inc - New
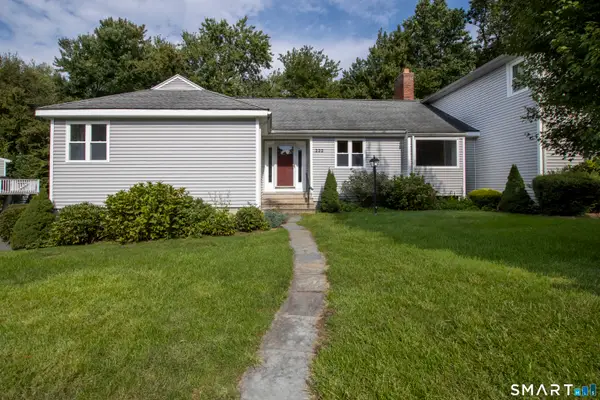 $549,900Active2 beds 2 baths2,444 sq. ft.
222 Deer Run #222, Shelton, CT 06484
MLS# 24205450Listed by: Higgins Group Real Estate - New
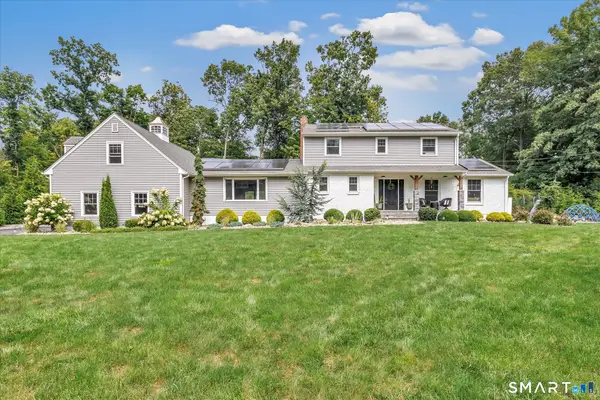 $799,900Active4 beds 3 baths3,500 sq. ft.
1 Brownson Drive, Shelton, CT 06484
MLS# 24206222Listed by: Real Estate Two - New
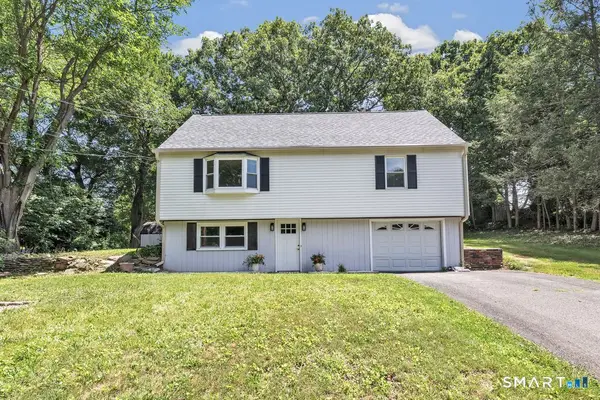 $520,000Active3 beds 1 baths1,941 sq. ft.
72 Stendahl Drive, Shelton, CT 06484
MLS# 24206339Listed by: Higgins Group Real Estate - New
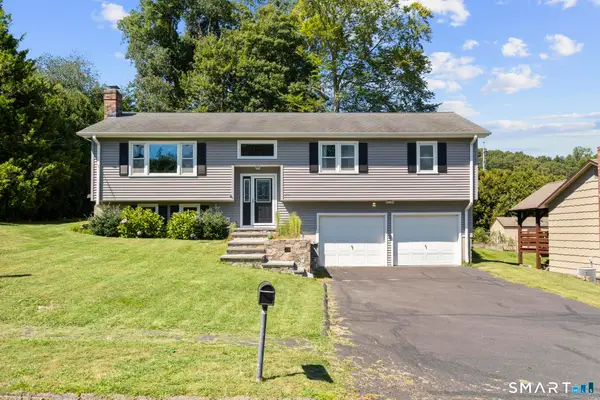 $549,900Active3 beds 3 baths1,888 sq. ft.
30 Little Fawn Drive, Shelton, CT 06484
MLS# 24205748Listed by: Preston Gray Real Estate - New
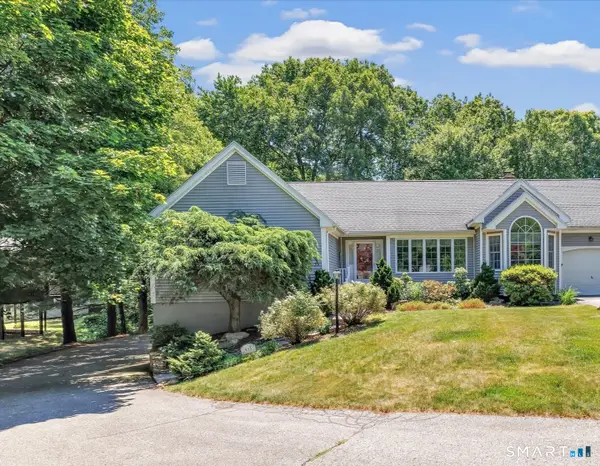 $629,900Active3 beds 4 baths2,778 sq. ft.
435 Navajo Loop #435, Shelton, CT 06484
MLS# 24206077Listed by: Real Estate Two - New
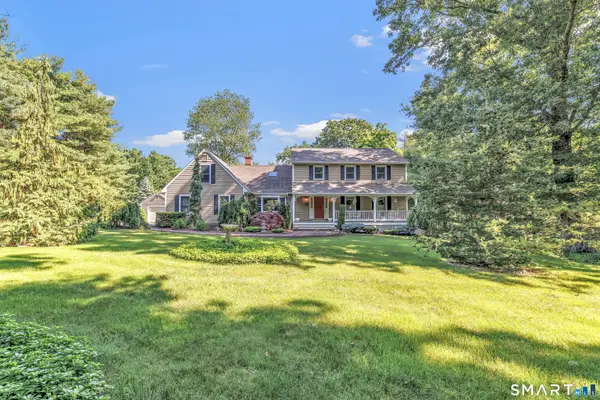 $749,900Active4 beds 3 baths2,480 sq. ft.
379 Waverly Road, Shelton, CT 06484
MLS# 24205628Listed by: Carey & Guarrera Real Estate 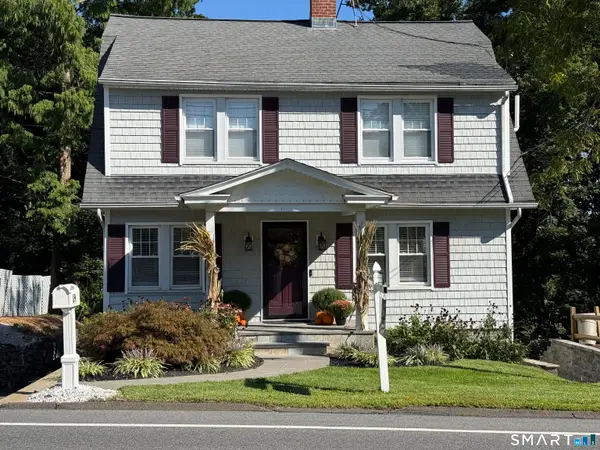 $429,000Pending3 beds 2 baths1,516 sq. ft.
89 Shelton Avenue, Shelton, CT 06484
MLS# 24205565Listed by: Larracuente & Johnson Realty, LLC


Protect your home and budget from life's surprises with an Assurant Home Warranty, backed by a partner that supports you through every step of homeownership. Explore Plans.
© 2026 Better Homes and Gardens Real Estate LLC. An Anywhere Real Estate company. All rights reserved. Better Homes and Gardens® Real Estate is a registered trademark owned by Meredith Operations Corporation, licensed to Better Homes and Gardens Real Estate LLC and used with permission. Better Homes and Gardens Real Estate LLC fully supports the principles of the Fair Housing Act and the Equal Opportunity Act. Listing information is deemed reliable but is not guaranteed accurate.
Each office is independently owned and operated.
Any services or products provided by third parties are not provided by, affiliated with or related to Better Homes and Gardens Real Estate LLC, or its affiliated companies.