
30 Dartmouth Drive, Shelton, CT 06484
Local realty services provided by:Better Homes and Gardens Real Estate Gaetano Marra Homes
30 Dartmouth Drive,Shelton, CT 06484
$719,900
- 4 Beds
- 3 Baths
- 2,256 sq. ft.
- Single family
- Active
Listed by: carlos perez(203) 395-8086
Office: re/max right choice(203) 268-1118
MLS#:24200674
Source:CT
Price summary
- Price:$719,900
- Price per sq. ft.:$319.1
About this home
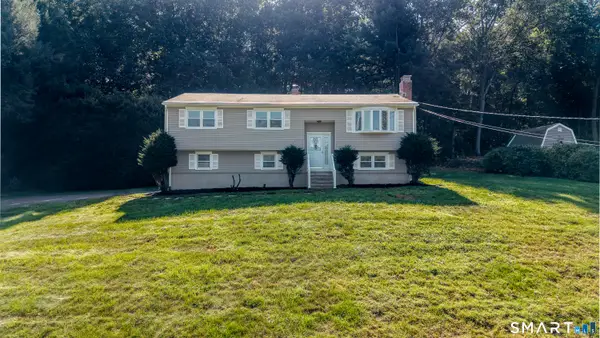
Located in the heart of Huntington on a corner lot fit for a putting Green. This charming Colonial is in the sought-after Mohegan Elementary School neighborhood and offers 4 bedrooms and 2.5 baths. The property is professionally landscaped with mature plantings and an inviting front porch that expands across 3/4 of the home. The Eat-in-kitchen is complete with Stainless Steel Appliances, plenty of Cabinet Storage which includes a pantry and conveniently located laundry room. Kitchen Sliders lead out to a double tier deck overlooking the level and privately wooded backyard. The formal Dining Room and Living Room showcase Natural light and boundless Entertainment possibilities. Enjoy endless cold evenings using your wood burning Fireplace in the large Family Room that offers a full wall picture window. The second floor offers 4 bedrooms with a spacious hall bath. The master bedroom is located at the end of the hallway and features a full bath. Imagine a lower level where it is possible to store a standing Christmas tree! This partially finished basement has an abundance of extra storage capabilities as well as limitless options to enjoy your partially finished basement. There is an extra-large 2 car garage that will easily hold more than just your vehicles. Welcome to Shelton and Historically Low Taxes....
Contact an agent
Home facts
- Year built:1973
- Listing ID #:24200674
- Added:1 day(s) ago
- Updated:August 28, 2026 at 04:42 PM
Rooms and interior
- Bedrooms:4
- Total bathrooms:3
- Full bathrooms:2
- Half bathrooms:1
- Rooms Total:8
- Kitchen Description:Dishwasher, Freezer, Microwave, Oven/Range, Refrigerator
- Basement Description:Full Basement, Partial With Walk-Out, Storage
- Living area:2,256 sq. ft.
Heating and cooling
- Cooling:Window Unit
- Heating:Baseboard, Zoned
Structure and exterior
- Roof:Asphalt Shingle
- Year built:1973
- Building area:2,256 sq. ft.
- Lot area:0.93 Acres
- Lot Features:Corner Lot, On Cul-De-Sac, Professionally Landscaped
- Architectural Style:Colonial
- Construction Materials:Vinyl Siding
- Exterior Features:Deck, Porch
Schools
- High school:Shelton
- Middle school:Shelton
- Elementary school:Mohegan
Utilities
- Water:Public Water Connected
- Sewer:Septic
Finances and disclosures
- Price:$719,900
- Price per sq. ft.:$319.1
- Tax amount:$6,432 (July 2026-June 2027)
Features and amenities
- Appliances:Dishwasher, Dryer, Freezer, Microwave, Oven/Range, Refrigerator, Washer
- Amenities:Basketball Court, Golf Course, Library, Park, Playground/Tot Lot, Private School(s), Public Pool, Public Rec Facilities, Security System
Parking
- Total parking spaces:6
- Parking description:Asphalt, Attached Garage, Driveway, Paved
- Garage:Yes
- Garage spaces:2
New listings near 30 Dartmouth Drive
- Coming Soon
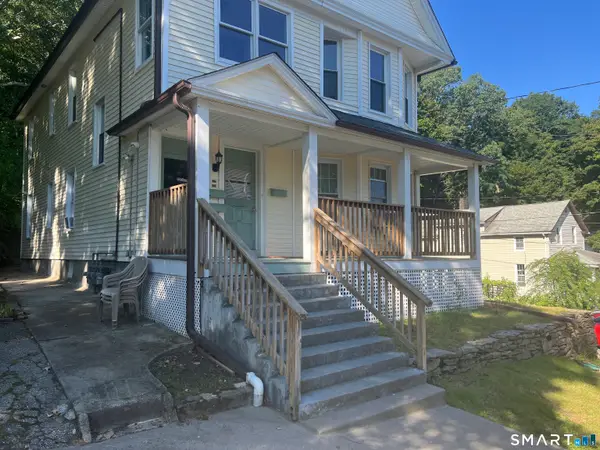 $574,900Coming Soon5 beds 3 baths2,530 sq. ft.
112-114 Hillside Avenue, Shelton, CT 06484
MLS# 24202148Listed by: Berkshire Hathaway NE Prop. - Coming Soon
 $160,000Coming Soon2 beds 1 baths696 sq. ft.
3 Horseshoe Drive, Shelton, CT 06484
MLS# 24202046Listed by: Pepe Realty, Inc - Coming Soon
 $299,000Coming Soon2 beds 2 baths1,050 sq. ft.
145 Canal Street #2, Shelton, CT 06484
MLS# 24201173Listed by: ASJ Realty Partners - Open Sat, 12 to 2pmNew
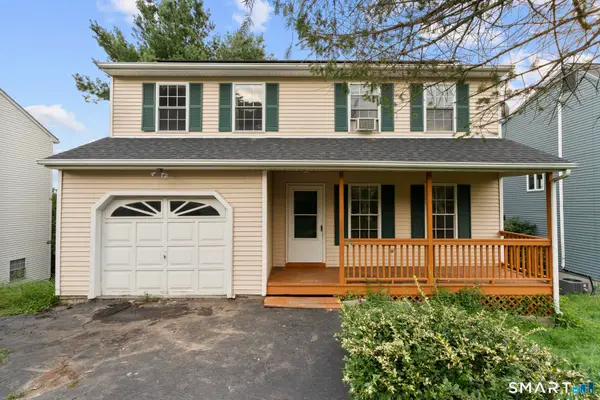 $480,000Active3 beds 2 baths1,558 sq. ft.
23 Colony Street, Shelton, CT 06484
MLS# 24202611Listed by: Roundtree Realty LLC - Open Sat, 1 to 3pmNew
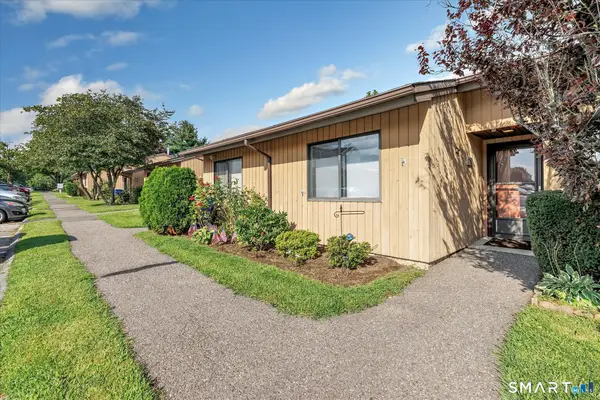 $319,900Active2 beds 1 baths915 sq. ft.
426 Asbury Ridge #426, Shelton, CT 06484
MLS# 24202366Listed by: RE/MAX Right Choice - New
 $789,000Active4 beds 3 baths2,560 sq. ft.
111 North Street, Shelton, CT 06484
MLS# 24201713Listed by: Preston Gray Real Estate - New
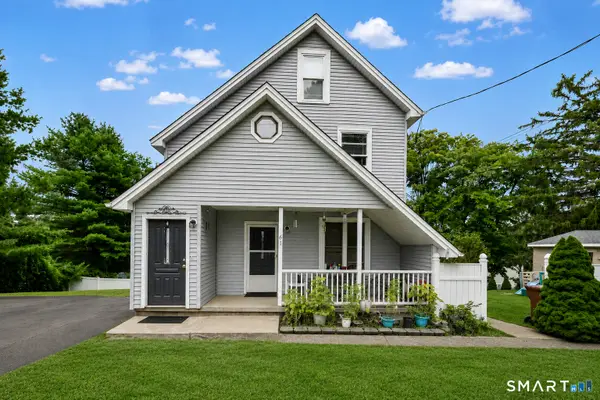 $549,900Active3 beds 2 baths1,942 sq. ft.
61 Coram Road, Shelton, CT 06484
MLS# 24202181Listed by: Preston Gray Real Estate - Open Sun, 10 to 11:30amNew
 $799,000Active3 beds 3 baths3,038 sq. ft.
118 Wells View Road #118, Shelton, CT 06484
MLS# 24199983Listed by: Coldwell Banker Realty - Open Sat, 1 to 3pmNew
 Listed by BHGRE$575,000Active3 beds 2 baths1,716 sq. ft.
121 Longfellow Road, Shelton, CT 06484
MLS# 24202369Listed by: BHGRE Gaetano Marra Homes


Protect your home and budget from life's surprises with an Assurant Home Warranty, backed by a partner that supports you through every step of homeownership. Explore Plans.
© 2026 Better Homes and Gardens Real Estate LLC. An Anywhere Real Estate company. All rights reserved. Better Homes and Gardens® Real Estate is a registered trademark owned by Meredith Operations Corporation, licensed to Better Homes and Gardens Real Estate LLC and used with permission. Better Homes and Gardens Real Estate LLC fully supports the principles of the Fair Housing Act and the Equal Opportunity Act. Listing information is deemed reliable but is not guaranteed accurate.
Each office is independently owned and operated.
Any services or products provided by third parties are not provided by, affiliated with or related to Better Homes and Gardens Real Estate LLC, or its affiliated companies.