
66 Tuckahoe Drive, Shelton, CT 06484
Local realty services provided by:Better Homes and Gardens Real Estate Executive Real Estate
66 Tuckahoe Drive,Shelton, CT 06484
$664,900
- 3 Beds
- 3 Baths
- 2,070 sq. ft.
- Single family
- Active
Listed by: jim see(203) 727-3013
Office: higgins group real estate(203) 254-9000
MLS#:24201003
Source:CT
Price summary
- Price:$664,900
- Price per sq. ft.:$321.21
About this home
Located in the heart of Huntington, this well-maintained 2,070-square-foot ranch offers three bedrooms and three full baths, with two full baths conveniently located on the main level. The finished basement expands the living space with a recreation room and full bath, providing flexibility for guests, entertaining, or additional everyday use. A brand-new roof, installed in August 2026, offers added peace of mind. Inside, the open-concept design seamlessly connects the kitchen and family room, creating a warm, inviting setting for daily living and entertaining. The property truly shines outdoors, featuring exceptional storage and workspace options. A detached, heated 4-car garage is ideal for car enthusiasts, contractors, hobbyists, or anyone seeking a spacious workshop. A versatile barn provides additional potential for storage, equipment, hobbies, or other uses. Additional outdoor amenities include a deck, bluestone fire pit, and gazebo-perfect for relaxing or entertaining. With country-style amenities, generous outbuildings, and a convenient Huntington location close to local attractions, this property offers a rare blend of space, versatility, and lifestyle appeal....
Contact an agent
Home facts
- Year built:1957
- Listing ID #:24201003
- Added:3 day(s) ago
- Updated:September 04, 2026 at 12:03 PM
Rooms and interior
- Bedrooms:3
- Total bathrooms:3
- Full bathrooms:3
- Rooms Total:8
- Kitchen Description:Electric Cooktop, Electric Range, Microwave, Refrigerator, Wall Oven
- Basement Description:Crawl Space, Partial, Partially Finished
- Living area:2,070 sq. ft.
Heating and cooling
- Cooling:Window Unit
- Heating:Hot Water
Structure and exterior
- Roof:Asphalt Shingle
- Year built:1957
- Building area:2,070 sq. ft.
- Lot area:0.75 Acres
- Lot Features:Level Lot
- Architectural Style:Ranch
- Construction Materials:Clapboard
- Exterior Features:Awnings, Barn, Deck, Gazebo
Schools
- High school:Per Board of Ed
- Elementary school:Per Board of Ed
Utilities
- Water:Public Water Connected
- Sewer:Septic
Finances and disclosures
- Price:$664,900
- Price per sq. ft.:$321.21
- Tax amount:$6,855 (July 2026-June 2027)
Features and amenities
- Appliances:Electric Cooktop, Electric Range, Microwave, Refrigerator, Wall Oven
- Amenities:Basketball Court, Golf Course, Library, Park, Playground/Tot Lot, Public Rec Facilities
Parking
- Total parking spaces:8
- Parking description:Asphalt, Detached Garage, Driveway, Paved
- Garage:Yes
- Garage spaces:4
New listings near 66 Tuckahoe Drive
- Coming Soon
 $449,900Coming Soon3 beds 2 baths1,405 sq. ft.
2 Mary Street, Shelton, CT 06484
MLS# 24203372Listed by: Preston Gray Real Estate - Coming Soon
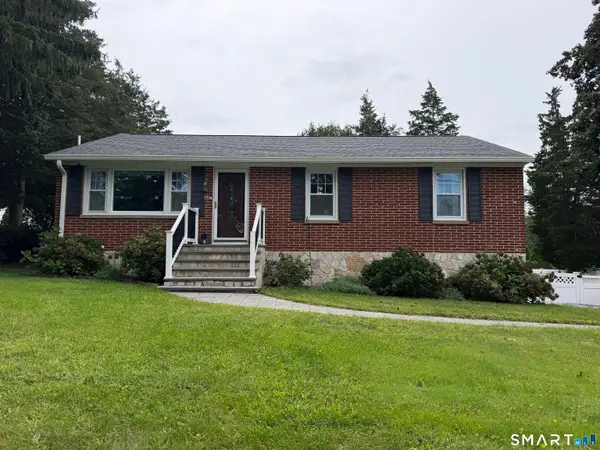 $475,000Coming Soon3 beds 1 baths1,134 sq. ft.
66 Newport Avenue, Shelton, CT 06484
MLS# 24200943Listed by: William Raveis Real Estate - Open Sun, 1 to 3pmNew
 $349,900Active2 beds 2 baths1,152 sq. ft.
13 Colonial Village #13, Shelton, CT 06484
MLS# 24202826Listed by: Coldwell Banker Realty - New
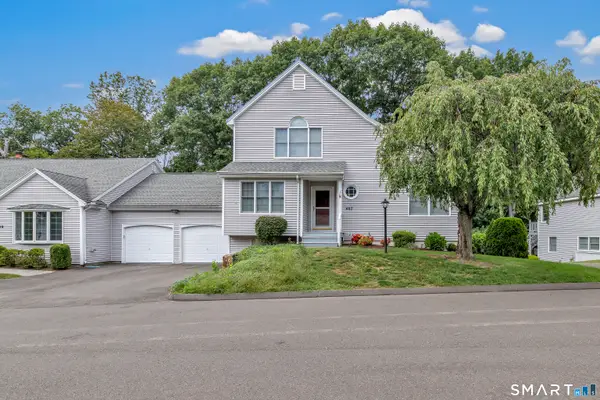 $529,900Active3 beds 3 baths2,165 sq. ft.
407 Canoe Brook #407, Shelton, CT 06484
MLS# 24203389Listed by: Preston Gray Real Estate - New
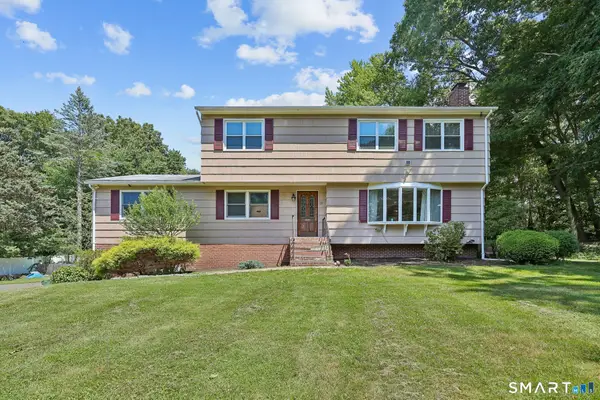 $699,999Active5 beds 3 baths3,020 sq. ft.
11 Olin Court, Shelton, CT 06484
MLS# 24203555Listed by: Marr Caruso Realty Group - New
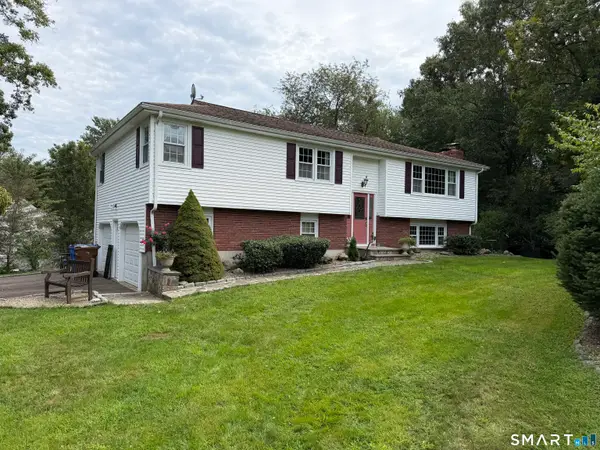 $575,000Active3 beds 3 baths1,940 sq. ft.
3 Poe Place, Shelton, CT 06484
MLS# 24201941Listed by: Showcase Realty, Inc. - Open Sun, 11am to 1pmNew
 $849,900Active4 beds 2 baths3,002 sq. ft.
66 Cayer Circle, Shelton, CT 06484
MLS# 24189723Listed by: Preston Gray Real Estate - New
 $529,900Active2 beds 3 baths1,444 sq. ft.
17 Windward Way #17, Shelton, CT 06484
MLS# 24203243Listed by: Carey & Guarrera Real Estate - New
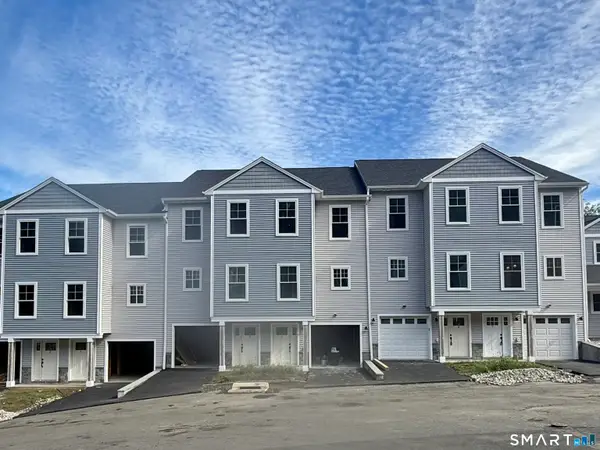 $539,900Active2 beds 3 baths1,444 sq. ft.
15 Windward Way #15, Shelton, CT 06484
MLS# 24203253Listed by: Carey & Guarrera Real Estate


Protect your home and budget from life's surprises with an Assurant Home Warranty, backed by a partner that supports you through every step of homeownership. Explore Plans.
© 2026 Better Homes and Gardens Real Estate LLC. An Anywhere Real Estate company. All rights reserved. Better Homes and Gardens® Real Estate is a registered trademark owned by Meredith Operations Corporation, licensed to Better Homes and Gardens Real Estate LLC and used with permission. Better Homes and Gardens Real Estate LLC fully supports the principles of the Fair Housing Act and the Equal Opportunity Act. Listing information is deemed reliable but is not guaranteed accurate.
Each office is independently owned and operated.
Any services or products provided by third parties are not provided by, affiliated with or related to Better Homes and Gardens Real Estate LLC, or its affiliated companies.