
72 Stendahl Drive, Shelton, CT 06484
Local realty services provided by:Better Homes and Gardens Real Estate Gaetano Marra Homes
72 Stendahl Drive,Shelton, CT 06484
$509,900
- 3 Beds
- 1 Baths
- 1,941 sq. ft.
- Single family
- Pending
Listed by: kate mattox(203) 906-3267
Office: higgins group real estate(203) 254-9000
MLS#:24193017
Source:CT
Price summary
- Price:$509,900
- Price per sq. ft.:$262.7
About this home
*Highest & Best by Tuesday, 8/11 at 12noon* White Hills Custom Cape nestled on over a half acre offering 1941sq ft of comfortable living space w/ 3+ bedrooms, 1 full bath, & a level private backyard retreat overlooking peaceful open farmland. Lovingly cared for through generations, this special property is ready for it's next chapter. Step inside to a welcoming family room featuring a fireplace w/ wood burning stove insert, new carpeting, laundry area, storage, & access to the attached one-car garage. Upstairs, the bright main level showcases an updated eat-in kitchen w/granite countertops, beautiful cabinetry, stainless steel appliances, a pull-out pantry, & direct access to the rear patio-perfect for outdoor barbecues & entertaining. Adjacent living room is filled with natural light from a beautiful bay window & features new laminate flooring. Down the hall, you'll find a spacious primary bedroom w/double closets & new carpeting, plus an additional 4th bedroom/guest bedroom or office, & a full bath w/double vanity & tub/shower combination. Upper level offers two large bedrooms w/new laminate flooring. Recent updates include a new roof, newer windows, new gutter guards, new carpeting, new laminate floors. Outside, enjoy your own private oasis w/an in-ground 16'x32' pool, expansive level backyard, & tranquil views. Ideally located near the spectacular Jones Family Farms, this home offers the perfect blend of country charm & everyday convenience close to shopping/restaurants...
Contact an agent
Home facts
- Year built:1952
- Listing ID #:24193017
- Added:32 day(s) ago
- Updated:August 24, 2026 at 11:39 AM
Rooms and interior
- Bedrooms:3
- Total bathrooms:1
- Full bathrooms:1
- Rooms Total:7
- Kitchen Description:Dishwasher, Microwave, Oven/Range, Refrigerator
- Basement Description:Garage Access, Partial, Partial With Walk-Out, Storage
- Living area:1,941 sq. ft.
Heating and cooling
- Cooling:Ceiling Fans, Window Unit
- Heating:Hot Air
Structure and exterior
- Roof:Asphalt Shingle
- Year built:1952
- Building area:1,941 sq. ft.
- Lot area:0.66 Acres
- Lot Features:Level Lot, Lightly Wooded, Sloping Lot
- Architectural Style:Cape Cod
- Construction Materials:Vinyl Siding, Wood
- Exterior Features:Patio, Shed
Schools
- High school:Shelton
- Middle school:Shelton
- Elementary school:Elizabeth Shelton
Utilities
- Water:Private Well
- Sewer:Septic
Finances and disclosures
- Price:$509,900
- Price per sq. ft.:$262.7
- Tax amount:$4,292 (July 2025-June 2026)
Features and amenities
- Appliances:Dishwasher, Dryer, Microwave, Oven/Range, Refrigerator, Washer
- Amenities:Playground/Tot Lot
- Pool features:In Ground Pool
Parking
- Parking description:Attached Garage
- Garage:Yes
- Garage spaces:1
New listings near 72 Stendahl Drive
- Coming Soon
 $299,000Coming Soon2 beds 2 baths1,050 sq. ft.
145 Canal Street #2, Shelton, CT 06484
MLS# 24201173Listed by: ASJ Realty Partners - New
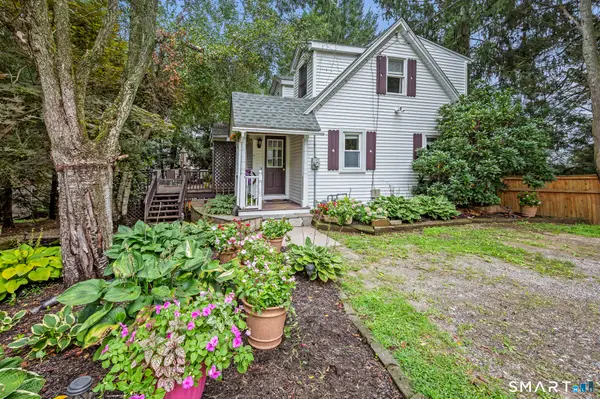 $385,000Active2 beds 2 baths1,038 sq. ft.
167 Wooster Street, Shelton, CT 06484
MLS# 24200199Listed by: Berkshire Hathaway NE Prop. - New
 Listed by BHGRE$199,900Active1.24 Acres
Federal Road, Shelton, CT 06484
MLS# 24200593Listed by: BHGRE Gaetano Marra Homes - New
 $275,000Active3 beds 2 baths1,128 sq. ft.
26 Woodland Park, Shelton, CT 06484
MLS# 24200652Listed by: Trusted Realty Partners LLC - New
 Listed by BHGRE$845,000Active4 beds 3 baths4,182 sq. ft.
41 Federal Road, Shelton, CT 06484
MLS# 24200598Listed by: BHGRE Gaetano Marra Homes - New
 $299,000Active2 beds 2 baths1,180 sq. ft.
145 Canal Street #8, Shelton, CT 06484
MLS# 24200875Listed by: Call It Closed Realty - New
 $439,900Active2 beds 3 baths1,602 sq. ft.
30 Ivy Grove Court #30, Shelton, CT 06484
MLS# 24200473Listed by: Real Estate Two - New
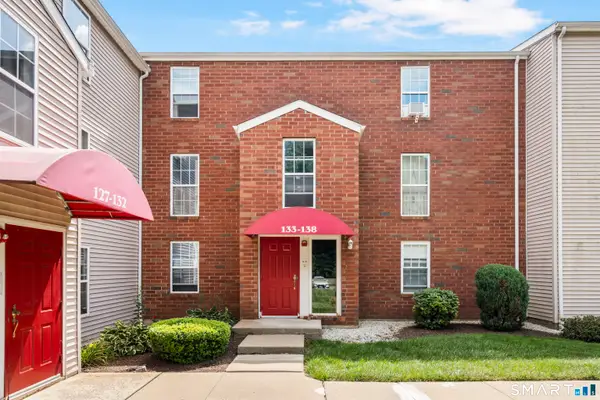 $229,900Active1 beds 1 baths696 sq. ft.
135 Heather Ridge #135, Shelton, CT 06484
MLS# 24199781Listed by: Preston Gray Real Estate - New
 $475,000Active3 beds 2 baths1,551 sq. ft.
12 Cedarwood Lane, Shelton, CT 06484
MLS# 24200273Listed by: William Raveis Real Estate - New
 $649,000Active3 beds 2 baths1,866 sq. ft.
57 Soundview Avenue, Shelton, CT 06484
MLS# 24199667Listed by: Compass Connecticut, LLC


Protect your home and budget from life's surprises with an Assurant Home Warranty, backed by a partner that supports you through every step of homeownership. Explore Plans.
© 2026 Better Homes and Gardens Real Estate LLC. An Anywhere Real Estate company. All rights reserved. Better Homes and Gardens® Real Estate is a registered trademark owned by Meredith Operations Corporation, licensed to Better Homes and Gardens Real Estate LLC and used with permission. Better Homes and Gardens Real Estate LLC fully supports the principles of the Fair Housing Act and the Equal Opportunity Act. Listing information is deemed reliable but is not guaranteed accurate.
Each office is independently owned and operated.
Any services or products provided by third parties are not provided by, affiliated with or related to Better Homes and Gardens Real Estate LLC, or its affiliated companies.