
Address Withheld By Seller, Shelton, CT 06484
Local realty services provided by:Better Homes and Gardens Real Estate Executive Real Estate
Address Withheld By Seller,Shelton, CT 06484
$569,900
- 3 Beds
- 2 Baths
- 1,969 sq. ft.
- Single family
- Pending
Listed by: jim guarrera(203) 305-1855
Office: carey & guarrera real estate(203) 925-0058
MLS#:24208213
Source:CT
Sorry, we are unable to map this address
Price summary
- Price:$569,900
- Price per sq. ft.:$289.44
About this home
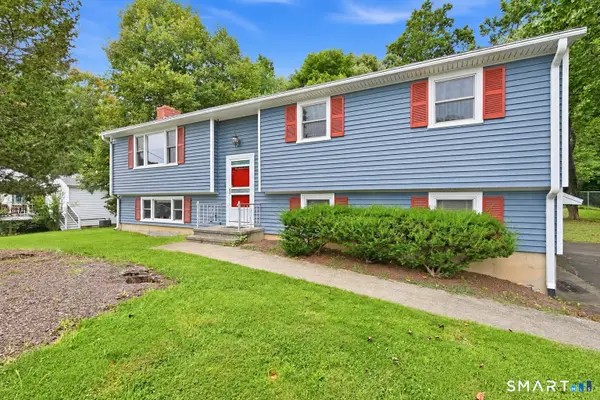
Step inside this totally made-over Ranch in a terrific location near the Shelton Police station, EMS Station and High School. This home features a custom kitchen, with upgraded cabinets, newer stainless steel appliances, island and hardwood floor. The side door from the kitchen opens to a private fenced yard and the rear door leads to a large deck and oversized fenced rear yard. The primary bedroom and second bedroom are on the main level. The lower level features a possible third bedroom and full bath with family room and access to the two car garage. Other features include Central Air, city water and sewers, laundry room with washer/dryer.
Contact an agent
Home facts
- Year built:1956
- Listing ID #:24208213
- Added:1 day(s) ago
- Updated:September 20, 2026 at 11:17 AM
Rooms and interior
- Bedrooms:3
- Total bathrooms:2
- Full bathrooms:2
- Rooms Total:5
- Kitchen Description:Dishwasher, Oven/Range, Range Hood, Refrigerator
- Basement Description:Full Basement, Full With Walk-Out
- Living area:1,969 sq. ft.
Heating and cooling
- Cooling:Central Air
- Heating:Hot Water
- Central air:Yes
Structure and exterior
- Roof:Fiberglass Shingle
- Year built:1956
- Building area:1,969 sq. ft.
- Lot area:0.42 Acres
- Lot Features:Level Lot, Sloping Lot
- Architectural Style:Ranch
- Construction Materials:Vinyl Siding
- Exterior Features:Deck, Garden Area, Sidewalk
Schools
- High school:Shelton
- Middle school:Shelton
- Elementary school:Elizabeth Shelton
Utilities
- Water:Public Water Connected
- Sewer:Public Sewer Connected
Finances and disclosures
- Price:$569,900
- Price per sq. ft.:$289.44
- Tax amount:$4,988 (July 2026-June 2027)
Features and amenities
- Appliances:Dishwasher, Oven/Range, Range Hood, Refrigerator
- Amenities:Auto Garage Door Opener, Cable - Pre-wired, Open Floor Plan
Parking
- Total parking spaces:2
- Parking description:Driveway, Paved, Under House Garage
- Garage:Yes
- Garage spaces:2
New listings near 06484
- New
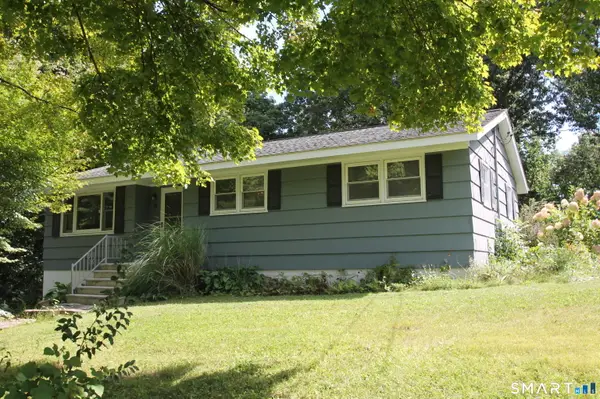 $454,000Active2 beds 1 baths1,180 sq. ft.
19 Hickory Lane, Shelton, CT 06484
MLS# 24203772Listed by: Coldwell Banker Realty - New
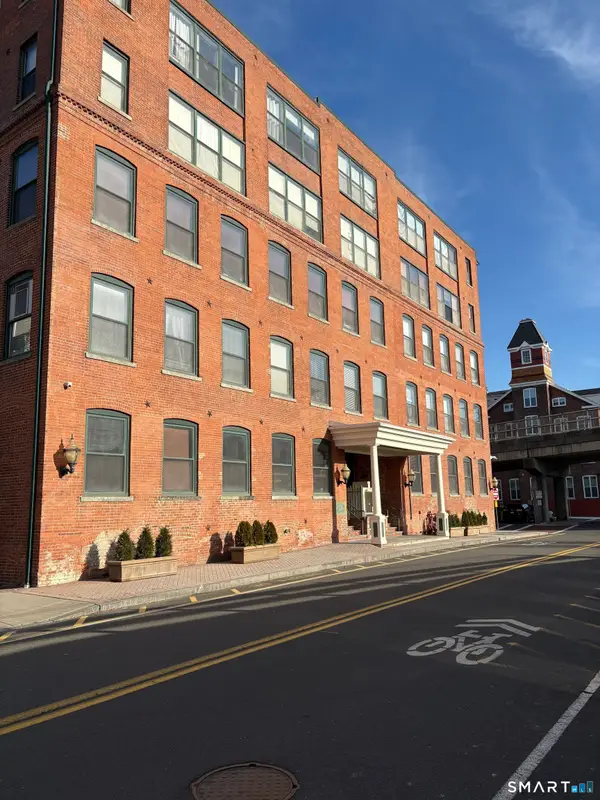 $229,999Active1 beds 1 baths900 sq. ft.
145 Canal Street #12, Shelton, CT 06484
MLS# 24207638Listed by: Berkshire Hathaway NE Prop. - Open Sun, 1:30 to 3:30pmNew
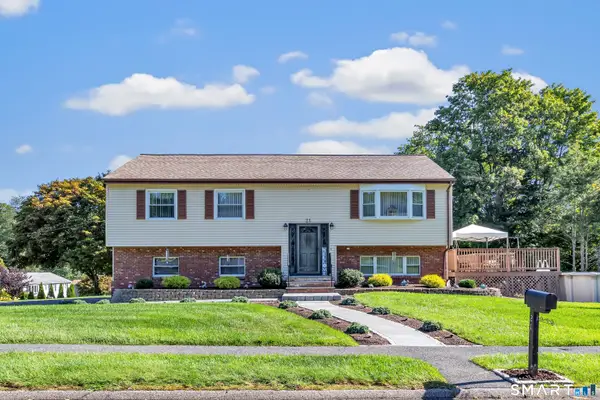 $579,900Active3 beds 2 baths1,622 sq. ft.
21 Bear Path Drive, Shelton, CT 06484
MLS# 24205786Listed by: Preston Gray Real Estate - Open Sun, 12 to 2pmNew
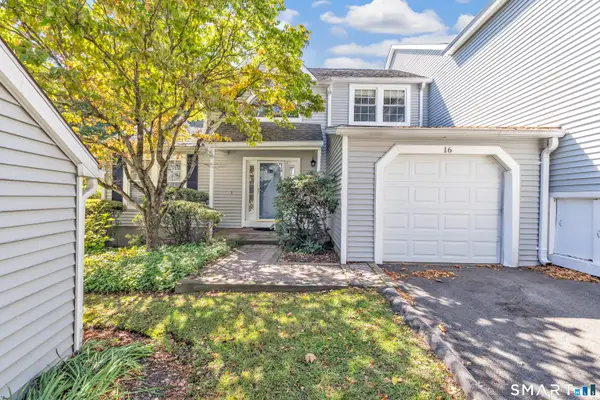 $579,000Active3 beds 4 baths3,653 sq. ft.
16 Rivendell Drive #16, Shelton, CT 06484
MLS# 24204834Listed by: William Raveis Real Estate - Open Sun, 1 to 3pmNew
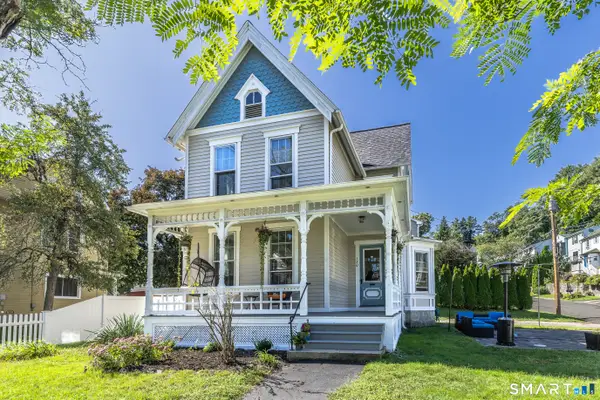 Listed by BHGRE$475,000Active3 beds 2 baths1,670 sq. ft.
120 Howe Avenue, Shelton, CT 06484
MLS# 24207820Listed by: BHGRE Gaetano Marra Homes - New
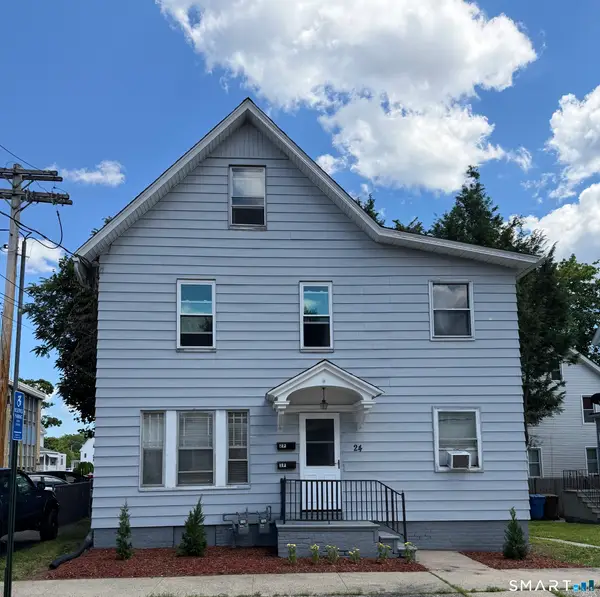 $589,000Active6 beds 2 baths1,748 sq. ft.
24 Elm Street, Shelton, CT 06484
MLS# 24207800Listed by: Guy Bocicaut Real Estate - New
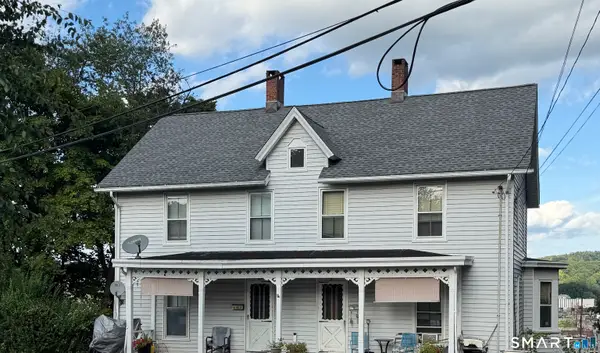 $429,900Active4 beds 3 baths2,211 sq. ft.
21 Fairmont Place, Shelton, CT 06484
MLS# 24207152Listed by: Coldwell Banker Realty - New
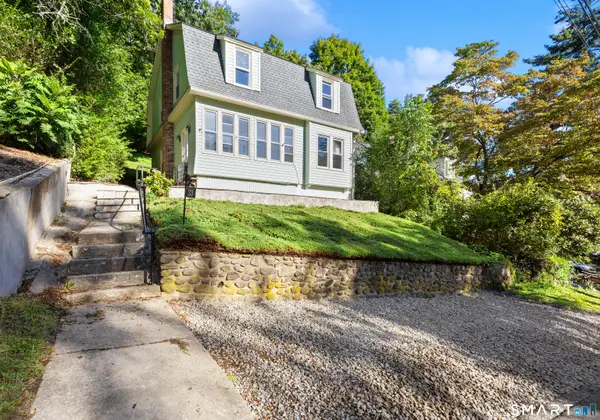 $449,777Active3 beds 2 baths1,727 sq. ft.
33 Monroe Street, Shelton, CT 06484
MLS# 24207535Listed by: Alpha Capital Realty, LLC - New
 $559,000Active3 beds 2 baths1,432 sq. ft.
42 Falmouth Drive, Shelton, CT 06484
MLS# 24199221Listed by: Carey & Guarrera Real Estate


Protect your home and budget from life's surprises with an Assurant Home Warranty, backed by a partner that supports you through every step of homeownership. Explore Plans.
© 2026 Better Homes and Gardens Real Estate LLC. An Anywhere Real Estate company. All rights reserved. Better Homes and Gardens® Real Estate is a registered trademark owned by Meredith Operations Corporation, licensed to Better Homes and Gardens Real Estate LLC and used with permission. Better Homes and Gardens Real Estate LLC fully supports the principles of the Fair Housing Act and the Equal Opportunity Act. Listing information is deemed reliable but is not guaranteed accurate.
Each office is independently owned and operated.
Any services or products provided by third parties are not provided by, affiliated with or related to Better Homes and Gardens Real Estate LLC, or its affiliated companies.