
6 Brinsmade Lane, Sherman, CT 06784
Local realty services provided by:Better Homes and Gardens Real Estate Gaetano Marra Homes
6 Brinsmade Lane,Sherman, CT 06784
$1,099,000
- 5 Beds
- 4 Baths
- 4,200 sq. ft.
- Single family
- Active
Listed by: ginny gordon-oneill(774) 222-5590
Office: william raveis real estate(203) 794-9494
MLS#:24207822
Source:CT
Price summary
- Price:$1,099,000
- Price per sq. ft.:$261.67
About this home
Originally part of the historic Brinsmade Dairy Farm, this Sherman estate blends classic New England charm with modern comfort. Set on approximately 8 acres with a Main House and separate Pool House, the property offers approx. 4,500 sq ft across both dwellings, featuring 5 bedrooms and 4 full baths-ideal for multigenerational living, weekend retreats, or entertaining. The Main House showcases cathedral ceilings, exposed beams, wideplank floors, a vaulted kitchen, and large picture windows framing rolling lawns, mature trees, and peaceful countryside views. Outdoor living is exceptional with a sparkling inground pool, tennis court, pond, and multiple spaces for dining, relaxing, and enjoying nature. Candlewood Lake is minutes away for boating, kayaking, and paddleboarding. The Pool House provides a comfortable guest retreat with its own bedroom, bath, and living area. Six garages offer abundant storage for vehicles, boats, and recreational equipment. A rare opportunity to own a private estate combining recreation, history, and natural beauty-all with low Sherman taxes. Experience the space, privacy, and lifestyle that make this property truly unique....
Contact an agent
Home facts
- Year built:1948
- Listing ID #:24207822
- Added:3 day(s) ago
- Updated:September 29, 2026 at 12:24 PM
Rooms and interior
- Bedrooms:5
- Total bathrooms:4
- Full bathrooms:4
- Rooms Total:11
- Kitchen Description:Convection Range, Dishwasher, Freezer, Microwave, Refrigerator, Wall Oven
- Basement Description:Full Basement, Full With Walk-Out, Garage Access, Heated, Interior Access, Partially Finished, Storage
- Living area:4,200 sq. ft.
Heating and cooling
- Cooling:Ceiling Fans, Central Air, Split System
- Heating:Hot Air, Zoned
- Central air:Yes
Structure and exterior
- Roof:Asphalt Shingle
- Year built:1948
- Building area:4,200 sq. ft.
- Lot area:7.97 Acres
- Lot Features:Level Lot, Lightly Wooded, Open Lot, Some Wetlands, Water View
- Architectural Style:Barn
- Construction Materials:Vertical Siding
- Exterior Features:Balcony, Barn, Deck, Garden Area, Guest House, Patio, Tennis Court
Schools
- High school:Per Board of Ed
- Elementary school:Sherman
Utilities
- Water:Private Well
- Sewer:Septic
Finances and disclosures
- Price:$1,099,000
- Price per sq. ft.:$261.67
- Tax amount:$8,330 (July 2025-June 2026)
Features and amenities
- Appliances:Convection Range, Dishwasher, Freezer, Microwave, Refrigerator, Wall Oven
- Amenities:Auto Garage Door Opener, Basketball Court, Cable - Available, Golf Course, Lake, Library, Park, Tennis Courts
- Pool features:In Ground Pool
Parking
- Total parking spaces:2
- Parking description:Driveway, Paved, Private, Under House Garage
- Garage:Yes
- Garage spaces:1
New listings near 6 Brinsmade Lane
- New
 $3,400,000Active5 beds 6 baths7,035 sq. ft.
9 Ashley Lane, Sherman, CT 06784
MLS# 24208088Listed by: William Pitt Sotheby's Int'l - New
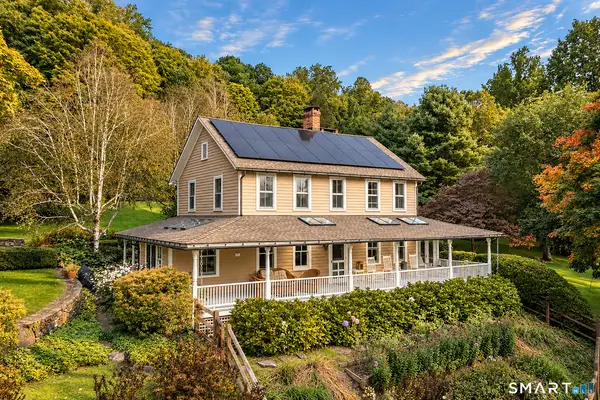 $2,200,000Active4 beds 3 baths2,714 sq. ft.
32 Leach Hollow Road, Sherman, CT 06784
MLS# 24208909Listed by: Klemm Real Estate Inc - New
 $399,000Active2 beds 1 baths1,171 sq. ft.
150 Route 39 South, Sherman, CT 06784
MLS# 24202184Listed by: William Pitt Sotheby's Int'l  $440,000Active3 beds 1 baths1,125 sq. ft.
33 Route 55 West, Sherman, CT 06784
MLS# 24197820Listed by: Coldwell Banker Realty- Open Sat, 11am to 2pm
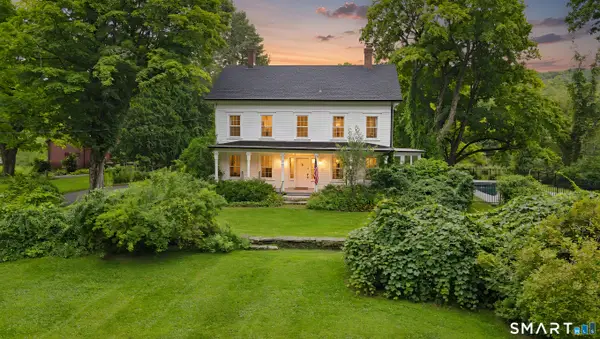 $1,295,000Active6 beds 6 baths4,258 sq. ft.
201 Route 37 South, Sherman, CT 06784
MLS# 24202896Listed by: Real Property Purveyors Inc - Open Sun, 1:30 to 3:30pm
 $998,000Active4 beds 3 baths3,900 sq. ft.
2 Anderson Road West, Sherman, CT 06784
MLS# 24204129Listed by: William Raveis Real Estate  $275,000Active2.07 Acres
97 Long River Road, Sherman, CT 06784
MLS# 24204536Listed by: BRealEstate.net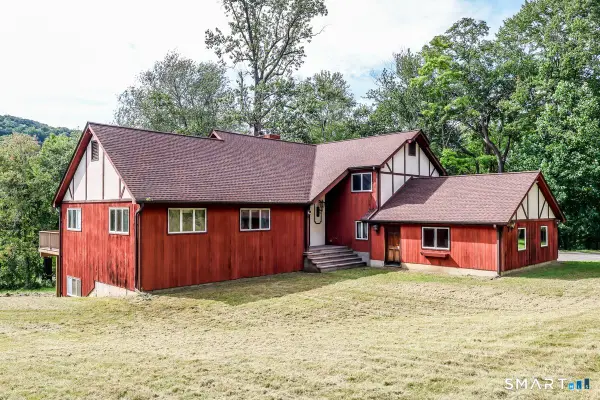 $599,900Active3 beds 3 baths2,724 sq. ft.
158 Route 39 South, Sherman, CT 06784
MLS# 24202669Listed by: Coldwell Banker Realty $1,999,000Active4 beds 4 baths5,900 sq. ft.
41 Long River (lot 30) Road, Sherman, CT 06784
MLS# 24143213Listed by: Compass Connecticut, LLC


Protect your home and budget from life's surprises with an Assurant Home Warranty, backed by a partner that supports you through every step of homeownership. Explore Plans.
© 2026 Better Homes and Gardens Real Estate LLC. An Anywhere Real Estate company. All rights reserved. Better Homes and Gardens® Real Estate is a registered trademark owned by Meredith Operations Corporation, licensed to Better Homes and Gardens Real Estate LLC and used with permission. Better Homes and Gardens Real Estate LLC fully supports the principles of the Fair Housing Act and the Equal Opportunity Act. Listing information is deemed reliable but is not guaranteed accurate.
Each office is independently owned and operated.
Any services or products provided by third parties are not provided by, affiliated with or related to Better Homes and Gardens Real Estate LLC, or its affiliated companies.