
9 Ashley Lane, Sherman, CT 06784
Local realty services provided by:Better Homes and Gardens Real Estate Executive Real Estate
9 Ashley Lane,Sherman, CT 06784
$3,400,000
- 5 Beds
- 6 Baths
- 7,035 sq. ft.
- Single family
- Active
Listed by: matt mcelhone, irit granger(860) 733-5780
Office: william pitt sotheby's int'l(860) 868-6600
MLS#:24208088
Source:CT
Price summary
- Price:$3,400,000
- Price per sq. ft.:$483.3
About this home
This contemporary cedar and stone construction home occupies one of Sherman's most spectacular settings. Set on 102.2 acres, the property provides complete privacy, panoramic mountain views, rolling open meadows, a tennis court, and a recently refinished gunite pool. The home features five bedrooms, five and a half bathrooms, and three levels of living space. Double teak entry doors open to a two-story foyer and an expansive, open-concept main level. At its center is a sunken living room with a floor-to-ceiling fieldstone fireplace and dramatic walls of windows. The adjoining dining room and kitchen both provide direct access to the wraparound deck. Also on the main level are a heated three-car garage, powder room, and spacious en-suite bedroom. Upstairs, a second primary suite offers exceptional flexibility and includes a generously sized bathroom, office area, dressing room with two walk-in closets and a sink, sauna, and sliding glass doors opening to a private deck overlooking the rolling hills. Two additional bedrooms and a Jack-and-Jill bathroom complete the upper floor. Designed for both entertaining and relaxation, the lower level includes a large family room, reading nook, gym area, laundry room, two bedrooms, and two full bathrooms. Sliding glass doors open to a pathway leading directly to the freeform pool, which was fully restored this summer to be enjoyed for years to come....
Contact an agent
Home facts
- Year built:1988
- Listing ID #:24208088
- Added:3 day(s) ago
- Updated:September 29, 2026 at 12:24 PM
Rooms and interior
- Bedrooms:5
- Total bathrooms:6
- Full bathrooms:5
- Half bathrooms:1
- Rooms Total:9
- Kitchen Description:Dishwasher, Electric Range, Microwave, Subzero, Wall Oven
- Basement Description:Full Basement, Full With Walk-Out, Fully Finished, Liveable Space
- Living area:7,035 sq. ft.
Heating and cooling
- Cooling:Central Air
- Heating:Hot Air
- Central air:Yes
Structure and exterior
- Roof:Asphalt Shingle
- Year built:1988
- Building area:7,035 sq. ft.
- Lot area:102.2 Acres
- Lot Features:Cleared, Dry, Farm Land, Level Lot, Secluded, Sloping Lot
- Architectural Style:Contemporary
- Construction Materials:Vertical Siding, Wood
- Exterior Features:Balcony, Barn, Lighting, Stone Wall, Tennis Court, Underground Sprinkler, Underground Utilities, Wrap Around Deck
Schools
- High school:Per Board of Ed
- Elementary school:Per Board of Ed
Utilities
- Water:Private Well
- Sewer:Septic
Finances and disclosures
- Price:$3,400,000
- Price per sq. ft.:$483.3
- Tax amount:$23,609 (July 2025-June 2026)
Features and amenities
- Appliances:Dishwasher, Dryer, Electric Range, Microwave, Subzero, Wall Oven, Washer
- Amenities:Audio System, Auto Garage Door Opener, Central Vacuum, Golf Course, Humidifier, Lake, Library, Park, Private School(s), Sauna, Shopping/Mall, Stables/Riding
- Pool features:In Ground Pool
Parking
- Parking description:Attached Garage
- Garage:Yes
- Garage spaces:3
New listings near 9 Ashley Lane
- New
 $1,099,000Active5 beds 4 baths4,200 sq. ft.
6 Brinsmade Lane, Sherman, CT 06784
MLS# 24207822Listed by: William Raveis Real Estate - New
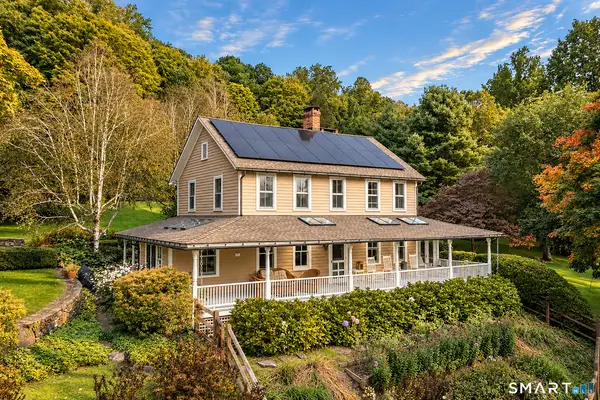 $2,200,000Active4 beds 3 baths2,714 sq. ft.
32 Leach Hollow Road, Sherman, CT 06784
MLS# 24208909Listed by: Klemm Real Estate Inc - New
 $399,000Active2 beds 1 baths1,171 sq. ft.
150 Route 39 South, Sherman, CT 06784
MLS# 24202184Listed by: William Pitt Sotheby's Int'l  $440,000Active3 beds 1 baths1,125 sq. ft.
33 Route 55 West, Sherman, CT 06784
MLS# 24197820Listed by: Coldwell Banker Realty- Open Sat, 11am to 2pm
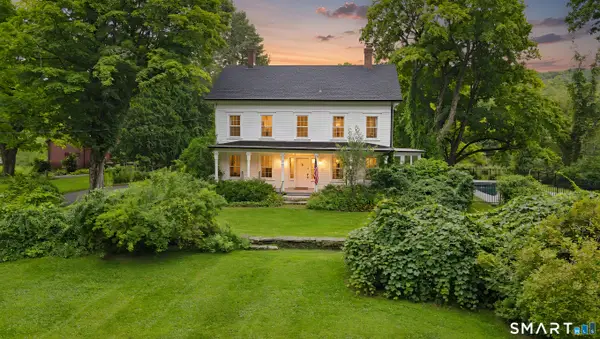 $1,295,000Active6 beds 6 baths4,258 sq. ft.
201 Route 37 South, Sherman, CT 06784
MLS# 24202896Listed by: Real Property Purveyors Inc - Open Sun, 1:30 to 3:30pm
 $998,000Active4 beds 3 baths3,900 sq. ft.
2 Anderson Road West, Sherman, CT 06784
MLS# 24204129Listed by: William Raveis Real Estate  $275,000Active2.07 Acres
97 Long River Road, Sherman, CT 06784
MLS# 24204536Listed by: BRealEstate.net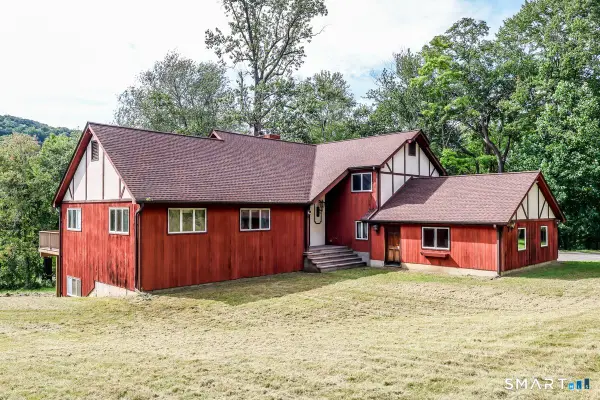 $599,900Active3 beds 3 baths2,724 sq. ft.
158 Route 39 South, Sherman, CT 06784
MLS# 24202669Listed by: Coldwell Banker Realty $1,999,000Active4 beds 4 baths5,900 sq. ft.
41 Long River (lot 30) Road, Sherman, CT 06784
MLS# 24143213Listed by: Compass Connecticut, LLC


Protect your home and budget from life's surprises with an Assurant Home Warranty, backed by a partner that supports you through every step of homeownership. Explore Plans.
© 2026 Better Homes and Gardens Real Estate LLC. An Anywhere Real Estate company. All rights reserved. Better Homes and Gardens® Real Estate is a registered trademark owned by Meredith Operations Corporation, licensed to Better Homes and Gardens Real Estate LLC and used with permission. Better Homes and Gardens Real Estate LLC fully supports the principles of the Fair Housing Act and the Equal Opportunity Act. Listing information is deemed reliable but is not guaranteed accurate.
Each office is independently owned and operated.
Any services or products provided by third parties are not provided by, affiliated with or related to Better Homes and Gardens Real Estate LLC, or its affiliated companies.