
10 Partridge Court #10, Simsbury, CT 06070
Local realty services provided by:Better Homes and Gardens Real Estate Gaetano Marra Homes
10 Partridge Court #10,Simsbury, CT 06070
$289,900
- 2 Beds
- 3 Baths
- 1,275 sq. ft.
- Condominium
- Active
Listed by: jennifer petron, karen mendes(860) 558-1880
Office: berkshire hathaway ne prop.(860) 658-1981
MLS#:24218231
Source:CT
Price summary
- Price:$289,900
- Price per sq. ft.:$227.37
- Monthly HOA dues:$560
About this home
Welcome to this beautifully freshly painted top to bottom, light-filled end-unit condominium in the highly desirable Stratton Forest community. This contemporary 2-bedroom, 2.1-bath home offers an open-concept floor plan with hardwood floors and an abundance of natural light from walls of windows overlooking the private, lightly wooded backyard and patio. The spacious living and dining areas provide the perfect setting for everyday living and entertaining, while the wood burning stove adds warmth and charm. The galley kitchen features timeless, bright white appliances and ample cabinet space. Both bedrooms are private suites with their own full bathrooms, making this an ideal layout for guests, roommates, or a home office. The primary suite includes a large walk-in closet. Additional features include central air, a detached one-car garage with extra storage. Ideally located within walking distance to Simsbury High School and adjacent to Stratton Brook State Park, offering miles of scenic trails for walking, jogging, biking, fishing, and picnicking. Just minutes from Simsbury Center's shopping, dining, and amenities....
Contact an agent
Home facts
- Year built:1982
- Listing ID #:24218231
- Added:2 day(s) ago
- Updated:November 09, 2026 at 05:52 AM
Rooms and interior
- Bedrooms:2
- Total bathrooms:3
- Full bathrooms:2
- Half bathrooms:1
- Rooms Total:4
- Kitchen Description:Dishwasher, Microwave, Oven/Range, Refrigerator
- Living area:1,275 sq. ft.
Heating and cooling
- Cooling:Central Air, Heat Pump
- Heating:Heat Pump
- Central air:Yes
Structure and exterior
- Year built:1982
- Building area:1,275 sq. ft.
- Lot Features:Lightly Wooded
- Architectural Style:Townhouse
- Construction Materials:Vertical Siding
- Exterior Features:Patio
Schools
- High school:Simsbury
- Middle school:Henry James
- Elementary school:Central
Utilities
- Water:Public Water Connected
- Sewer:Public Sewer Connected
Finances and disclosures
- Price:$289,900
- Price per sq. ft.:$227.37
- Tax amount:$5,133 (July 2026-June 2027)
Features and amenities
- Appliances:Dishwasher, Dryer, Microwave, Oven/Range, Refrigerator, Washer
- Amenities:Cable - Pre-wired, Golf Course, Library, Open Floor Plan, Park, Private School(s), Public Rec Facilities, Shopping/Mall
Parking
- Total parking spaces:1
- Parking description:Detached Garage, Driveway
- Garage:Yes
- Garage spaces:1
New listings near 10 Partridge Court #10
- New
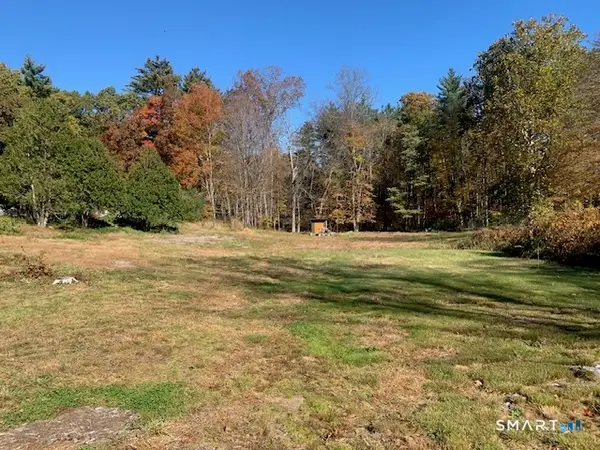 $165,000Active1.24 Acres
12 Wildwood Road, Simsbury, CT 06092
MLS# 24219709Listed by: Farmington Woods - New
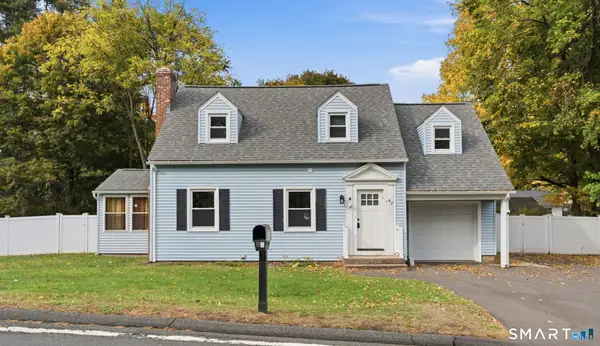 $421,999Active4 beds 2 baths1,580 sq. ft.
62 Elm Street, Simsbury, CT 06081
MLS# 24215036Listed by: eXp Realty 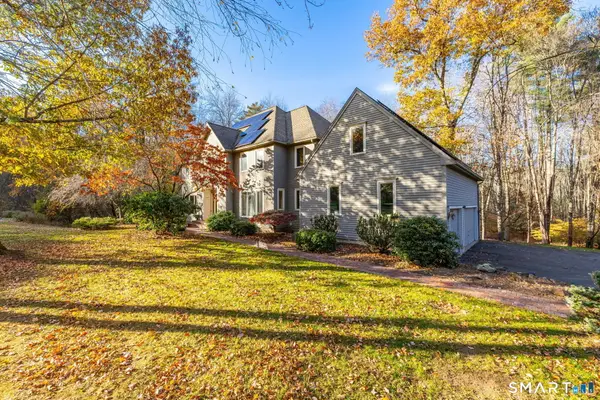 $849,995Pending4 beds 4 baths4,119 sq. ft.
9 Clover Lane, Simsbury, CT 06089
MLS# 24219161Listed by: Glanville Real Estate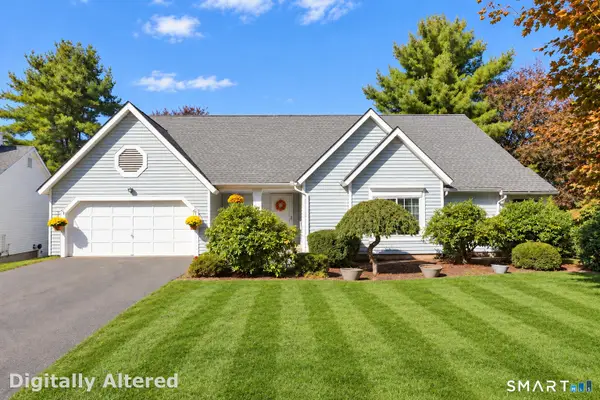 $399,995Pending2 beds 2 baths1,669 sq. ft.
49 Stratton Forest Way #49, Simsbury, CT 06070
MLS# 24219149Listed by: Glanville Real Estate- New
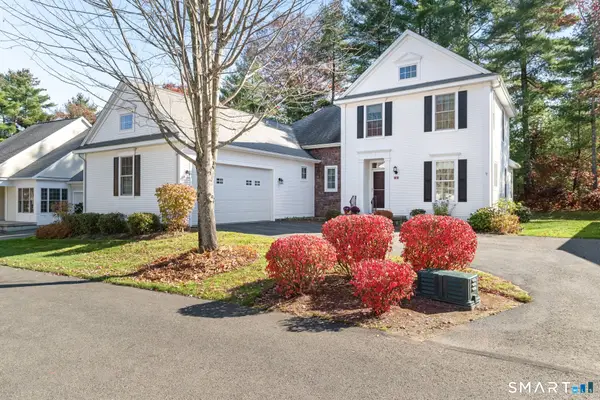 $729,000Active2 beds 4 baths2,381 sq. ft.
4 Ashton Circle #4, Simsbury, CT 06070
MLS# 24219219Listed by: Coldwell Banker Realty - New
 $889,900Active4 beds 3 baths2,671 sq. ft.
500 Firetown Road, Simsbury, CT 06070
MLS# 24218579Listed by: Berkshire Hathaway NE Prop. - New
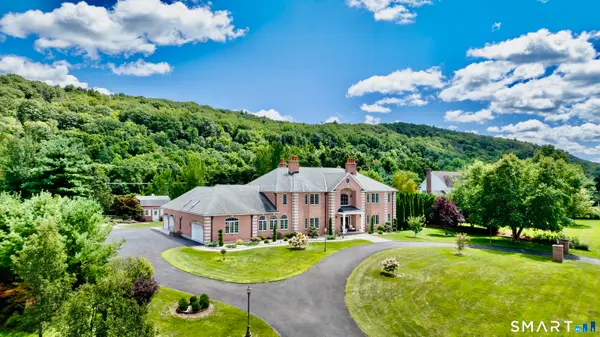 $1,595,000Active4 beds 6 baths9,166 sq. ft.
24 Hunting Ridge Drive, Simsbury, CT 06070
MLS# 24218386Listed by: eRealty Advisors, Inc. - New
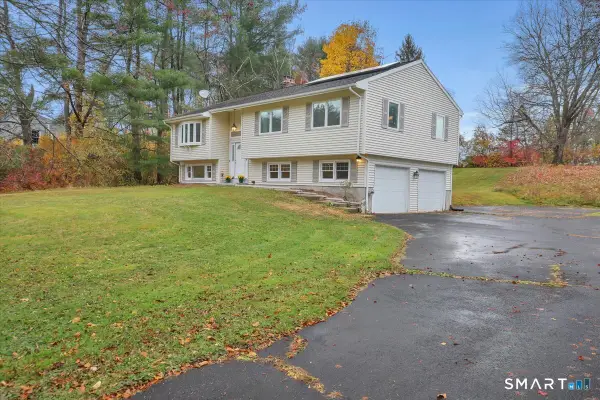 $474,900Active3 beds 2 baths1,476 sq. ft.
80 Laurel Lane, Simsbury, CT 06070
MLS# 24217945Listed by: LPT Realty - IConn Team - New
 $699,000Active4 beds 3 baths2,184 sq. ft.
5 Sanctuary Drive, Simsbury, CT 06070
MLS# 24218344Listed by: Real Broker CT, LLC


Protect your home and budget from life's surprises with an Assurant Home Warranty, backed by a partner that supports you through every step of homeownership. Explore Plans.
© 2026 Better Homes and Gardens Real Estate LLC. An Anywhere Real Estate company. All rights reserved. Better Homes and Gardens® Real Estate is a registered trademark owned by Meredith Operations Corporation, licensed to Better Homes and Gardens Real Estate LLC and used with permission. Better Homes and Gardens Real Estate LLC fully supports the principles of the Fair Housing Act and the Equal Opportunity Act. Listing information is deemed reliable but is not guaranteed accurate.
Each office is independently owned and operated.
Any services or products provided by third parties are not provided by, affiliated with or related to Better Homes and Gardens Real Estate LLC, or its affiliated companies.