
12 Edgewood Court #12, Simsbury, CT 06070
Local realty services provided by:Better Homes and Gardens Real Estate Gaetano Marra Homes
12 Edgewood Court #12,Simsbury, CT 06070
$575,000
- 3 Beds
- 4 Baths
- 2,524 sq. ft.
- Condominium
- Active
Listed by: karen mendes, jennifer petron(860) 944-8585
Office: berkshire hathaway ne prop.(860) 658-1981
MLS#:24213016
Source:CT
Price summary
- Price:$575,000
- Price per sq. ft.:$227.81
- Monthly HOA dues:$560
About this home
Like new construction *Soaring vaulted ceilings * Remodeled kitchen and baths * Hardwood floors * Double-sided gas fireplace * Three private bedroom suites * Finished walkout lower level * Direct Rails-to-Trails access * Architectural charm and inviting open spaces come together in this distinctive freestanding Stratton Forest home in Simsbury. Offering 1,866 square feet above grade plus 658 square feet of finished walkout lower-level space, this home pairs generous living areas with thoughtful updates & appealing details. The remodeled kitchen showcases granite countertops, a breakfast bar, marble tile backsplash, under-cabinet lighting, and a new oven range and refrigerator, flowing seamlessly into the vaulted family room and a beautifully appointed dining room addition completed in 2024. Framed by serene woodland views, the dining room offers a truly special experience-an inviting sense of dining among the trees. A double-sided gas fireplace elegantly connects the family room and sitting area, creating a striking focal point. A remodeled main-level half bath adds convenience. High ceilings, built-in bookshelves and generous closet space add character and storage throughout. Two upper-level bedrooms each feature a private full bath, while the finished walkout lower level offers a third bedroom with French doors and its own full bath, a hardwood-floored office area, patio access & abundant unfinished storage. Recent mechanical updates include a full HVAC system replacement...
Contact an agent
Home facts
- Year built:1993
- Listing ID #:24213016
- Added:1 day(s) ago
- Updated:October 14, 2026 at 12:07 PM
Rooms and interior
- Bedrooms:3
- Total bathrooms:4
- Full bathrooms:3
- Half bathrooms:1
- Rooms Total:8
- Kitchen Description:Dishwasher, Oven/Range, Refrigerator
- Basement Description:Full Basement, Full With Walk-Out, Heated, Interior Access, Liveable Space, Partially Finished, Walk-out
- Living area:2,524 sq. ft.
Heating and cooling
- Cooling:Central Air
- Heating:Baseboard, Hot Air
- Central air:Yes
Structure and exterior
- Year built:1993
- Building area:2,524 sq. ft.
- Lot Features:Lightly Wooded
- Architectural Style:Single Family Detached
- Construction Materials:Vinyl Siding
- Exterior Features:Deck, Patio
Schools
- High school:Simsbury
- Middle school:Henry James
- Elementary school:Central
Utilities
- Water:Public Water Connected
- Sewer:Public Sewer Connected
Finances and disclosures
- Price:$575,000
- Price per sq. ft.:$227.81
- Tax amount:$11,677 (July 2026-June 2027)
Features and amenities
- Appliances:Dishwasher, Dryer, Oven/Range, Refrigerator, Washer
- Amenities:Central Vacuum, Golf Course, Library, Open Floor Plan, Paddle Tennis, Park, Private School(s), Security System, Tennis Courts
Parking
- Parking description:Attached Garage
- Garage:Yes
- Garage spaces:2
New listings near 12 Edgewood Court #12
- Coming Soon
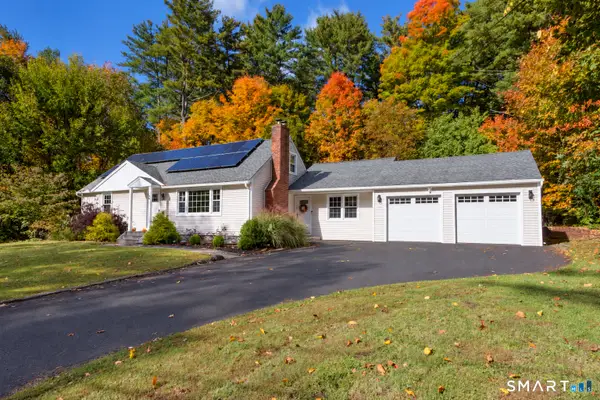 $545,000Coming Soon4 beds 2 baths2,404 sq. ft.
26 Ichabod Road, Simsbury, CT 06070
MLS# 24213210Listed by: Berkshire Hathaway NE Prop. - New
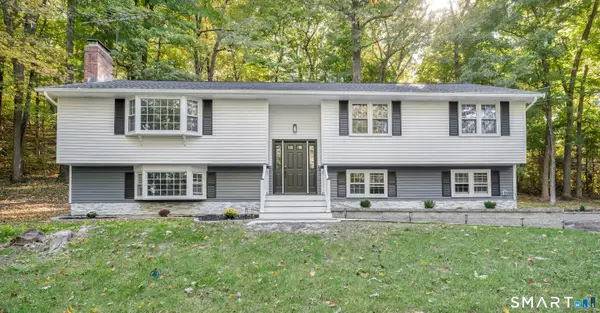 $520,000Active3 beds 3 baths1,844 sq. ft.
555 Simsbury Road, Bloomfield, CT 06002
MLS# 24213441Listed by: Eagle Eye Realty PLLC - New
 $200,000Active1 beds 1 baths726 sq. ft.
10 Knoll Lane #10, Simsbury, CT 06089
MLS# 24210207Listed by: William Pitt Sotheby's Int'l  $1,100,000Active4 beds 6 baths5,418 sq. ft.
10 Whitman Pond Road, Simsbury, CT 06070
MLS# 24208934Listed by: Berkshire Hathaway NE Prop. $1,049,000Active4 beds 8 baths3,540 sq. ft.
2 Elaine Drive, Suffield, CT 06093
MLS# 24211297Listed by: Merrigan & Lefebvre Realty $1,525,000Pending4 beds 4 baths4,059 sq. ft.
1 Ridgebury Road, Simsbury, CT 06001
MLS# 24209023Listed by: William Pitt Sotheby's Int'l $299,000Active2 beds 3 baths1,200 sq. ft.
126 Hopmeadow Street #8E, Simsbury, CT 06089
MLS# 24211013Listed by: Century 21 Bay-Mar Realty $639,000Pending4 beds 3 baths3,165 sq. ft.
5 Dominique Lane, Simsbury, CT 06070
MLS# 24208778Listed by: Coldwell Banker Realty $919,000Active4 beds 3 baths2,671 sq. ft.
500 Firetown Road, Simsbury, CT 06070
MLS# 24209100Listed by: Berkshire Hathaway NE Prop.


Protect your home and budget from life's surprises with an Assurant Home Warranty, backed by a partner that supports you through every step of homeownership. Explore Plans.
© 2026 Better Homes and Gardens Real Estate LLC. An Anywhere Real Estate company. All rights reserved. Better Homes and Gardens® Real Estate is a registered trademark owned by Meredith Operations Corporation, licensed to Better Homes and Gardens Real Estate LLC and used with permission. Better Homes and Gardens Real Estate LLC fully supports the principles of the Fair Housing Act and the Equal Opportunity Act. Listing information is deemed reliable but is not guaranteed accurate.
Each office is independently owned and operated.
Any services or products provided by third parties are not provided by, affiliated with or related to Better Homes and Gardens Real Estate LLC, or its affiliated companies.