
14 Wiggins Farm Drive #J, Simsbury, CT 06070
Local realty services provided by:Better Homes and Gardens Real Estate Gaetano Marra Homes
14 Wiggins Farm Drive #J,Simsbury, CT 06070
$249,900
- 2 Beds
- 2 Baths
- 1,202 sq. ft.
- Condominium
- Coming Soon
Listed by: jennifer petron, karen mendes(860) 558-1880
Office: berkshire hathaway ne prop.(860) 658-1981
MLS#:24205483
Source:CT
Price summary
- Price:$249,900
- Price per sq. ft.:$207.9
- Monthly HOA dues:$695
About this home
Rarely available end-unit ranch condo with a new roof, new deck, new hot water heater, new dishwasher and brand-new washer and dryer in the highly sought-after Pine Hill community! Beautifully maintained, this charming 2-bedroom, 11/2-bath home offers convenient first-floor living, a peaceful wooded setting, and a prime location just minutes from Simsbury Center. The kitchen features tile flooring, a pantry, eat-in area, and a new dishwasher. The spacious, open-concept living and dining area includes sliders leading to the new private deck, where you can relax and enjoy tranquil wooded views. Both bedrooms offer generous space and ample closet storage. The primary bedroom features a private full bath. Additional highlights include an attached 2-car garage, brand-new washer and dryer, a new hot water heater, and a full basement with abundant storage and excellent potential for additional living space. Enjoy scenic trails, shopping, dining, and everything Simsbury has to offer from this exceptional Pine Hill location!...
Contact an agent
Home facts
- Year built:1983
- Listing ID #:24205483
- Updated:September 15, 2026 at 04:48 AM
Rooms and interior
- Bedrooms:2
- Total bathrooms:2
- Full bathrooms:1
- Half bathrooms:1
- Rooms Total:5
- Kitchen Description:Dishwasher, Oven/Range, Range Hood, Refrigerator
- Basement Description:Concrete Floor, Full Basement, Storage, Unfinished
- Living area:1,202 sq. ft.
Heating and cooling
- Cooling:Central Air
- Heating:Hot Air
- Central air:Yes
Structure and exterior
- Year built:1983
- Building area:1,202 sq. ft.
- Lot Features:Level Lot, Lightly Wooded
- Architectural Style:Ranch
- Construction Materials:Vinyl Siding
- Exterior Features:Deck, Gutters
Schools
- High school:Simsbury
- Middle school:Henry James
- Elementary school:Central
Utilities
- Water:Public Water Connected
- Sewer:Public Sewer Connected
Finances and disclosures
- Price:$249,900
- Price per sq. ft.:$207.9
- Tax amount:$4,520 (July 2026-June 2027)
Features and amenities
- Appliances:Dishwasher, Dryer, Oven/Range, Range Hood, Refrigerator, Washer
- Amenities:Auto Garage Door Opener, Cable - Available, Golf Course, Library, Open Floor Plan, Private School(s), Public Rec Facilities, Shopping/Mall, Stables/Riding
Parking
- Parking description:Attached Garage
- Garage:Yes
- Garage spaces:2
New listings near 14 Wiggins Farm Drive #J
- Coming SoonOpen Sat, 11am to 1pm
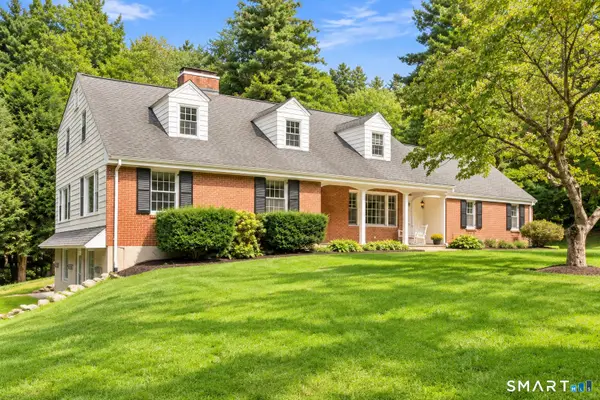 $625,000Coming Soon4 beds 4 baths4,689 sq. ft.
16 Oakhurst Road, Simsbury, CT 06070
MLS# 24206866Listed by: Grace Group Realty LLC - Coming Soon
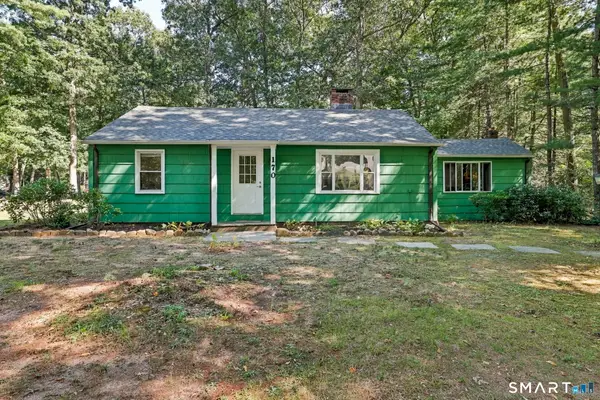 Listed by BHGRE$359,900Coming Soon2 beds 2 baths1,478 sq. ft.
170 West Mountain Road, Simsbury, CT 06070
MLS# 24204262Listed by: Better Homes and Gardens Real Estate Executive Real Estate - Coming Soon
 $625,000Coming Soon4 beds 4 baths2,715 sq. ft.
15 Sanctuary Drive, Simsbury, CT 06070
MLS# 24206079Listed by: Starr Team at LPT Realty - Coming Soon
 $640,000Coming Soon4 beds 3 baths2,456 sq. ft.
10 Shady Lane, Simsbury, CT 06092
MLS# 24203785Listed by: Berkshire Hathaway NE Prop. - Coming SoonOpen Thu, 4:30 to 6pm
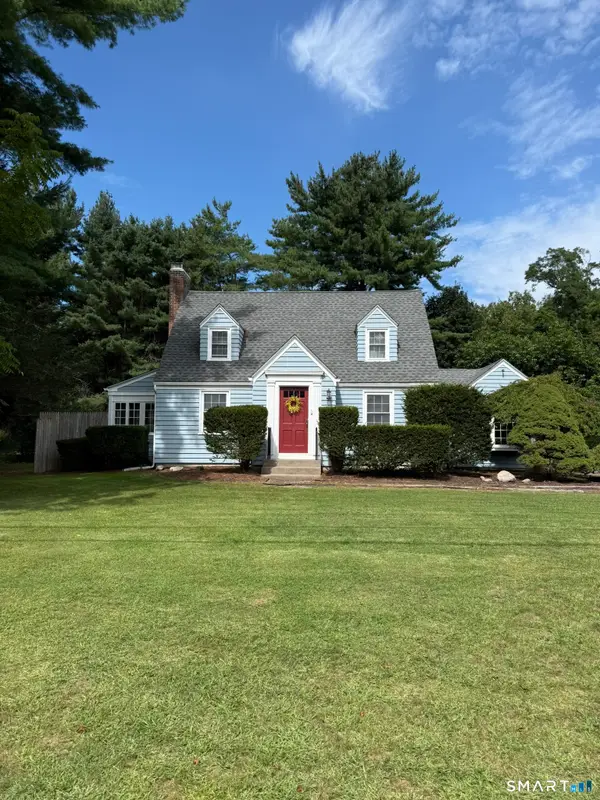 $350,000Coming Soon2 beds 2 baths1,563 sq. ft.
283 Hopmeadow Street, Simsbury, CT 06089
MLS# 24204429Listed by: William Raveis Real Estate - New
 $399,900Active4 beds 2 baths1,425 sq. ft.
121 Hartford Road, Simsbury, CT 06070
MLS# 24205043Listed by: Berkshire Hathaway NE Prop. - New
 $634,900Active4 beds 3 baths2,532 sq. ft.
39 Laurel Lane, Simsbury, CT 06070
MLS# 24205766Listed by: Executive Real Estate Inc. - New
 $444,900Active4 beds 2 baths2,079 sq. ft.
138 Tariffville Road, Simsbury, CT 06081
MLS# 24205272Listed by: Berkshire Hathaway NE Prop. - New
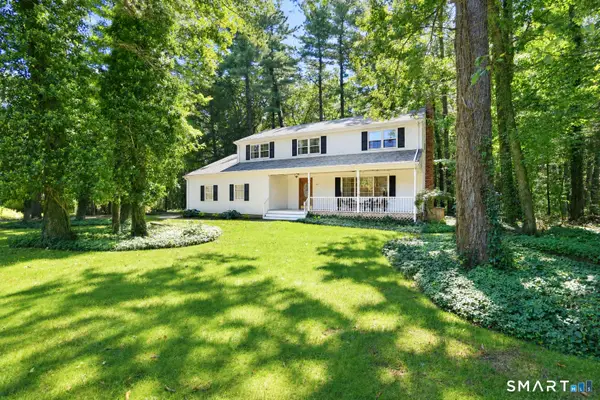 $589,900Active4 beds 3 baths2,212 sq. ft.
23 Berkshire Way, Simsbury, CT 06070
MLS# 24205847Listed by: Coldwell Banker Realty


Protect your home and budget from life's surprises with an Assurant Home Warranty, backed by a partner that supports you through every step of homeownership. Explore Plans.
© 2026 Better Homes and Gardens Real Estate LLC. An Anywhere Real Estate company. All rights reserved. Better Homes and Gardens® Real Estate is a registered trademark owned by Meredith Operations Corporation, licensed to Better Homes and Gardens Real Estate LLC and used with permission. Better Homes and Gardens Real Estate LLC fully supports the principles of the Fair Housing Act and the Equal Opportunity Act. Listing information is deemed reliable but is not guaranteed accurate.
Each office is independently owned and operated.
Any services or products provided by third parties are not provided by, affiliated with or related to Better Homes and Gardens Real Estate LLC, or its affiliated companies.