
23 Lawton Drive, Simsbury, CT 06070
Local realty services provided by:Better Homes and Gardens Real Estate Gaetano Marra Homes
23 Lawton Drive,Simsbury, CT 06070
$739,000
- 4 Beds
- 3 Baths
- 3,262 sq. ft.
- Single family
- Active
Upcoming open houses
- Sat, Aug 2911:00 am - 01:00 pm
Listed by: leah murchie(860) 965-8883
Office: coldwell banker realty(860) 231-2600
MLS#:24176913
Source:CT
Price summary
- Price:$739,000
- Price per sq. ft.:$226.55
About this home
Welcome to 23 Lawton Drive, a gracious Colonial in a beautiful Simsbury setting. This four-bedroom, 2.5-bath home offers timeless character, generous spaces and thoughtful updates. The centerpiece is the expansive open kitchen and family room addition perfect for todays homeowner. The eat-in kitchen has granite countertops and stainless steel appliances. The family with high ceilings and skylights, has sliders leading to a gorgeous stone patio and backyard. A home office with fireplace, spacious living room with large window overlooking the front yard and pretty dining room offer the perfect floorplan. A half bath and large mudroom with built-in cubbies - just off the garage - complete the first floor. Upstairs, the generous primary suite features a large en-suite bathroom and walk-in closet, along with three additional bedrooms, a full bathroom as well as a convenient laundry room. The basement offers additional flexible space for a playroom, tv room or gym and has excellent storage. Updates include kitchen, family room, laundry room, full bath and primary bath renovations (2008); new gas furnace and water heater (2024); front stone walkway (2025); and new roof, gutters and refinished hardwood floors (2026). Additional updates include newer windows, a level 2 EV charger, sump pump and French drain. This house has it all and is a wonderful opportunity to enjoy a beautifully maintained and updated home, with inviting indoor and outdoor spaces, in picturesque Simsbury...
Contact an agent
Home facts
- Year built:1971
- Listing ID #:24176913
- Added:3 day(s) ago
- Updated:August 25, 2026 at 11:33 AM
Rooms and interior
- Bedrooms:4
- Total bathrooms:3
- Full bathrooms:2
- Half bathrooms:1
- Rooms Total:9
- Kitchen Description:Dishwasher, Disposal, Electric Cooktop, Freezer, Ice Maker, Microwave, Refrigerator, Wall Oven
- Basement Description:Cooled, Full Basement, Garage Access, Heated, Interior Access, Partially Finished, Sump Pump
- Living area:3,262 sq. ft.
Heating and cooling
- Cooling:Central Air
- Heating:Hot Air
- Central air:Yes
Structure and exterior
- Roof:Gable, Shingle
- Year built:1971
- Building area:3,262 sq. ft.
- Lot area:0.96 Acres
- Lot Features:Level Lot, Lightly Wooded
- Architectural Style:Colonial
- Construction Materials:Vinyl Siding
- Exterior Features:Gutters, Patio, Sidewalk
Schools
- High school:Simsbury
- Middle school:Henry James
- Elementary school:Latimer Lane
Utilities
- Water:Public Water Connected
- Sewer:Public Sewer Connected
Finances and disclosures
- Price:$739,000
- Price per sq. ft.:$226.55
- Tax amount:$12,566 (July 2025-June 2026)
Features and amenities
- Appliances:Dishwasher, Disposal, Dryer, Electric Cooktop, Electric Dryer, Freezer, Icemaker, Microwave, Refrigerator, Wall Oven, Washer
- Amenities:Auto Garage Door Opener, Library, Park, Playground/Tot Lot, Private School(s), Public Rec Facilities, Security System, Shopping/Mall
Parking
- Parking description:Attached Garage
- Garage:Yes
- Garage spaces:2
New listings near 23 Lawton Drive
- Coming SoonOpen Fri, 5 to 7pm
 $325,000Coming Soon2 beds 2 baths1,422 sq. ft.
4 Carriage Drive #4, Simsbury, CT 06070
MLS# 24200132Listed by: Berkshire Hathaway NE Prop. - New
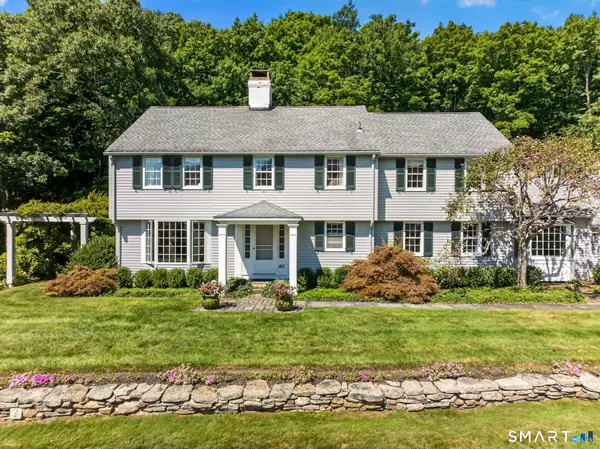 $799,000Active4 beds 3 baths2,764 sq. ft.
187 Westledge Road, Simsbury, CT 06092
MLS# 24201605Listed by: Coldwell Banker Realty - New
 $299,900Active2 beds 3 baths1,346 sq. ft.
31 Simsbury Landing #31, Simsbury, CT 06070
MLS# 24200920Listed by: Vision Real Estate - New
 $499,900Active4 beds 3 baths2,418 sq. ft.
49 Farmstead Lane, Simsbury, CT 06092
MLS# 24200162Listed by: Berkshire Hathaway NE Prop.  $560,000Pending3 beds 4 baths1,968 sq. ft.
14 Richard Road, Simsbury, CT 06070
MLS# 24199955Listed by: Coldwell Banker Realty- New
 $350,000Active4 beds 2 baths1,824 sq. ft.
23 Chriswell Drive, Simsbury, CT 06070
MLS# 24200575Listed by: Berkshire Hathaway NE Prop. - New
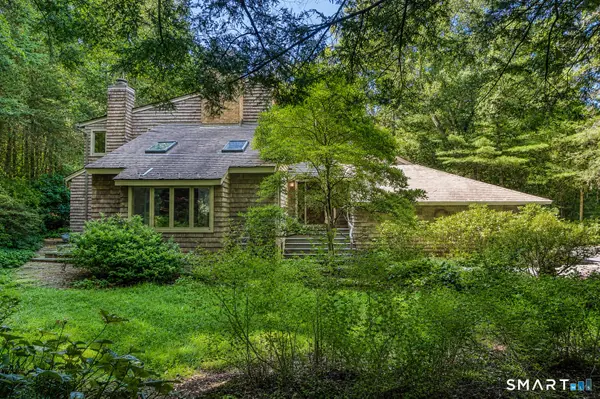 $649,900Active3 beds 4 baths2,826 sq. ft.
39 Woodhaven Drive, Simsbury, CT 06070
MLS# 24195316Listed by: Coldwell Banker Realty - New
 $200,000Active1 beds 1 baths726 sq. ft.
8 Knoll Lane #8, Simsbury, CT 06089
MLS# 24197825Listed by: William Raveis Real Estate  $489,900Pending4 beds 3 baths2,387 sq. ft.
8 Lionel Drive, Simsbury, CT 06070
MLS# 24200046Listed by: Berkshire Hathaway NE Prop.


Protect your home and budget from life's surprises with an Assurant Home Warranty, backed by a partner that supports you through every step of homeownership. Explore Plans.
© 2026 Better Homes and Gardens Real Estate LLC. An Anywhere Real Estate company. All rights reserved. Better Homes and Gardens® Real Estate is a registered trademark owned by Meredith Operations Corporation, licensed to Better Homes and Gardens Real Estate LLC and used with permission. Better Homes and Gardens Real Estate LLC fully supports the principles of the Fair Housing Act and the Equal Opportunity Act. Listing information is deemed reliable but is not guaranteed accurate.
Each office is independently owned and operated.
Any services or products provided by third parties are not provided by, affiliated with or related to Better Homes and Gardens Real Estate LLC, or its affiliated companies.