
106 Turnpike Road, Somers, CT 06071
Local realty services provided by:Better Homes and Gardens Real Estate Executive Real Estate
106 Turnpike Road,Somers, CT 06071
$624,900
- 5 Beds
- 5 Baths
- 3,684 sq. ft.
- Single family
- Active
Listed by: cheryl vitale(860) 558-5401
Office: berkshire hathaway ne prop.(860) 688-7531
MLS#:24177003
Source:CT
Price summary
- Price:$624,900
- Price per sq. ft.:$169.63
About this home
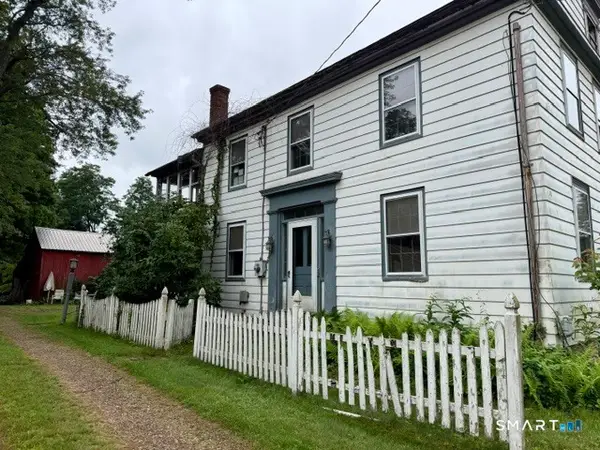
BEAUTIFUL COUNTRY HOME, INCLUDES BEAUTIFUL GUEST HOUSE. Multi generational living at its best! This home offers privacy, large yard OVER 3 ACRES, yes, suitable for equestrian approval, and storage for all your needs. The main house includes a large eatin Kitchen, generous living room, dining room with fireplace, huge sunroom, Library/bedroom on first floor, Full bath, laundry first floor and good size mudroom. Two staircases from dining room, one leads to Primary bedroom with Walkin closet and full bath, plus additional bedroom and half bath The second staircase brings you to multiple bedrooms. Several bedrooms and full bath. There is a large common area accessible to most bedrooms on the second floor. The detached two bedroom GUEST HOUSE will accommodate a family or extended family/ possible rental. The guest house has its' own full kitchen, washer/dryer, full bath, living room and dining room, PLUS TWO BEDROOMS. This beautiful and spacious property is partially fenced and includes a separate fenced area with the guest house. The Generac generator powers ALL of the buildings with in seconds of a power outage. Included on this property is a 3 CAR GARAGE AND separate 1 CAR GARAGE. The wooded area of the property provides privacy and a babbling brook. What a great match for the right buyers. Come see for yourself....
Contact an agent
Home facts
- Year built:1952
- Listing ID #:24177003
- Added:90 day(s) ago
- Updated:August 26, 2026 at 11:39 AM
Rooms and interior
- Bedrooms:5
- Total bathrooms:5
- Full bathrooms:4
- Half bathrooms:1
- Rooms Total:14
- Kitchen Description:Dishwasher, Microwave, Oven/Range, Range Hood, Refrigerator
- Basement Description:Concrete Floor, Full Basement, Full With Hatchway, Hatchway Access, Interior Access, Storage, Unfinished
- Living area:3,684 sq. ft.
Heating and cooling
- Cooling:Ceiling Fans, Wall Unit
- Heating:Radiator
Structure and exterior
- Roof:Asphalt Shingle
- Year built:1952
- Building area:3,684 sq. ft.
- Lot area:3.17 Acres
- Lot Features:Fence - Partial, Fence - Privacy, Level Lot, Lightly Wooded, Open Lot
- Architectural Style:Antique, Colonial
- Construction Materials:Aluminium
- Exterior Features:Guest House, Gutters, Patio
Schools
- High school:Somers
- Middle school:Avery
- Elementary school:Somers
Utilities
- Water:Private Well
- Sewer:Septic
Finances and disclosures
- Price:$624,900
- Price per sq. ft.:$169.63
- Tax amount:$8,398 (July 2025-June 2026)
Features and amenities
- Appliances:Dishwasher, Electric Dryer, Microwave, Oven/Range, Range Hood, Refrigerator, Washer
- Amenities:Cable - Pre-wired, Golf Course, Library, Park, Playground/Tot Lot, Security System
Parking
- Total parking spaces:15
- Parking description:Crushed Stone, Detached Garage, Driveway, Off Street Parking, Private, Unpaved
- Garage:Yes
- Garage spaces:4
New listings near 106 Turnpike Road
- Coming Soon
 $289,900Coming Soon4 beds 4 baths1,964 sq. ft.
546 Main Street, Somers, CT 06071
MLS# 24198821Listed by: KW Legacy Partners - New
 $690,000Active3 beds 3 baths2,552 sq. ft.
14 Eleanor Road, Somers, CT 06071
MLS# 24199544Listed by: Evermark Property Group  $299,000Pending3 beds 1 baths1,219 sq. ft.
16 Salem Drive, Somers, CT 06071
MLS# 24199875Listed by: mygoodagent $409,900Active4 beds 2 baths1,560 sq. ft.
37 Hall Hill Road, Somers, CT 06071
MLS# 24197748Listed by: Berkshire Hathaway NE Prop. $299,900Active15.45 Acres
603 Hall Hill Road, Somers, CT 06071
MLS# 24198939Listed by: R.A. McCullough Homes, LLC $589,900Pending3 beds 3 baths3,287 sq. ft.
11 Bradfield Drive, Somers, CT 06071
MLS# 24198044Listed by: Keller Williams Maine Realty $499,900Active4 beds 3 baths2,588 sq. ft.
522 Springfield Road, Somers, CT 06071
MLS# 24197939Listed by: Realty One Group Cutting Edge $399,900Active3 beds 2 baths1,630 sq. ft.
20 Shaker Road, Somers, CT 06071
MLS# 24193732Listed by: Real Broker CT, LLC $474,900Active3 beds 3 baths2,280 sq. ft.
120 Green Tree Lane, Somers, CT 06071
MLS# 73561208Listed by: Rosehaven Real Estate, LLC $575,000Pending2 beds 3 baths2,801 sq. ft.
34 Nutmeg Drive #34, Somers, CT 06071
MLS# 24197000Listed by: Berkshire Hathaway NE Prop.


Protect your home and budget from life's surprises with an Assurant Home Warranty, backed by a partner that supports you through every step of homeownership. Explore Plans.
© 2026 Better Homes and Gardens Real Estate LLC. An Anywhere Real Estate company. All rights reserved. Better Homes and Gardens® Real Estate is a registered trademark owned by Meredith Operations Corporation, licensed to Better Homes and Gardens Real Estate LLC and used with permission. Better Homes and Gardens Real Estate LLC fully supports the principles of the Fair Housing Act and the Equal Opportunity Act. Listing information is deemed reliable but is not guaranteed accurate.
Each office is independently owned and operated.
Any services or products provided by third parties are not provided by, affiliated with or related to Better Homes and Gardens Real Estate LLC, or its affiliated companies.