
199 Grindle Brook Road, South Glastonbury, CT 06073
Local realty services provided by:Better Homes and Gardens Real Estate Gaetano Marra Homes
199 Grindle Brook Road,Glastonbury, CT 06073
$550,000
- 4 Beds
- 3 Baths
- - sq. ft.
- Single family
- Sold
Listed by: dianne kwoka(860) 918-1399
Office: william raveis real estate(860) 633-0111
MLS#:24193750
Source:CT
Sorry, we are unable to map this address
Price summary
- Price:$550,000
About this home
One of the best values in South Glastonbury! Tucked into the trees, this warm and welcoming 4 bedroom Colonial feels like the kind of home people dream about. Sunlight filters through garden and bay windows, filling each room with a peaceful glow. The updated kitchen opens effortlessly to the dining and family rooms, creating a natural gathering space where everyday moments and special celebrations blend together. Step out onto the deck-complete with an awning-and you'll find your own quiet retreat for morning coffee, evening dinners, or simply listening to the woods settle at dusk. Inside, the front to back living room invites you to unwind by the fireplace, wrapped in the comfort of hardwood floors that run throughout the home. Upstairs, the primary suite offers a private escape, while three additional bedrooms provide space for everyone to spread out. With three full baths, including a first floor jacuzzi tub surrounded by natural light, the home balances convenience with calm, thoughtful design. This is a place where life feels a little slower, a little softer, and a lot more connected. A true South Glastonbury gem that offers not just a home-but a lifestyle....
Contact an agent
Home facts
- Year built:1968
- Listing ID #:24193750
- Added:51 day(s) ago
- Updated:September 13, 2026 at 06:10 AM
Rooms and interior
- Bedrooms:4
- Total bathrooms:3
- Full bathrooms:3
- Rooms Total:8
- Kitchen Description:Dishwasher, Disposal, Electric Range, Microwave, Refrigerator
- Basement Description:Concrete Floor, Full Basement, Full With Walk-Out, Garage Access, Partially Finished
Heating and cooling
- Cooling:Ceiling Fans, Whole House Fan, Window Unit
- Heating:Hot Water
Structure and exterior
- Roof:Asphalt Shingle
- Year built:1968
- Lot Features:Lightly Wooded, Sloping Lot
- Architectural Style:Colonial
- Construction Materials:Wood
- Exterior Features:Awnings, Deck, Gutters, Shed
Schools
- High school:Glastonbury
- Elementary school:Nayaug
Utilities
- Water:Private Well
- Sewer:Septic
Finances and disclosures
- Price:$550,000
- Tax amount:$9,613 (July 2026-June 2027)
Features and amenities
- Appliances:Dishwasher, Disposal, Dryer, Electric Range, Microwave, Refrigerator, Washer
- Amenities:Auto Garage Door Opener, Cable - Pre-wired, Open Floor Plan
Parking
- Parking description:Attached Garage, Under House Garage
- Garage:Yes
- Garage spaces:2
New listings near 199 Grindle Brook Road
 $900,000Pending4 beds 3 baths3,443 sq. ft.
144 Great Pond Road, Glastonbury, CT 06073
MLS# 24202282Listed by: Berkshire Hathaway NE Prop. $1,500,000Pending2 beds 3 baths2,312 sq. ft.
400 Dayton Road, Glastonbury, CT 06073
MLS# 24201786Listed by: William Pitt Sotheby's International Realty $459,900Active3 beds 2 baths1,952 sq. ft.
779 Mott Hill Road, Glastonbury, CT 06073
MLS# 24197211Listed by: Berkshire Hathaway NE Prop.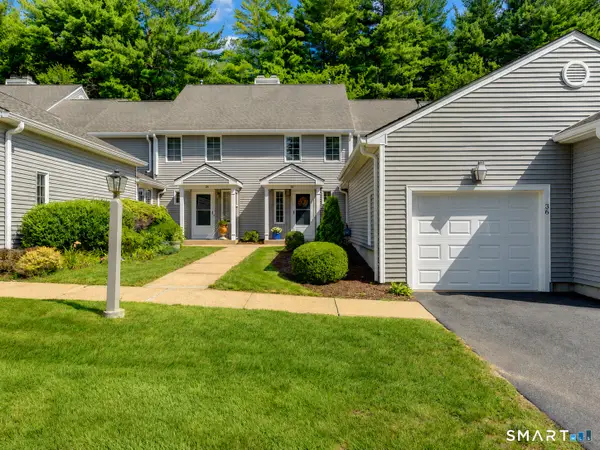 $435,000Pending2 beds 3 baths2,048 sq. ft.
36 Copley Road, Glastonbury, CT 06073
MLS# 24164804Listed by: William Raveis Real Estate $407,000Active3 beds 1 baths1,105 sq. ft.
77 Hopewell Heights, Glastonbury, CT 06073
MLS# 24199986Listed by: Carl Guild & Associates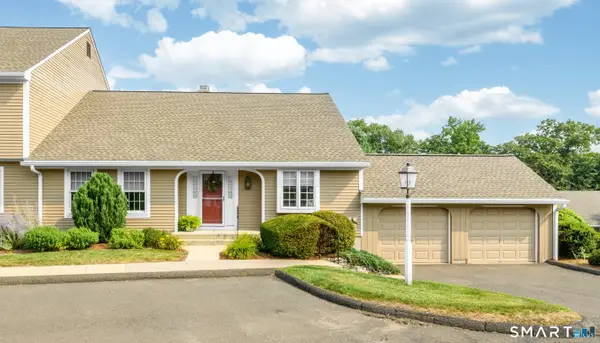 $554,000Active2 beds 3 baths2,592 sq. ft.
90 South Mill Drive #90, Glastonbury, CT 06073
MLS# 24198974Listed by: Berkshire Hathaway NE Prop.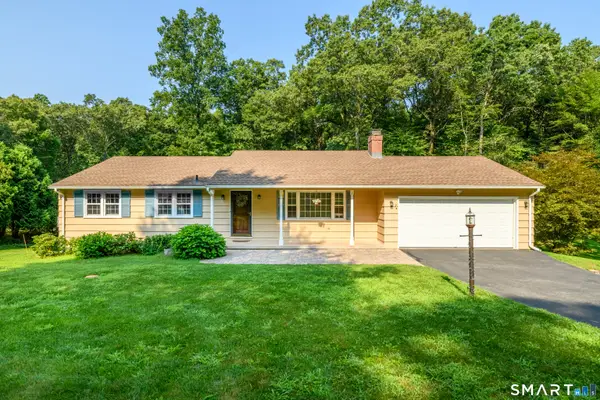 $449,900Pending3 beds 2 baths1,344 sq. ft.
245 Grindle Brook Road, Glastonbury, CT 06073
MLS# 24197015Listed by: Berkshire Hathaway NE Prop. $1,200,000Pending4 beds 3 baths3,068 sq. ft.
84 Foote Road, Glastonbury, CT 06073
MLS# 24193125Listed by: LPT Realty - IConn Team $995,000Pending3 beds 5 baths3,952 sq. ft.
40 Purtill Street, Glastonbury, CT 06073
MLS# 24197164Listed by: William Raveis Real Estate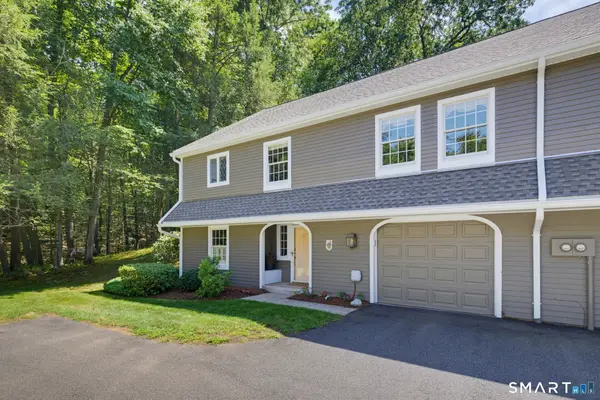 $524,900Pending3 beds 2 baths2,240 sq. ft.
127 South Mill Drive #127, Glastonbury, CT 06073
MLS# 24196002Listed by: Coldwell Banker Realty


Protect your home and budget from life's surprises with an Assurant Home Warranty, backed by a partner that supports you through every step of homeownership. Explore Plans.
© 2026 Better Homes and Gardens Real Estate LLC. An Anywhere Real Estate company. All rights reserved. Better Homes and Gardens® Real Estate is a registered trademark owned by Meredith Operations Corporation, licensed to Better Homes and Gardens Real Estate LLC and used with permission. Better Homes and Gardens Real Estate LLC fully supports the principles of the Fair Housing Act and the Equal Opportunity Act. Listing information is deemed reliable but is not guaranteed accurate.
Each office is independently owned and operated.
Any services or products provided by third parties are not provided by, affiliated with or related to Better Homes and Gardens Real Estate LLC, or its affiliated companies.