
268 Woodland Street, South Glastonbury, CT 06073
Local realty services provided by:Better Homes and Gardens Real Estate Executive Real Estate
268 Woodland Street,Glastonbury, CT 06073
$649,500
- 4 Beds
- 3 Baths
- 2,411 sq. ft.
- Single family
- Active
Listed by: felix duverger(860) 652-4521
Office: berkshire hathaway ne prop.(860) 633-3674
MLS#:24205262
Source:CT
Price summary
- Price:$649,500
- Price per sq. ft.:$269.39
About this home
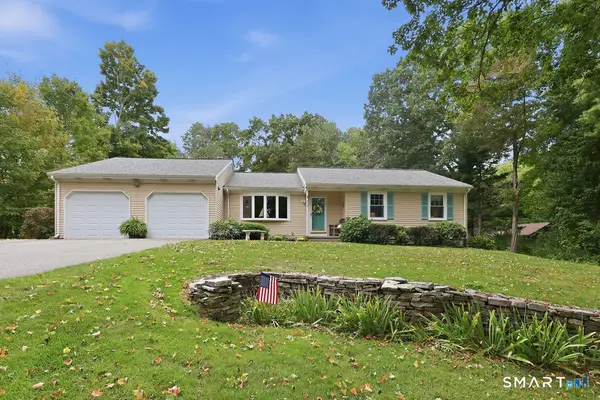
Welcome to 268 Woodland Street - Nestled in the scenic rolling hills of South Glastonbury, this expansive 4 BEDROOM CAPE sits privately on OVER AN ACRE, offering 2,400+ sq ft of living space & a 3 CAR GARAGE. Set back from the road, the home welcomes you with a charming FRONT PORCH. The light, bright and EXPANSIVE eat-in kitchen features a center island, stainless steel appliances, plenty of cabinet space & a beautiful bay window. The family room offers recessed lighting & an atrium door leading to your SECOND porch overlooking the private backyard. A good-sized living room with a fireplace insert adds to the home's inviting feel. Two bedrooms on the main floor share a full bath with a double vanity. Upstairs, you will find two more HUGE bedrooms, each with its own bathroom. The primary bedroom features an updated bathroom and a separate room perfect for a home office, reading nook or nursery. Enjoy year-round comfort with SEVEN (7) SPLIT UNITS throughout the home. Unfinished lower level offers great storage and a workshop area. Your private deck overlooks a PEACEFUL BACKYARD SETTING. Experience everything South Glastonbury is known for: farm stands, wineries, breweries, local eateries and hiking trails all nearby. Just 10 minutes to Glastonbury Center, 20 minutes to Downtown Hartford and 30 minutes to BDL Airport. A RARE OPPORTUNITY in a truly special setting...come take a look & fall in love!...
Contact an agent
Home facts
- Year built:1965
- Listing ID #:24205262
- Added:6 day(s) ago
- Updated:October 07, 2026 at 12:20 PM
Rooms and interior
- Bedrooms:4
- Total bathrooms:3
- Full bathrooms:3
- Rooms Total:8
- Kitchen Description:Dishwasher, Microwave, Oven/Range, Refrigerator
- Basement Description:Full Basement, Full With Walk-Out, Garage Access, Storage, Unfinished
- Living area:2,411 sq. ft.
Heating and cooling
- Cooling:Split System
- Heating:Baseboard
Structure and exterior
- Roof:Asphalt Shingle
- Year built:1965
- Building area:2,411 sq. ft.
- Lot area:1.16 Acres
- Lot Features:Lightly Wooded, Secluded
- Architectural Style:Cape Cod
- Construction Materials:Vinyl Siding
- Exterior Features:Deck, Gutters, Porch, Porch-Enclosed
Schools
- High school:Glastonbury
- Middle school:Smith
- Elementary school:Nayaug
Utilities
- Water:Private Well
- Sewer:Septic
Finances and disclosures
- Price:$649,500
- Price per sq. ft.:$269.39
- Tax amount:$10,713 (July 2026-June 2027)
Features and amenities
- Appliances:Dishwasher, Dryer, Microwave, Oven/Range, Refrigerator, Washer
- Amenities:Auto Garage Door Opener, Golf Course, Library, Open Floor Plan, Park, Shopping/Mall
Parking
- Parking description:Attached Garage, Detached Garage, Under House Garage
- Garage:Yes
- Garage spaces:3
New listings near 268 Woodland Street
 $524,900Pending3 beds 2 baths2,154 sq. ft.
878 Mott Hill Road, Glastonbury, CT 06073
MLS# 24209093Listed by: William Raveis Real Estate $2,500,000Active4 beds 4 baths3,006 sq. ft.
281 Woodland Street, Glastonbury, CT 06073
MLS# 24203590Listed by: William Raveis Real Estate $399,900Pending2 beds 2 baths1,414 sq. ft.
534 Hopewell Road, Glastonbury, CT 06073
MLS# 24209530Listed by: William Raveis Real Estate $950,000Pending5 beds 4 baths3,852 sq. ft.
513 Tryon Street, Glastonbury, CT 06073
MLS# 24200253Listed by: Berkshire Hathaway NE Prop. $1,399,999Active5 beds 4 baths3,268 sq. ft.
571 Woodland Street, Glastonbury, CT 06073
MLS# 24204242Listed by: Century 21 AllPoints Realty $648,888Pending4 beds 3 baths2,382 sq. ft.
45 Toll Gate Road, Glastonbury, CT 06073
MLS# 24206708Listed by: Eagle Eye Realty PLLC $900,000Pending4 beds 3 baths3,443 sq. ft.
144 Great Pond Road, Glastonbury, CT 06073
MLS# 24202282Listed by: Berkshire Hathaway NE Prop. $1,500,000Pending2 beds 3 baths2,312 sq. ft.
400 Dayton Road, Glastonbury, CT 06073
MLS# 24201786Listed by: William Pitt Sotheby's International Realty $445,000Active3 beds 2 baths1,952 sq. ft.
779 Mott Hill Road, Glastonbury, CT 06073
MLS# 24197211Listed by: Berkshire Hathaway NE Prop.


Protect your home and budget from life's surprises with an Assurant Home Warranty, backed by a partner that supports you through every step of homeownership. Explore Plans.
© 2026 Better Homes and Gardens Real Estate LLC. An Anywhere Real Estate company. All rights reserved. Better Homes and Gardens® Real Estate is a registered trademark owned by Meredith Operations Corporation, licensed to Better Homes and Gardens Real Estate LLC and used with permission. Better Homes and Gardens Real Estate LLC fully supports the principles of the Fair Housing Act and the Equal Opportunity Act. Listing information is deemed reliable but is not guaranteed accurate.
Each office is independently owned and operated.
Any services or products provided by third parties are not provided by, affiliated with or related to Better Homes and Gardens Real Estate LLC, or its affiliated companies.