
40 Austin Circle, South Windsor, CT 06074
Local realty services provided by:Better Homes and Gardens Real Estate Executive Real Estate
40 Austin Circle,South Windsor, CT 06074
$579,900
- 3 Beds
- 3 Baths
- 1,700 sq. ft.
- Single family
- Active
Listed by: james knurek(860) 214-6453
Office: coldwell banker realty(860) 644-2461
MLS#:24211750
Source:CT
Price summary
- Price:$579,900
- Price per sq. ft.:$341.12
- Monthly HOA dues:$85
About this home
Rarely Available! MOVE-IN READY 3 bedroom freestanding colonial home with 2 1/2 baths and 2 car attached garage at sought after REDFIELD PUD community. CUSTOM LAYOUT with one of the BEST YARDS in the community with an INGROUND GUNITE POOL. Open, bright, inviting and VERSATILE layout with pride of ownership throughout. Dramatic 2 story entrance foyer opens to the sun-filled formal living room with fireplace and the formal dining room, both with beautiful hardwood flooring. Tiled kitchen opens to the first floor family room with vaulted ceiling. Half bath and laundry complete the main level. Upper level includes the primary bedroom suite with soaring cathedral ceiling, walk-in closet and full bathroom. Two additional bedrooms and second full bath finish the second floor, with brand new carpeting throughout. Unfinished lower level offers plenty of storage or expansion potential. Fully fenced backyard with gunite pool by Aqua Pool and storage shed. All public utilities with gas heat, central air, 200 AMP electrical, and city sewer/water. Tranquil setting within expansive neighborhood but extremely convenient and just minutes to Evergreen Walk, Buckland Mall, Costco, Whole Foods, Club Studio, and I-84 or I-291. Located in popular ORCHARD HILL ELEMENTARY SCHOOL DISTRICT....
Contact an agent
Home facts
- Year built:1997
- Listing ID #:24211750
- Added:1 day(s) ago
- Updated:October 07, 2026 at 12:20 PM
Rooms and interior
- Bedrooms:3
- Total bathrooms:3
- Full bathrooms:2
- Half bathrooms:1
- Rooms Total:7
- Kitchen Description:Dishwasher, Disposal, Oven/Range, Refrigerator
- Basement Description:Full Basement, Full With Hatchway, Storage, Unfinished
- Living area:1,700 sq. ft.
Heating and cooling
- Cooling:Central Air
- Heating:Hot Air
- Central air:Yes
Structure and exterior
- Roof:Asphalt Shingle
- Year built:1997
- Building area:1,700 sq. ft.
- Lot Features:Fence - Full, In Subdivision, Level Lot, Lightly Wooded, Professionally Landscaped
- Architectural Style:Colonial
- Construction Materials:Vinyl Siding
- Exterior Features:Deck, Gutters, Lighting, Patio, Shed, Underground Utilities
Schools
- High school:South Windsor
- Middle school:Edwards
- Elementary school:Orchard Hill
Utilities
- Water:Public Water Connected
- Sewer:Public Sewer Connected
Finances and disclosures
- Price:$579,900
- Price per sq. ft.:$341.12
- Tax amount:$9,030 (July 2026-June 2027)
Features and amenities
- Appliances:Dishwasher, Disposal, Dryer, Oven/Range, Refrigerator, Washer
- Amenities:Auto Garage Door Opener, Cable - Available, Golf Course, Library, Open Floor Plan, Park, Public Rec Facilities, Shopping/Mall
- Pool features:In Ground Pool
Parking
- Parking description:Attached Garage
- Garage:Yes
- Garage spaces:2
New listings near 40 Austin Circle
- Coming SoonOpen Sat, 1:30 to 3pm
 $419,000Coming Soon3 beds 3 baths1,345 sq. ft.
78 Sycamore Road, South Windsor, CT 06074
MLS# 24211854Listed by: Berkshire Hathaway NE Prop. - New
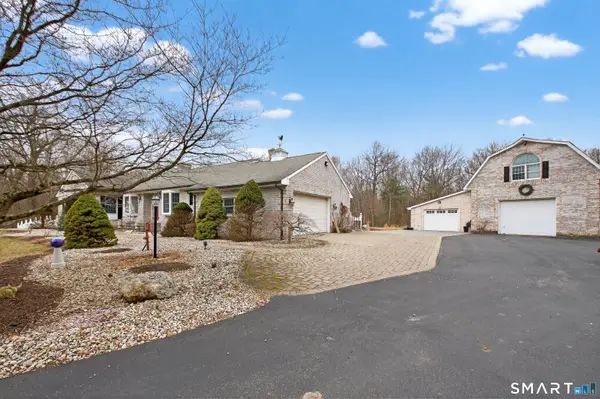 $799,000Active3 beds 4 baths2,562 sq. ft.
724 Strong Road, South Windsor, CT 06074
MLS# 24199912Listed by: Agnelli Real Estate - New
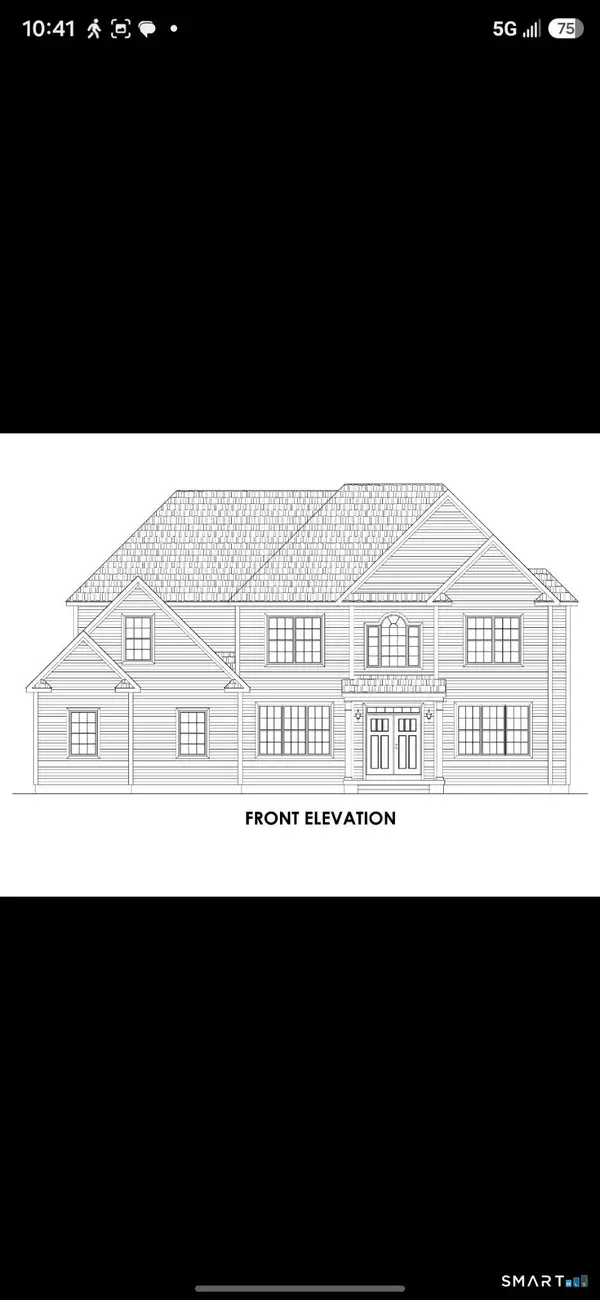 $1,200,000Active5 beds 4 baths3,000 sq. ft.
34 Trumbull Lane, South Windsor, CT 06074
MLS# 24211917Listed by: Brass Key Realty, LLC - New
 $650,000Active3.9 Acres
668 Sullivan Avenue, South Windsor, CT 06074
MLS# 24211949Listed by: eRealty Advisors, Inc. - New
 $69,900Active1 beds 1 baths432 sq. ft.
35 Main Street #LOT D3, South Windsor, CT 06074
MLS# 24211082Listed by: Century 21 AllPoints Realty - Open Sat, 11:30am to 12:30pmNew
 $519,900Active3 beds 3 baths1,813 sq. ft.
820 Foster St Extension, South Windsor, CT 06074
MLS# 24210123Listed by: Coldwell Banker Realty  $349,900Pending3 beds 1 baths1,210 sq. ft.
179 Kelly Road, South Windsor, CT 06074
MLS# 24210426Listed by: Simply Sold Real Estate- New
 $425,000Active4 beds 3 baths1,900 sq. ft.
124 Norton Lane, South Windsor, CT 06074
MLS# 24210736Listed by: Kwadwo Dankyi-Ampadu, Broker - New
 $369,900Active3 beds 3 baths1,810 sq. ft.
25 Benjamin Way, South Windsor, CT 06074
MLS# 24210529Listed by: William Pitt Sotheby's Int'l


Protect your home and budget from life's surprises with an Assurant Home Warranty, backed by a partner that supports you through every step of homeownership. Explore Plans.
© 2026 Better Homes and Gardens Real Estate LLC. An Anywhere Real Estate company. All rights reserved. Better Homes and Gardens® Real Estate is a registered trademark owned by Meredith Operations Corporation, licensed to Better Homes and Gardens Real Estate LLC and used with permission. Better Homes and Gardens Real Estate LLC fully supports the principles of the Fair Housing Act and the Equal Opportunity Act. Listing information is deemed reliable but is not guaranteed accurate.
Each office is independently owned and operated.
Any services or products provided by third parties are not provided by, affiliated with or related to Better Homes and Gardens Real Estate LLC, or its affiliated companies.