
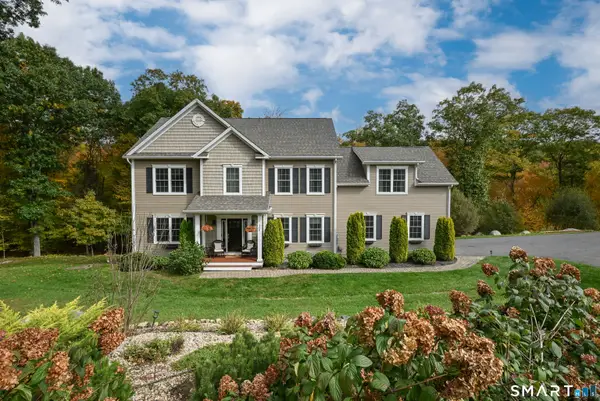
104 Pepper Tree Hill Lane, Southbury, CT 06488
Local realty services provided by:Better Homes and Gardens Real Estate Gaetano Marra Homes
104 Pepper Tree Hill Lane,Southbury, CT 06488
$779,900
- 4 Beds
- 3 Baths
- 4,333 sq. ft.
- Single family
- Coming Soon
Upcoming open houses
- Sun, Oct 2501:00 pm - 03:00 pm
Listed by: gabby addison(203) 837-0050
Office: keller williams realty(203) 438-9494
MLS#:24215509
Source:CT
Price summary
- Price:$779,900
- Price per sq. ft.:$179.99
About this home
You can have it all! Bring your toothbrush! Solid, substantial construction, quality you can appreciate, and a home completely renovated with a host of wonderful features! This expanded Cape combines the peace of mind of a well-built home with the modern comforts and lifestyle today's buyers want. The enormous chef's kitchen is a showstopper, featuring granite countertops, two wall ovens, a beverage cooler, pot filler, and an exceptional island with all the workspace you could ever want. Looking out from the kitchen: A grand living space, perfect for watching the game, entertaining friends, or simply relaxing, including a beautiful wood burning fireplace. Additionally, the first floor continues with a large, versatile office/den offers endless possibilities for working from home, hobbies, or guest room. The piece de la resistance, a three season room large and perfect for entertaining. We know where everyone will be! The large, inviting, first-floor primary suite offers comfort and convenience, with a private en-suite bath. A total of three stylish entrances, and an additional half bath complete the first floor. Upstairs, three generously sized bedrooms and a cleverly designed Jack-and-Jill-style bathroom provide space and privacy for all....
Contact an agent
Home facts
- Year built:1977
- Listing ID #:24215509
- Updated:October 21, 2026 at 05:47 PM
Rooms and interior
- Bedrooms:4
- Total bathrooms:3
- Full bathrooms:2
- Half bathrooms:1
- Rooms Total:8
- Kitchen Description:Dishwasher, Electric Cooktop, Microwave, Oven/Range, Range Hood, Refrigerator, Wall Oven, Wine Chiller
- Basement Description:Full Basement, Unfinished
- Living area:4,333 sq. ft.
Heating and cooling
- Cooling:Central Air
- Heating:Hot Air
- Central air:Yes
Structure and exterior
- Roof:Asphalt Shingle
- Year built:1977
- Building area:4,333 sq. ft.
- Lot area:1.13 Acres
- Lot Features:Cleared, Dry, Level Lot, On Cul-De-Sac
- Architectural Style:Cape Cod
- Construction Materials:Vinyl Siding
- Exterior Features:Awnings, Barn, Garden Area, Lighting, Patio, Porch, Porch-Enclosed
Schools
- High school:Pomperaug
- Elementary school:Per Board of Ed
Utilities
- Water:Private Well
- Sewer:Septic
Finances and disclosures
- Price:$779,900
- Price per sq. ft.:$179.99
- Tax amount:$9,250 (July 2026-June 2027)
Features and amenities
- Appliances:Dishwasher, Dryer, Electric Cooktop, Microwave, Oven/Range, Range Hood, Refrigerator, Wall Oven, Washer, Wine Chiller
- Amenities:Basketball Court, Golf Course, Lake, Library, Park, Private School(s), Stables/Riding
- Pool features:In Ground Pool
Parking
- Total parking spaces:8
- Parking description:Attached Garage, Driveway, Off Street Parking, Paved, Private
- Garage:Yes
- Garage spaces:2
New listings near 104 Pepper Tree Hill Lane
- New
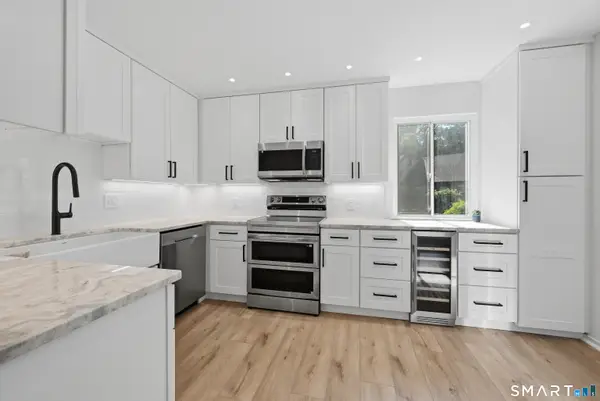 $295,000Active2 beds 2 baths1,000 sq. ft.
786 Heritage Village #C, Southbury, CT 06488
MLS# 24215962Listed by: Keller Williams Realty - New
 $680,000Active4 beds 3 baths2,784 sq. ft.
1333 Bucks Hill Road, Southbury, CT 06488
MLS# 24214267Listed by: eXp Realty - New
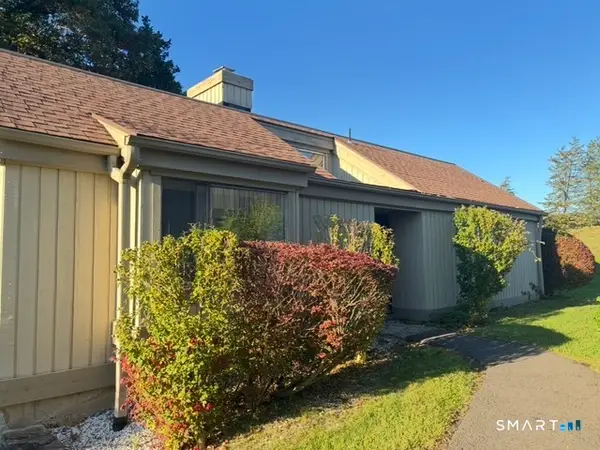 $250,000Active2 beds 2 baths1,398 sq. ft.
219 Heritage Village #B, Southbury, CT 06488
MLS# 24214663Listed by: Corcoran Properties, LLC - New
 $299,900Active2 beds 2 baths1,432 sq. ft.
974 Heritage Village #A, Southbury, CT 06488
MLS# 24214992Listed by: Real Estate Two - Open Sun, 2 to 4pmNew
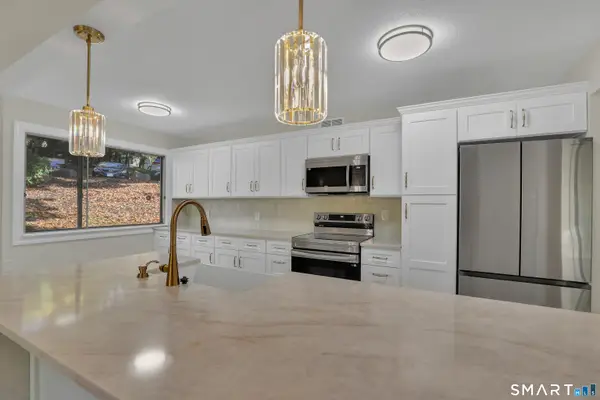 $500,000Active3 beds 2 baths1,716 sq. ft.
847 Heritage Village #B, Southbury, CT 06488
MLS# 24214838Listed by: Coldwell Banker Realty - New
 $195,000Active1 beds 1 baths928 sq. ft.
369 Heritage Village #A, Southbury, CT 06488
MLS# 24214819Listed by: William Raveis Real Estate - New
 $380,000Active3 beds 2 baths1,716 sq. ft.
491 Heritage Village #B, Southbury, CT 06488
MLS# 24214457Listed by: Compass Connecticut, LLC - New
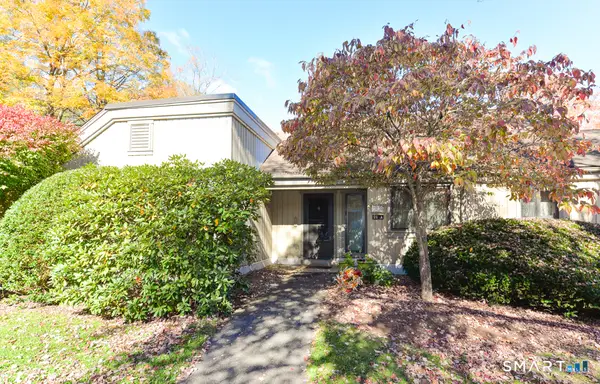 $379,900Active2 beds 2 baths1,432 sq. ft.
26 Heritage Village #A, Southbury, CT 06488
MLS# 24214534Listed by: Century 21 Bette Real Estate - New
 $824,900Active4 beds 3 baths2,552 sq. ft.
100 Shane Drive, Southbury, CT 06488
MLS# 24214767Listed by: Keller Williams Realty


Protect your home and budget from life's surprises with an Assurant Home Warranty, backed by a partner that supports you through every step of homeownership. Explore Plans.
© 2026 Better Homes and Gardens Real Estate LLC. An Anywhere Real Estate company. All rights reserved. Better Homes and Gardens® Real Estate is a registered trademark owned by Meredith Operations Corporation, licensed to Better Homes and Gardens Real Estate LLC and used with permission. Better Homes and Gardens Real Estate LLC fully supports the principles of the Fair Housing Act and the Equal Opportunity Act. Listing information is deemed reliable but is not guaranteed accurate.
Each office is independently owned and operated.
Any services or products provided by third parties are not provided by, affiliated with or related to Better Homes and Gardens Real Estate LLC, or its affiliated companies.