
183B Willow Creek Estates Estates, Southbury, CT 06488
Local realty services provided by:Better Homes and Gardens Real Estate Gaetano Marra Homes
183B Willow Creek Estates Estates,Southbury, CT 06488
$1,390,000
- 4 Beds
- 4 Baths
- 4,001 sq. ft.
- Single family
- Active
Listed by: magda ballaro(203) 889-8284
Office: william raveis real estate(203) 264-8180
MLS#:24178632
Source:CT
Price summary
- Price:$1,390,000
- Price per sq. ft.:$347.41
- Monthly HOA dues:$89
About this home
A rare opportunity to become part of the prestigious Willow Creek community. This extraordinary custom residence, to be built, beautifully blends timeless New England charm with sophisticated modern luxury in a breathtaking setting.Another signature home by CORBO, this exceptional 4bedroom residence will showcase dramatic architectural design, impeccable craftsmanship, and refined high-end finishes throughout.Designed for both elegant entertaining and everyday comfort, the thoughtfully crafted open floor plan features light-filled living spaces and a spectacular chef's kitchen with premium appliances, an oversized center island, and seamless flow into the family and dining area. The luxurious primary suite will offer a private retreat with walk-in closets and a expensive spa-inspired bath. An additional 800 square feet of finished lower-level space provides endless possibilities, while the property offers ample room for a future pool.Discover the opportunity to embrace a truly lavish lifestyle in a Home by CORBO. This home offers energy-efficient features such as an advanced thermal envelope, enhanced insulation, a hybrid propane heat pump, and is future solar-ready....
Contact an agent
Home facts
- Year built:2026
- Subdivision & Development:The Willow Creek Estates
- Listing ID #:24178632
- Added:109 day(s) ago
- Updated:September 14, 2026 at 11:55 AM
Rooms and interior
- Bedrooms:4
- Total bathrooms:4
- Full bathrooms:2
- Half bathrooms:2
- Rooms Total:10
- Basement Description:Full Basement, Partially Finished
- Living area:4,001 sq. ft.
Heating and cooling
- Cooling:Central Air
- Heating:Heat Pump
- Central air:Yes
Structure and exterior
- Roof:Asphalt Shingle
- Year built:2026
- Building area:4,001 sq. ft.
- Lot area:1.13 Acres
- Lot Features:On Cul-De-Sac
- Architectural Style:Colonial, Contemporary
- Construction Materials:Clapboard
Schools
- High school:Per Board of Ed
- Middle school:Per Board of Ed
- Elementary school:Per Board of Ed
Utilities
- Water:Private Well
- Sewer:Septic
Finances and disclosures
- Price:$1,390,000
- Price per sq. ft.:$347.41
- Tax amount:$4,096 (July 2026-June 2027)
Features and amenities
- Amenities:Cable - Available, Open Floor Plan
- Pool features:In Ground Pool
Parking
- Parking description:Attached Garage
- Garage:Yes
- Garage spaces:3
New listings near 183B Willow Creek Estates Estates
- New
 $1,099,000Active4 beds 3 baths2,404 sq. ft.
126 Bucks Hill Road, Southbury, CT 06488
MLS# 24205863Listed by: Berkshire Hathaway NE Prop. - New
 $200,000Active1 beds 1 baths928 sq. ft.
537 Heritage Village #A, Southbury, CT 06488
MLS# 24206852Listed by: Coldwell Banker Realty - New
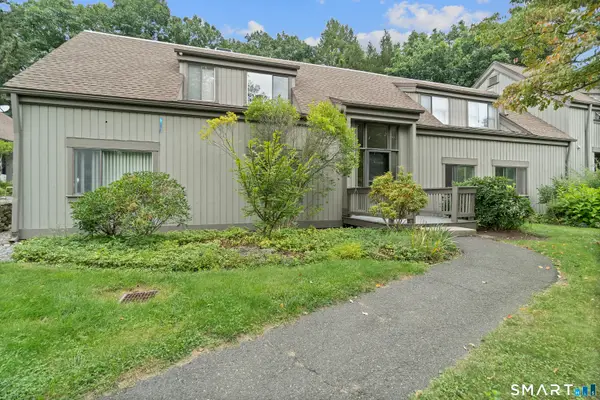 $184,000Active2 beds 2 baths1,032 sq. ft.
469 Heritage Village #A, Southbury, CT 06488
MLS# 24205978Listed by: Coldwell Banker Realty - New
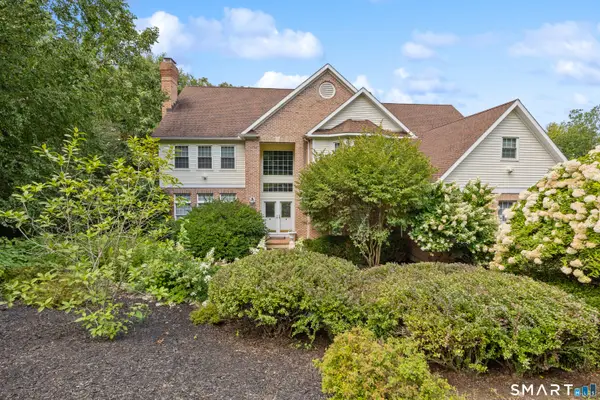 $995,000Active4 beds 4 baths4,132 sq. ft.
245 Grey Rock Road, Southbury, CT 06488
MLS# 24201000Listed by: Coldwell Banker Realty - New
 $1,100,000Active4 beds 4 baths3,284 sq. ft.
336 Holly Hill Lane, Southbury, CT 06488
MLS# 24206346Listed by: Coldwell Banker Realty - New
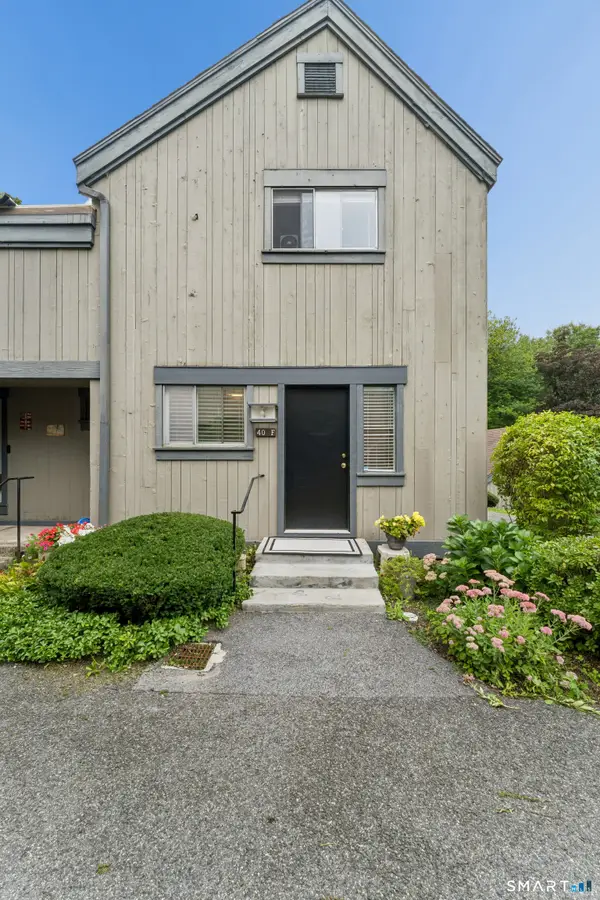 $270,000Active2 beds 2 baths1,308 sq. ft.
40 Heritage Village #F, Southbury, CT 06488
MLS# 24205856Listed by: Compass Connecticut, LLC - New
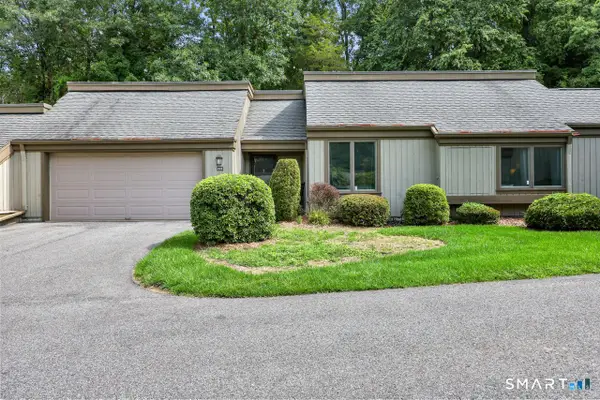 $429,900Active2 beds 2 baths1,420 sq. ft.
28 Heritage Crest #B, Southbury, CT 06488
MLS# 24195350Listed by: Coldwell Banker Realty - New
 $20,000Active0.11 Acres
Lenape Trail, Southbury, CT 06488
MLS# 24206221Listed by: William Raveis Real Estate - New
 $220,000Active2 beds 1 baths968 sq. ft.
203 Lee Farm Drive, Southbury, CT 06488
MLS# 24205965Listed by: William Raveis Real Estate - New
 $230,000Active1 beds 2 baths1,004 sq. ft.
197 Lee Farm Drive, Southbury, CT 06488
MLS# 24206153Listed by: William Raveis Real Estate


Protect your home and budget from life's surprises with an Assurant Home Warranty, backed by a partner that supports you through every step of homeownership. Explore Plans.
© 2026 Better Homes and Gardens Real Estate LLC. An Anywhere Real Estate company. All rights reserved. Better Homes and Gardens® Real Estate is a registered trademark owned by Meredith Operations Corporation, licensed to Better Homes and Gardens Real Estate LLC and used with permission. Better Homes and Gardens Real Estate LLC fully supports the principles of the Fair Housing Act and the Equal Opportunity Act. Listing information is deemed reliable but is not guaranteed accurate.
Each office is independently owned and operated.
Any services or products provided by third parties are not provided by, affiliated with or related to Better Homes and Gardens Real Estate LLC, or its affiliated companies.