
5 High Ridge Road, Southbury, CT 06488
Local realty services provided by:Better Homes and Gardens Real Estate Executive Real Estate
5 High Ridge Road,Southbury, CT 06488
$550,000
- 4 Beds
- 3 Baths
- 2,791 sq. ft.
- Single family
- Active
Listed by: lori marco(203) 395-5414
Office: bella realty(203) 395-5414
MLS#:24213319
Source:CT
Price summary
- Price:$550,000
- Price per sq. ft.:$197.06
About this home
Welcome home to this charming Ranch with great curb appeal!! The inviting eat-in kitchen offers stainless steel appliances, a center island, a dining area, and pantry. The formal dining room is located off the kitchen and offers hardwood floors. Across from the dining room is the generously sized family room, offering a great space for movie nights. The formal living room offers a fireplace, slider to the deck (needs to be scraped and stained) and is open into the kitchen so conversation can flow.. the primary bedroom is very spacious and offers a cedar closet, bath with heated floor and a separate shower area. The laundry room is located off the kitchen for convenience and the two other bedrooms are on the main level offering hardwood floors and a full bath to share. The lower level offers a fourth bedroom, full bath and additional space to make your own. Updates include: new roof 2026, new furnace and A/C compressor 2025, new driveway 2024, new front door 2021 and new garage doors 2020. Enjoy barbecues and gatherings with family and friends on the deck and spacious level yard. Located in a great area, close to schools, shopping, restaurants and highway. Home sweet home!...
Contact an agent
Home facts
- Year built:1992
- Listing ID #:24213319
- Added:1 day(s) ago
- Updated:October 11, 2026 at 04:49 AM
Rooms and interior
- Bedrooms:4
- Total bathrooms:3
- Full bathrooms:3
- Rooms Total:8
- Kitchen Description:Gas Cooktop, Microwave, Oven/Range, Refrigerator
- Basement Description:Full Basement, Heated, Interior Access, Liveable Space, Partially Finished, Storage
- Living area:2,791 sq. ft.
Heating and cooling
- Cooling:Ceiling Fans, Central Air
- Heating:Hot Air
- Central air:Yes
Structure and exterior
- Roof:Asphalt Shingle
- Year built:1992
- Building area:2,791 sq. ft.
- Lot area:2.6 Acres
- Lot Features:Level Lot, Lightly Wooded
- Architectural Style:Ranch
- Construction Materials:Vinyl Siding
- Exterior Features:Deck, Garden Area, Gutters, Sidewalk, Stone Wall
Schools
- High school:Pomperaug
- Middle school:Rochambeau
- Elementary school:Gainfield
Utilities
- Water:Private Well
- Sewer:Septic
Finances and disclosures
- Price:$550,000
- Price per sq. ft.:$197.06
- Tax amount:$7,944 (July 2026-June 2027)
Features and amenities
- Appliances:Electric Dryer, Gas Cooktop, Microwave, Oven/Range, Refrigerator, Washer
- Amenities:Auto Garage Door Opener, Cable - Available, Central Vacuum, Golf Course, Library, Park, Security System, Shopping/Mall
Parking
- Parking description:Attached Garage
- Garage:Yes
- Garage spaces:2
New listings near 5 High Ridge Road
- New
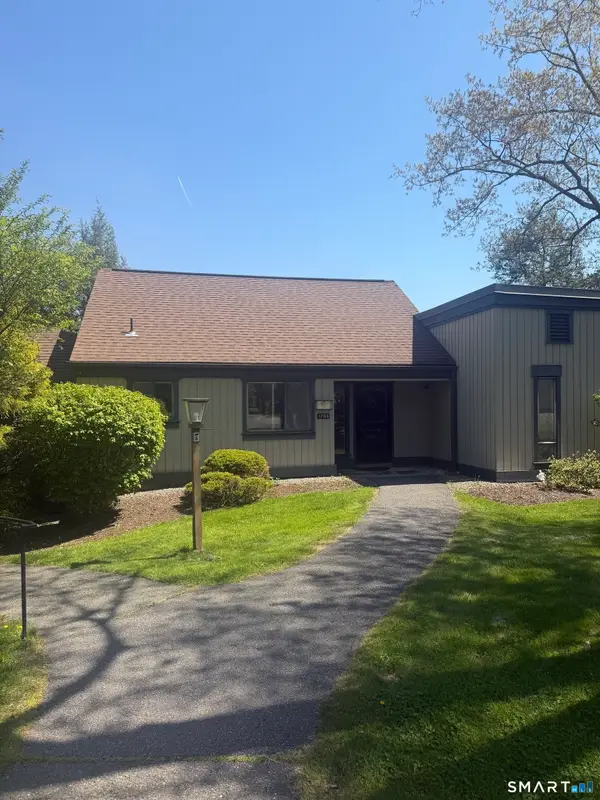 $339,900Active2 beds 2 baths1,432 sq. ft.
170 Heritage Village #B, Southbury, CT 06488
MLS# 24213530Listed by: Ascend Realty LLC - New
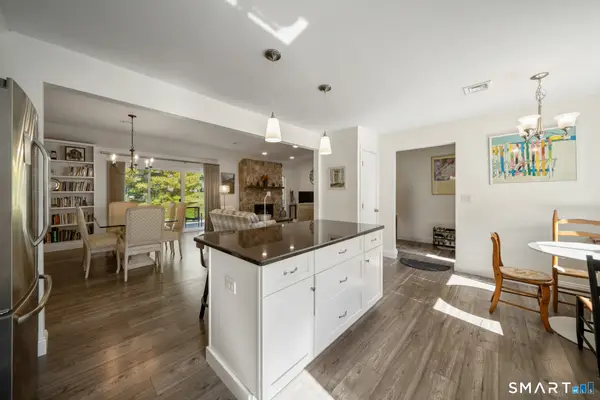 $420,000Active2 beds 2 baths1,432 sq. ft.
778 Heritage Village #B, Southbury, CT 06488
MLS# 24213485Listed by: Berkshire Hathaway NE Prop. - New
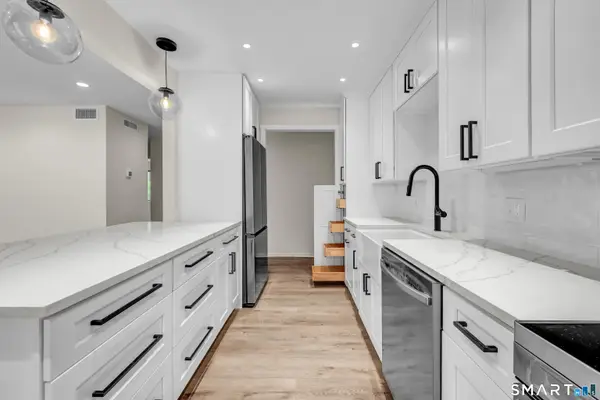 $274,900Active2 beds 2 baths1,044 sq. ft.
176 Heritage Village #D, Southbury, CT 06488
MLS# 24213308Listed by: Keller Williams Realty - Open Sun, 12 to 4pmNew
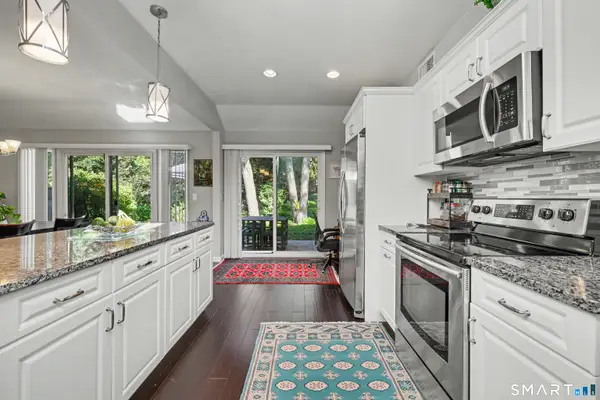 $375,000Active2 beds 2 baths1,398 sq. ft.
522 Heritage Village Road #B, Southbury, CT 06488
MLS# 24212818Listed by: Berkshire Hathaway NE Prop. - Open Sun, 12 to 2pmNew
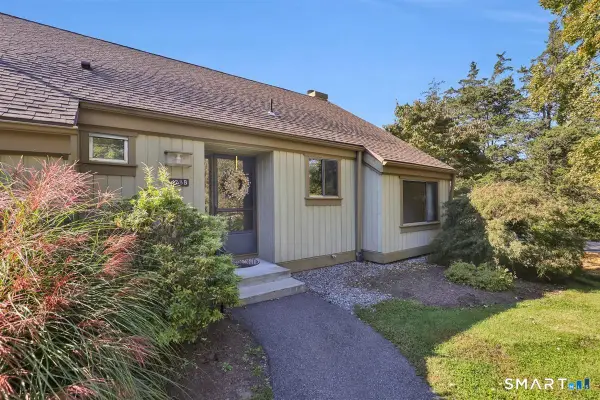 $219,900Active1 beds 1 baths928 sq. ft.
433 Heritage Village #B, Southbury, CT 06488
MLS# 24213066Listed by: Century 21 Classic Homes - Open Sun, 12 to 2pmNew
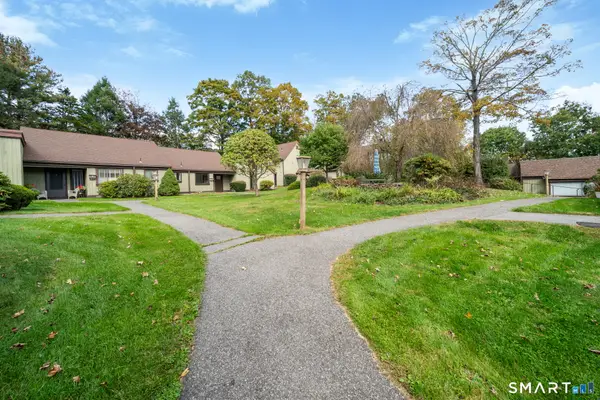 $475,000Active2 beds 2 baths1,432 sq. ft.
85 Heritage Village #B, Southbury, CT 06488
MLS# 24211492Listed by: Showcase Realty, Inc. - New
 $350,000Active2 beds 2 baths945 sq. ft.
74 Lakeview Trail, Southbury, CT 06488
MLS# 24212059Listed by: Coldwell Banker Realty - New
 $1,395,000Active4 beds 5 baths5,851 sq. ft.
251 Grey Rock Road, Southbury, CT 06488
MLS# 24211868Listed by: Keller Williams Realty - New
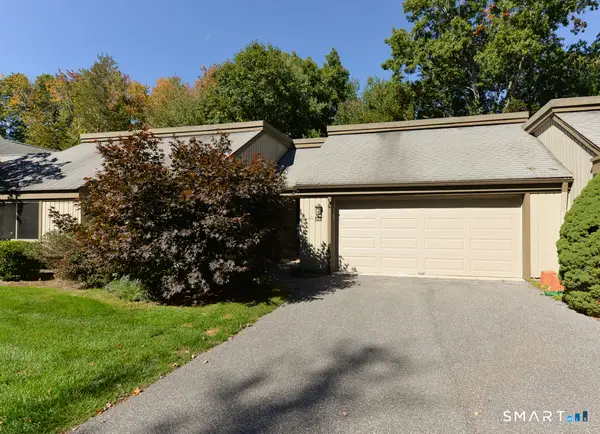 $469,900Active2 beds 2 baths1,420 sq. ft.
2 Heritage Crest #C, Southbury, CT 06488
MLS# 24211245Listed by: Century 21 Bette Real Estate


Protect your home and budget from life's surprises with an Assurant Home Warranty, backed by a partner that supports you through every step of homeownership. Explore Plans.
© 2026 Better Homes and Gardens Real Estate LLC. An Anywhere Real Estate company. All rights reserved. Better Homes and Gardens® Real Estate is a registered trademark owned by Meredith Operations Corporation, licensed to Better Homes and Gardens Real Estate LLC and used with permission. Better Homes and Gardens Real Estate LLC fully supports the principles of the Fair Housing Act and the Equal Opportunity Act. Listing information is deemed reliable but is not guaranteed accurate.
Each office is independently owned and operated.
Any services or products provided by third parties are not provided by, affiliated with or related to Better Homes and Gardens Real Estate LLC, or its affiliated companies.