
581 Heritage Village #A, Southbury, CT 06488
Local realty services provided by:Better Homes and Gardens Real Estate Executive Real Estate
581 Heritage Village #A,Southbury, CT 06488
$342,500
- 2 Beds
- 2 Baths
- 1,398 sq. ft.
- Condominium
- Active
Listed by: ruth zeiss(347) 556-0014
Office: william raveis real estate(203) 264-8180
MLS#:24192733
Source:CT
Price summary
- Price:$342,500
- Price per sq. ft.:$244.99
- Monthly HOA dues:$775
About this home
Take a look at this creatively updated Country House, with an easy walk from the nearby end garage. Enter the front door, and you'll find flooring that's as durable as it is beautiful. A large combination living/dining room features a cozy window seat, fireplace w/ propane insert that the seller never used, and a slider to the newly leveled slate patio. The current seller installed a Ductless heat pump system when she removed the propane tank but left everything else in place, so the propane insert can be reconnected. The kitchen was designed for entertaining with cooking stations that don't overlap, plenty of cabinet space, and an entry nearer to the front door so bringing groceries in is easier. The kitchen slider makes outdoor entertaining just as easy. Overlooking an area of greenery, with the golf course just beyond, this a very private location to relax in. The oversized primary bedroom has its own slider to the patio, ample closet space with room for more closets, and a renovated bath. In the 2nd bedroom built-ins create a dramatic focal point and create useful space that provides multiple options for the room, which shares a fully renovated full bath with your guests. With activities for almost every interest, it's the lifestyle that makes Heritage Village so special. The condo is within walking distance of pool 3, offers easy access in & out of the Village, 60 min to area airports, and 90 min to NYC. All buyers pay a 1 time equity fee of $5000 to HVF at closing...
Contact an agent
Home facts
- Year built:1971
- Listing ID #:24192733
- Added:45 day(s) ago
- Updated:September 04, 2026 at 12:03 PM
Rooms and interior
- Bedrooms:2
- Total bathrooms:2
- Full bathrooms:2
- Rooms Total:4
- Kitchen Description:Dishwasher, Disposal, Microwave, Oven/Range, Range Hood, Refrigerator
- Living area:1,398 sq. ft.
Heating and cooling
- Cooling:Ductless, Heat Pump
- Heating:Baseboard, Heat Pump
Structure and exterior
- Year built:1971
- Building area:1,398 sq. ft.
- Lot Features:Corner Lot, Golf Course View, Level Lot, Treed
- Architectural Style:Ranch
- Construction Materials:Cedar
Schools
- High school:Pomperaug
- Elementary school:Per Board of Ed
Utilities
- Water:Public Water Connected
- Sewer:Public Sewer Connected
Finances and disclosures
- Price:$342,500
- Price per sq. ft.:$244.99
- Tax amount:$5,602 (July 2026-June 2027)
Features and amenities
- Appliances:Dishwasher, Disposal, Electric Dryer, Microwave, Oven/Range, Range Hood, Refrigerator, Washer
- Amenities:Cable - Pre-wired, Golf Course, Library, Private School(s), Putting Green, Shopping/Mall, Stables/Riding
- Pool features:In Ground Pool
Parking
- Total parking spaces:2
- Parking description:Carport, Detached Garage, Off Street Parking, Unit Garage
- Garage:Yes
- Garage spaces:1
New listings near 581 Heritage Village #A
- Coming Soon
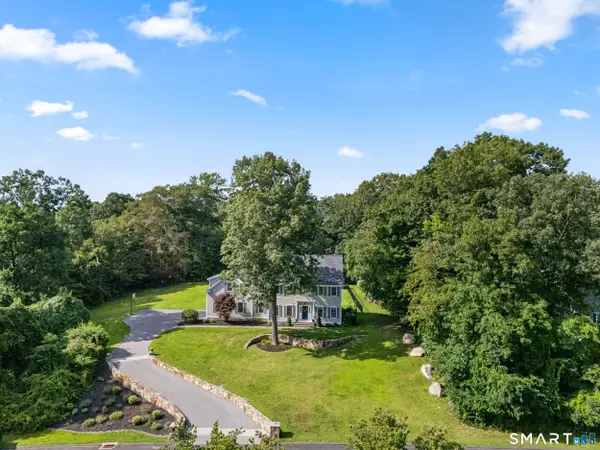 $900,000Coming Soon4 beds 3 baths4,622 sq. ft.
211 Cooper Hill Road, Southbury, CT 06488
MLS# 24203273Listed by: William Raveis Real Estate - New
 $427,500Active2 beds 2 baths1,398 sq. ft.
411 Heritage Village #B, Southbury, CT 06488
MLS# 24203559Listed by: William Raveis Real Estate - New
 $319,000Active2 beds 2 baths1,432 sq. ft.
620 Heritage Village #B, Southbury, CT 06488
MLS# 24204374Listed by: Golden Heights LLC - New
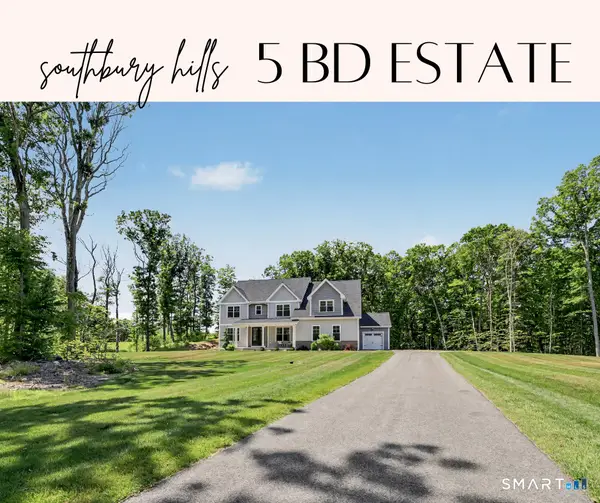 $1,195,000Active5 beds 5 baths4,246 sq. ft.
275 Vista View Drive, Southbury, CT 06488
MLS# 24204457Listed by: William Raveis Real Estate  $135,000Pending1 beds 1 baths928 sq. ft.
49 Heritage Village #A, Southbury, CT 06488
MLS# 24203827Listed by: A & J Connecticut Real Estate Services- New
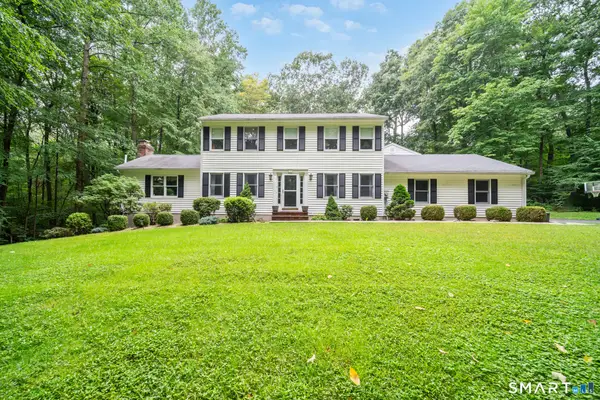 $749,900Active5 beds 4 baths3,280 sq. ft.
1302 Old Waterbury Road, Southbury, CT 06488
MLS# 24204001Listed by: Berkshire Hathaway NE Prop. - New
 $225,000Active1 beds 1 baths928 sq. ft.
875 Heritage Village #A, Southbury, CT 06488
MLS# 24203544Listed by: Greg DeFazio - New
 Listed by BHGRE$269,900Active2 beds 2 baths1,032 sq. ft.
23 Heritage Village #A, Southbury, CT 06488
MLS# 24203566Listed by: BHGRE Gaetano Marra Homes - New
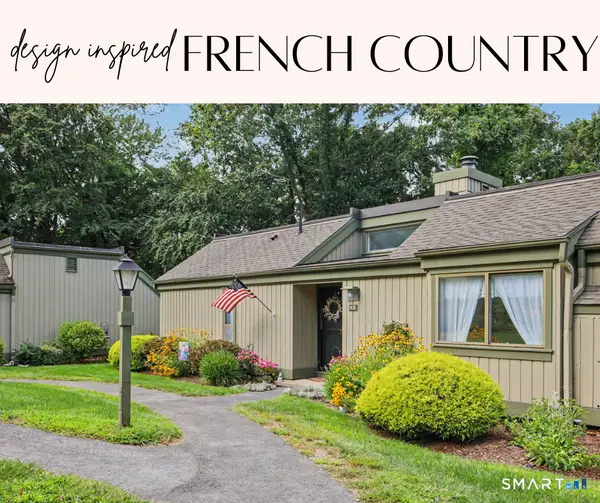 $465,000Active2 beds 2 baths1,398 sq. ft.
4 Heritage Circle #A, Southbury, CT 06488
MLS# 24201102Listed by: William Raveis Real Estate - New
 $315,000Active2 beds 2 baths1,032 sq. ft.
569 Heritage Village #A, Southbury, CT 06488
MLS# 24203817Listed by: Home Sweet Home Realty & Devel


Protect your home and budget from life's surprises with an Assurant Home Warranty, backed by a partner that supports you through every step of homeownership. Explore Plans.
© 2026 Better Homes and Gardens Real Estate LLC. An Anywhere Real Estate company. All rights reserved. Better Homes and Gardens® Real Estate is a registered trademark owned by Meredith Operations Corporation, licensed to Better Homes and Gardens Real Estate LLC and used with permission. Better Homes and Gardens Real Estate LLC fully supports the principles of the Fair Housing Act and the Equal Opportunity Act. Listing information is deemed reliable but is not guaranteed accurate.
Each office is independently owned and operated.
Any services or products provided by third parties are not provided by, affiliated with or related to Better Homes and Gardens Real Estate LLC, or its affiliated companies.