
976 Old Waterbury Road, Southbury, CT 06488
Local realty services provided by:Better Homes and Gardens Real Estate Executive Real Estate
976 Old Waterbury Road,Southbury, CT 06488
$549,900
- 5 Beds
- 3 Baths
- 2,682 sq. ft.
- Single family
- Pending
Listed by: koco pela(203) 228-3440
Office: william raveis real estate(203) 264-8180
MLS#:24200158
Source:CT
Price summary
- Price:$549,900
- Price per sq. ft.:$205.03
About this home
Welcome to this spacious and beautifully maintained 5 bedroom,2.5-bath raised ranch in desirable Southbury, Connecticut. Offering a versatile layout, generous living spaces and wonderful indoor and outdoor amenities, this home is ideal for families, entertaining and comfortably everyday living. The main level features beautiful hardwood floors and includes a spacious primary suite with a private full bathroom and walk-in closet, two additional bedrooms, a bright living room, kitchen, dining area and a versatile playroom complete with a bar area. The kitchen is thoughtfully equipped with granite countertops, cooktop oven, refrigerator, dishwasher, compacter, garbage disposal, combination microwave/hood and a backsplash. A beautiful double-sided fireplace with wood stove creates a warm focal point between living areas, while two slider doors provide easy access to the expansive outdoor space. Comfort and efficiency are enhanced by central heating and air conditioning with 3 zones, along with Nest smart thermostats. The lower level provides even more living space, featuring 2 additional bedrooms, a large family room with laminate flooring, laundry room with washer, dryer and a convenient half bathroom. This flexible lower level is perfect for guests, extended family, a home office, recreation or additional living space. Outside, enjoy an expansive wraparound composite deck, perfect for relaxing and entertaining, along with a playset, paved long driveway, storage shed....
Contact an agent
Home facts
- Year built:1971
- Listing ID #:24200158
- Added:47 day(s) ago
- Updated:October 07, 2026 at 10:49 PM
Rooms and interior
- Bedrooms:5
- Total bathrooms:3
- Full bathrooms:2
- Half bathrooms:1
- Rooms Total:7
- Kitchen Description:Compactor, Cook Top, Dishwasher, Disposal, Microwave, Refrigerator
- Basement Description:Full Basement, Full With Walk-Out, Fully Finished, Garage Access, Heated, Interior Access, Liveable Space
- Living area:2,682 sq. ft.
Heating and cooling
- Cooling:Central Air
- Heating:Hot Air
- Central air:Yes
Structure and exterior
- Roof:Asphalt Shingle
- Year built:1971
- Building area:2,682 sq. ft.
- Lot area:1.76 Acres
- Lot Features:Level Lot, Lightly Wooded, Rolling
- Architectural Style:Raised Ranch
- Construction Materials:Wood
- Exterior Features:Deck, Garden Area, Gutters, Wrap Around Deck
Schools
- High school:Pomperaug
- Elementary school:Per Board of Ed
Utilities
- Water:Public Water Connected
- Sewer:Septic
Finances and disclosures
- Price:$549,900
- Price per sq. ft.:$205.03
- Tax amount:$6,960 (July 2026-June 2027)
Features and amenities
- Appliances:Compactor, Cook Top, Dishwasher, Disposal, Electric Dryer, Microwave, Refrigerator, Washer
- Amenities:Auto Garage Door Opener, Cable - Pre-wired, Golf Course, Lake, Library, Park, Public Pool, Stables/Riding
Parking
- Parking description:Under House Garage
- Garage:Yes
- Garage spaces:2
New listings near 976 Old Waterbury Road
- Open Sun, 12 to 2pmNew
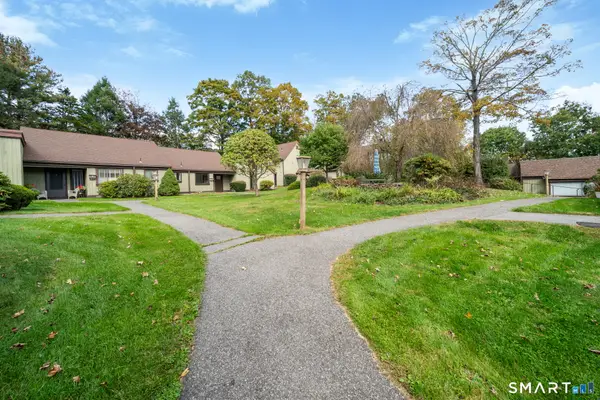 $475,000Active2 beds 2 baths1,432 sq. ft.
85 Heritage Village #B, Southbury, CT 06488
MLS# 24211492Listed by: Showcase Realty, Inc. - New
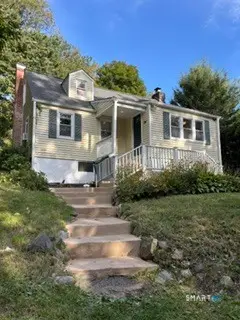 $350,000Active2 beds 2 baths945 sq. ft.
74 Lakeview Trail, Southbury, CT 06488
MLS# 24212059Listed by: Coldwell Banker Realty - New
 $1,395,000Active4 beds 5 baths5,851 sq. ft.
251 Grey Rock Road, Southbury, CT 06488
MLS# 24211868Listed by: Keller Williams Realty - New
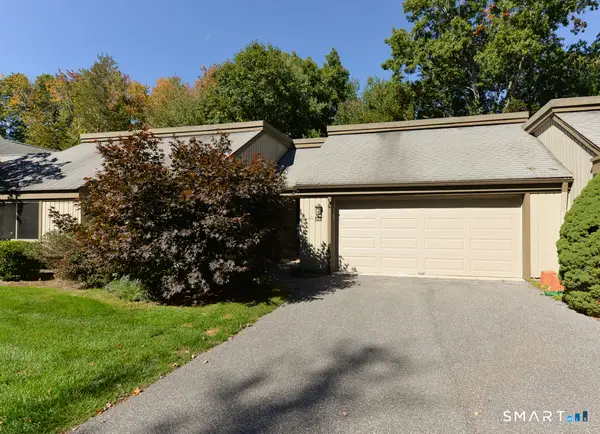 $469,900Active2 beds 2 baths1,420 sq. ft.
2 Heritage Crest #C, Southbury, CT 06488
MLS# 24211245Listed by: Century 21 Bette Real Estate - New
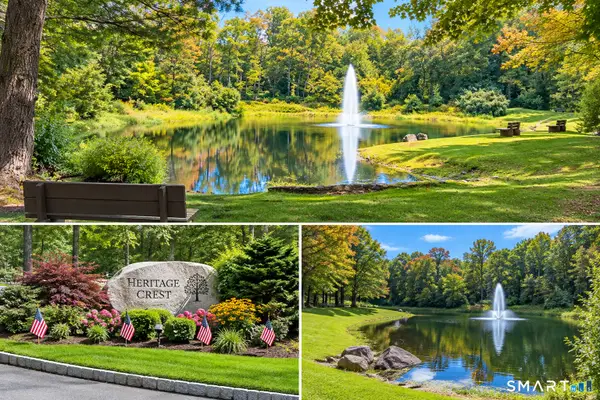 $399,000Active2 beds 2 baths1,306 sq. ft.
4 Heritage Crest #C, Southbury, CT 06488
MLS# 24210937Listed by: Century 21 AllPoints Realty - New
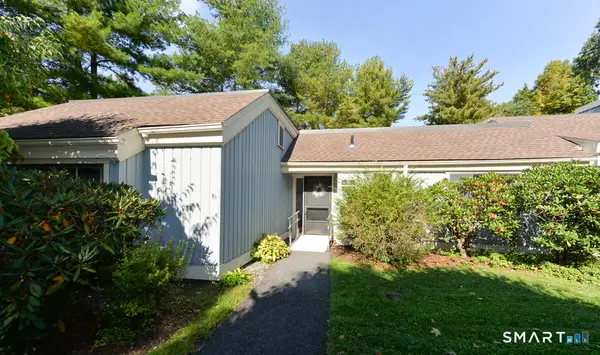 $350,000Active3 beds 2 baths1,716 sq. ft.
682 Heritage Village #A, Southbury, CT 06488
MLS# 24200070Listed by: Century 21 Bette Real Estate - New
 $409,900Active3 beds 1 baths1,372 sq. ft.
8 Hillside Road, Southbury, CT 06488
MLS# 24210307Listed by: Regency Real Estate, LLC - New
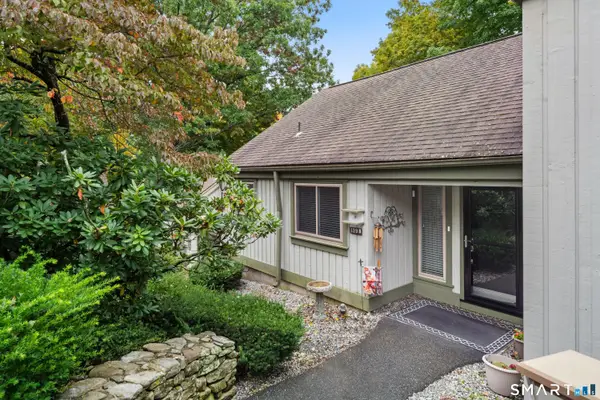 Listed by BHGRE$415,000Active2 beds 2 baths1,432 sq. ft.
139 Heritage Village #B, Southbury, CT 06488
MLS# 24211387Listed by: BHGRE Gaetano Marra Homes - Open Sun, 1 to 3pmNew
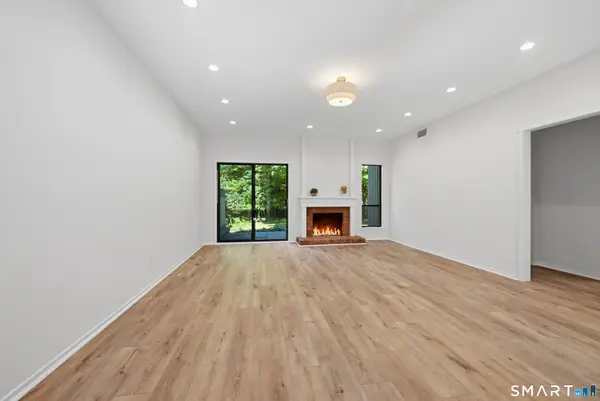 $324,900Active2 beds 2 baths1,000 sq. ft.
883 Heritage Village #C, Southbury, CT 06488
MLS# 24211319Listed by: Keller Williams Realty - Open Sun, 1 to 3pmNew
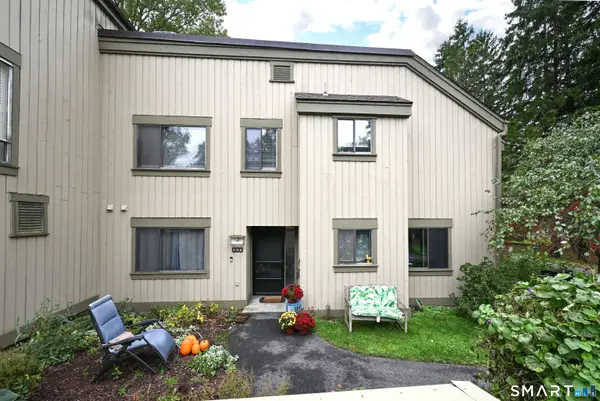 $259,000Active2 beds 2 baths1,076 sq. ft.
496 Heritage Village #A, Southbury, CT 06488
MLS# 24208736Listed by: Keller Williams Realty


Protect your home and budget from life's surprises with an Assurant Home Warranty, backed by a partner that supports you through every step of homeownership. Explore Plans.
© 2026 Better Homes and Gardens Real Estate LLC. An Anywhere Real Estate company. All rights reserved. Better Homes and Gardens® Real Estate is a registered trademark owned by Meredith Operations Corporation, licensed to Better Homes and Gardens Real Estate LLC and used with permission. Better Homes and Gardens Real Estate LLC fully supports the principles of the Fair Housing Act and the Equal Opportunity Act. Listing information is deemed reliable but is not guaranteed accurate.
Each office is independently owned and operated.
Any services or products provided by third parties are not provided by, affiliated with or related to Better Homes and Gardens Real Estate LLC, or its affiliated companies.