
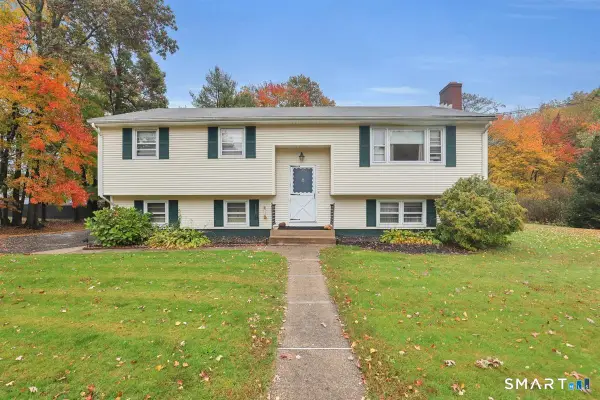
49 Russet Lane, Southington, CT 06489
Local realty services provided by:Better Homes and Gardens Real Estate Executive Real Estate
49 Russet Lane,Southington, CT 06489
$599,900
- 3 Beds
- 3 Baths
- 2,114 sq. ft.
- Single family
- Coming Soon
Listed by: brian perrella(860) 919-5967
Office: perrella realty(860) 621-7130
MLS#:24215574
Source:CT
Price summary
- Price:$599,900
- Price per sq. ft.:$283.77
About this home
Fully remodeled spacious colonial on cul-de-sac street! First floor features a spacious living room with fireplace, updated kitchen with new appliances and a cathedral ceiling bonus room overlooking private rear yard. Laundry is also on main floor as well as an additional enclosed porch with another gas fireplace. Upstairs has 3 spacious bedrooms and a primary bedroom suite with gorgeous bathroom! Entertain in the finished walk out basement and 3rd gas fireplace. Covered hot tub and plumbed Gas fire pit on lower level deck. Newer furnace, hot water heater and new roof done this Month!
Contact an agent
Home facts
- Year built:1998
- Listing ID #:24215574
- Updated:October 21, 2026 at 12:05 PM
Rooms and interior
- Bedrooms:3
- Total bathrooms:3
- Full bathrooms:2
- Half bathrooms:1
- Rooms Total:6
- Kitchen Description:Dishwasher, Microwave, Oven/Range, Refrigerator
- Basement Description:Full Basement, Full With Walk-Out, Partially Finished
- Living area:2,114 sq. ft.
Heating and cooling
- Cooling:Central Air
- Heating:Hot Air
- Central air:Yes
Structure and exterior
- Roof:Asphalt Shingle
- Year built:1998
- Building area:2,114 sq. ft.
- Lot area:0.57 Acres
- Lot Features:On Cul-De-Sac, Sloping Lot
- Architectural Style:Colonial
- Construction Materials:Vinyl Siding
- Exterior Features:Covered Deck, Deck, Hot Tub, Patio
Schools
- High school:Southington
- Elementary school:Urbin T. Kelley
Utilities
- Water:Public Water Connected
- Sewer:Public Sewer Connected
Finances and disclosures
- Price:$599,900
- Price per sq. ft.:$283.77
- Tax amount:$8,396 (July 2026-June 2027)
Features and amenities
- Appliances:Dishwasher, Microwave, Oven/Range, Refrigerator
- Amenities:Auto Garage Door Opener
Parking
- Total parking spaces:6
- Parking description:Attached Garage, Paved
- Garage:Yes
- Garage spaces:2
New listings near 49 Russet Lane
- Coming Soon
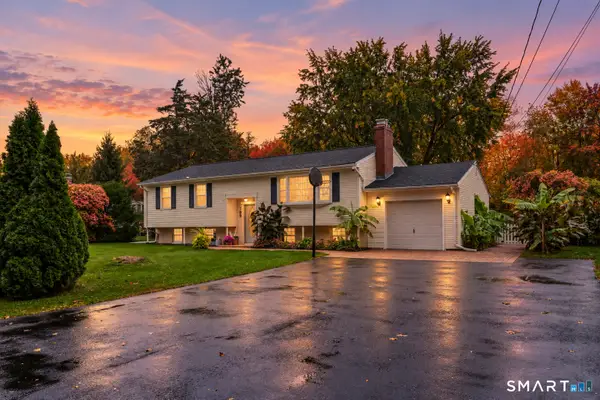 $449,000Coming Soon3 beds 2 baths1,824 sq. ft.
709 Mount Vernon Road, Southington, CT 06489
MLS# 24211921Listed by: New Haus Group LLC - Coming Soon
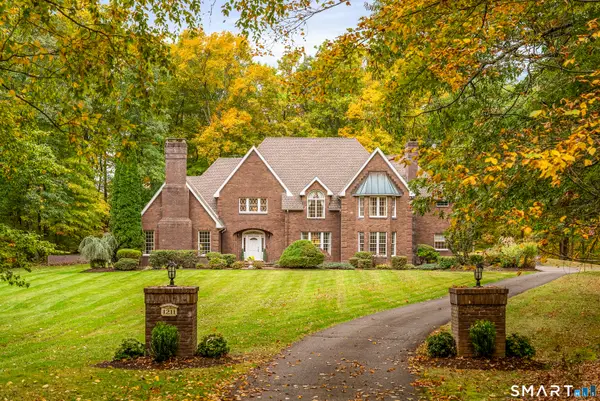 $1,500,000Coming Soon5 beds 4 baths5,846 sq. ft.
1211 Woodruff Street, Southington, CT 06489
MLS# 24213225Listed by: William Pitt Sotheby's Int'l - Coming Soon
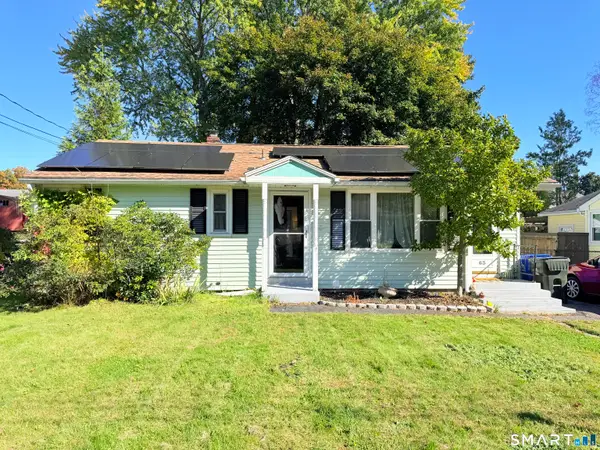 $369,900Coming Soon3 beds 2 baths918 sq. ft.
63 Peters Circle, Southington, CT 06489
MLS# 24215684Listed by: CLMA Realty - Coming Soon
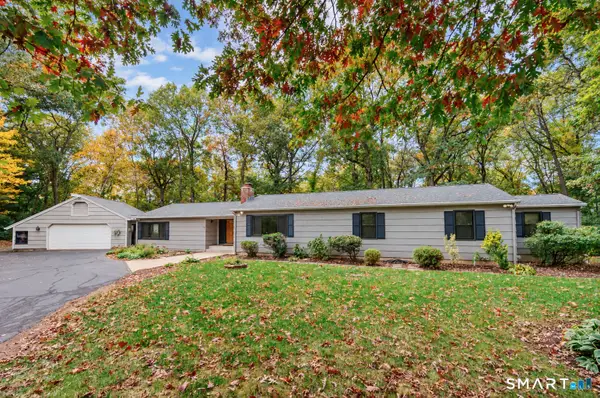 $529,900Coming Soon3 beds 2 baths2,120 sq. ft.
284 Jude Lane, Southington, CT 06489
MLS# 24215440Listed by: Ryze Realty Group LLC - Coming SoonOpen Fri, 11am to 12pm
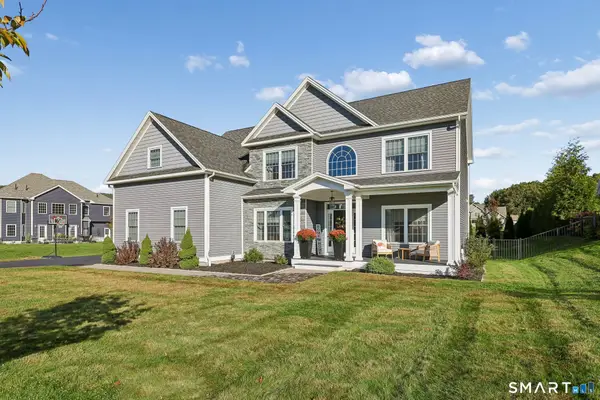 $1,050,000Coming Soon4 beds 3 baths2,772 sq. ft.
248 N Ridge Court, Southington, CT 06489
MLS# 24211940Listed by: Century 21 AllPoints Realty - Open Thu, 4:30 to 6pmNew
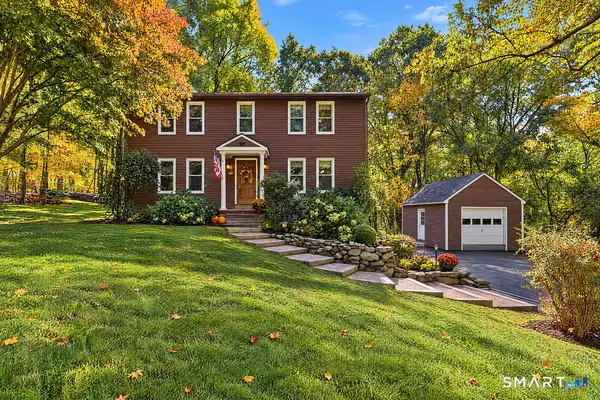 $540,000Active4 beds 3 baths2,516 sq. ft.
74 Churchill Street, Southington, CT 06489
MLS# 24214338Listed by: Keller Williams Realty Prtnrs. - New
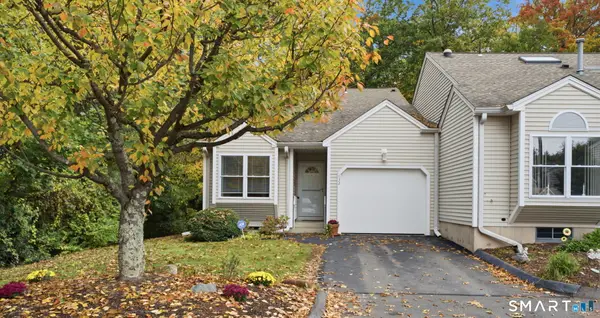 $349,900Active2 beds 2 baths1,805 sq. ft.
632 Overlook Path #632, Southington, CT 06489
MLS# 24214641Listed by: Coldwell Banker Realty - New
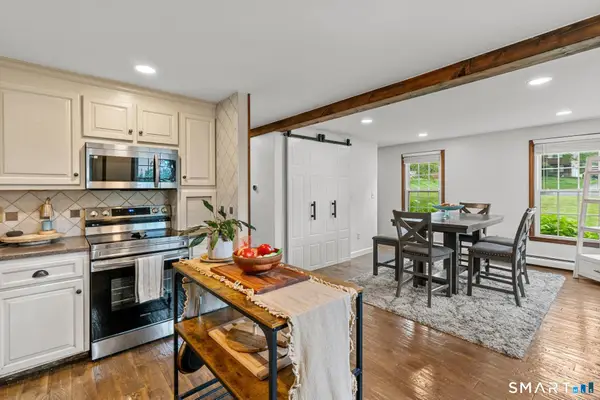 $379,900Active4 beds 2 baths1,568 sq. ft.
130 Rolling Hill Lane, Southington, CT 06489
MLS# 24215689Listed by: Berkshire Hathaway NE Prop. - New
 $389,000Active3 beds 1 baths1,534 sq. ft.
95 Manor Road, Southington, CT 06479
MLS# 24213914Listed by: Berkshire Hathaway NE Prop.


Protect your home and budget from life's surprises with an Assurant Home Warranty, backed by a partner that supports you through every step of homeownership. Explore Plans.
© 2026 Better Homes and Gardens Real Estate LLC. An Anywhere Real Estate company. All rights reserved. Better Homes and Gardens® Real Estate is a registered trademark owned by Meredith Operations Corporation, licensed to Better Homes and Gardens Real Estate LLC and used with permission. Better Homes and Gardens Real Estate LLC fully supports the principles of the Fair Housing Act and the Equal Opportunity Act. Listing information is deemed reliable but is not guaranteed accurate.
Each office is independently owned and operated.
Any services or products provided by third parties are not provided by, affiliated with or related to Better Homes and Gardens Real Estate LLC, or its affiliated companies.