
70 Masters Drive, Southington, CT 06489
Local realty services provided by:Better Homes and Gardens Real Estate Executive Real Estate
Listed by: carrie korenkiewicz(860) 276-5802
Office: berkshire hathaway ne prop.(860) 621-6821
MLS#:24219749
Source:CT
Price summary
- Price:$750,000
- Price per sq. ft.:$270.27
About this home
Beautifully remodeled Colonial offering timeless charm, modern updates & exceptional indoor/outdoor living! Welcoming front & side porches set the tone for this stunning home. The inviting living room features a gas fireplace & opens to the dining room w/hardwood floors. The remodeled kitchen boasts crisp white cabinetry, center island breakfast bar, stainless steel appliances, hardwood flooring & a fireplace. Sliders lead to the deck, creating the perfect setting for indoor-outdoor entertaining. A spacious vaulted family room with sliders to the patio offers yet another wonderful gathering space.The spacious primary suite features a sitting area, gas fireplace & beautifully remodeled ensuite bath. A second bedroom enjoys its own full bath, while two additional bedrooms share another full bath with vaulted ceiling and skylight. Step outside to your own private backyard oasis! Enjoy the beautifully landscaped grounds, sparkling inground pool, relaxing hot tub & multiple outdoor entertaining areas. The deck & paver patio are both equipped with awnings for added comfort and shade, while an irrigation system keeps the professionally landscaped grounds looking their best. Additional highlights include a newer roof & HVAC system, city water, & septic. Ideally located near Hawks Landing Golf Course with convenient highway access this exceptional home offers the perfect combination of style, comfort, outdoor enjoyment & convenience. A truly special property ready to welcome you home!...
Contact an agent
Home facts
- Year built:1991
- Listing ID #:24219749
- Added:1 day(s) ago
- Updated:November 08, 2026 at 12:29 PM
Rooms and interior
- Bedrooms:4
- Total bathrooms:4
- Full bathrooms:3
- Half bathrooms:1
- Rooms Total:8
- Kitchen Description:Dishwasher, Disposal, Gas Range, Microwave, Refrigerator, Wine Chiller
- Basement Description:Full Basement, Full With Hatchway
- Living area:2,775 sq. ft.
Heating and cooling
- Cooling:Central Air, Zoned
- Heating:Hot Air
- Central air:Yes
Structure and exterior
- Roof:Asphalt Shingle
- Year built:1991
- Building area:2,775 sq. ft.
- Lot area:1.01 Acres
- Lot Features:Borders Open Space, Level Lot, Professionally Landscaped
- Architectural Style:Colonial
- Construction Materials:Vinyl Siding
- Exterior Features:Awnings, Deck, Hot Tub, Patio, Shed, Underground Sprinkler, Underground Utilities
Schools
- High school:Southington
- Middle school:Depaolo
- Elementary school:Rueben E. Thalberg
Utilities
- Water:Public Water Connected
- Sewer:Septic
Finances and disclosures
- Price:$750,000
- Price per sq. ft.:$270.27
- Tax amount:$10,018 (July 2026-June 2027)
Features and amenities
- Appliances:Dishwasher, Disposal, Dryer, Gas Range, Microwave, Refrigerator, Washer, Wine Chiller
- Amenities:Auto Garage Door Opener, Cable - Available, Golf Course, Lake, Library, Park, Public Rec Facilities, Shopping/Mall
- Pool features:In Ground Pool
Parking
- Total parking spaces:6
- Parking description:Asphalt, Attached Garage, Driveway, Paved
- Garage:Yes
- Garage spaces:2
New listings near 70 Masters Drive
- New
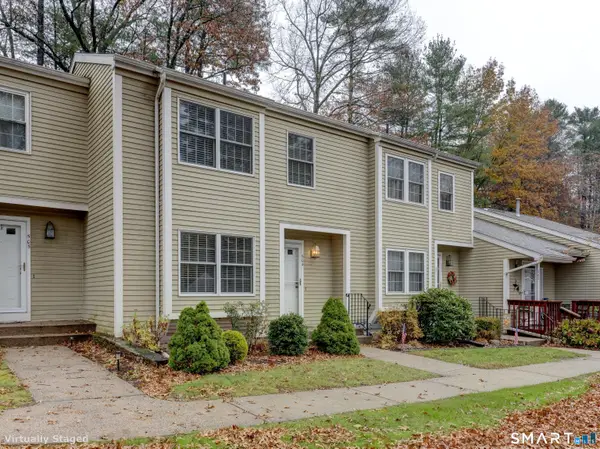 $319,900Active2 beds 2 baths1,313 sq. ft.
504 Carriage Drive #504, Southington, CT 06489
MLS# 24219998Listed by: Realty 3 CT - Open Sun, 11am to 1pmNew
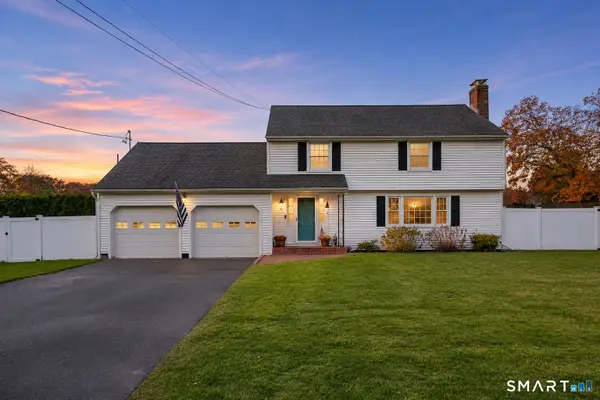 $499,000Active3 beds 2 baths2,590 sq. ft.
57 Stuart Drive, Southington, CT 06489
MLS# 24218170Listed by: Best Real Estate Brokerage LLC - New
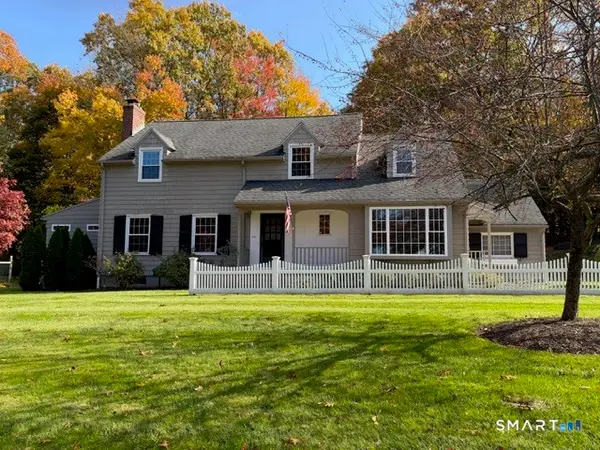 $659,900Active4 beds 4 baths3,335 sq. ft.
890 Savage Street, Southington, CT 06489
MLS# 24219440Listed by: Denorfia Realty, LLC  $275,000Active1.89 Acres
221 School Street, Southington, CT 06444
MLS# 24173799Listed by: William Raveis Real Estate- Open Sun, 1 to 3pmNew
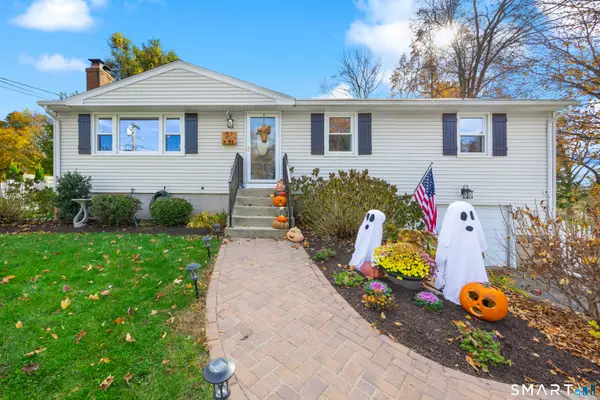 $475,000Active3 beds 3 baths1,696 sq. ft.
52 Bruce Avenue, Southington, CT 06489
MLS# 24217834Listed by: Calcagni Real Estate - Open Sun, 12 to 2pm
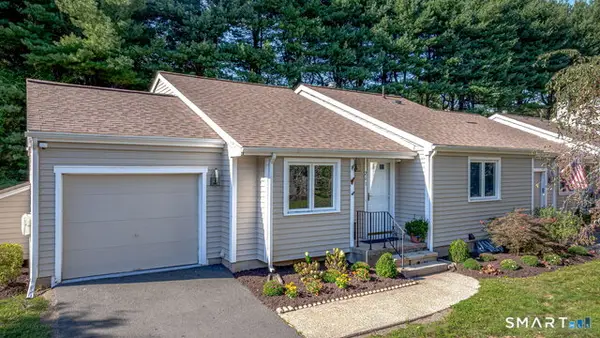 $375,000Pending2 beds 2 baths1,207 sq. ft.
261 Carriage Drive #261, Southington, CT 06489
MLS# 24219256Listed by: Century 21 Classic Homes - New
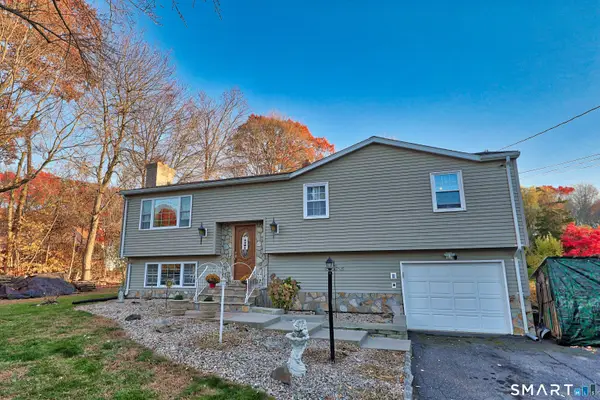 $439,900Active3 beds 1 baths1,138 sq. ft.
412 Lazy Lane, Southington, CT 06489
MLS# 24218933Listed by: RE/MAX RISE - New
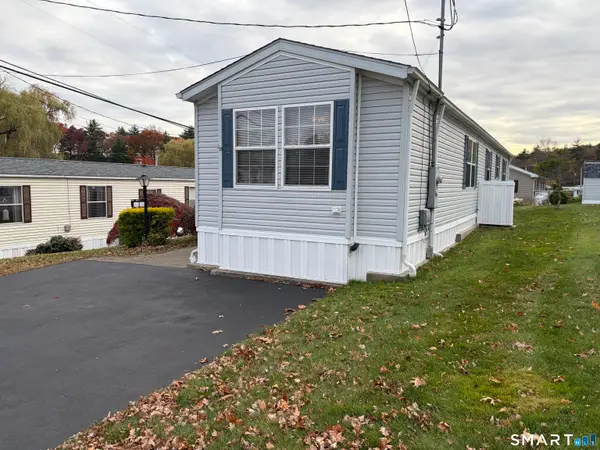 $165,000Active2 beds 2 baths932 sq. ft.
3 Cedar Road, Southington, CT 06489
MLS# 24219132Listed by: RE/MAX RISE - New
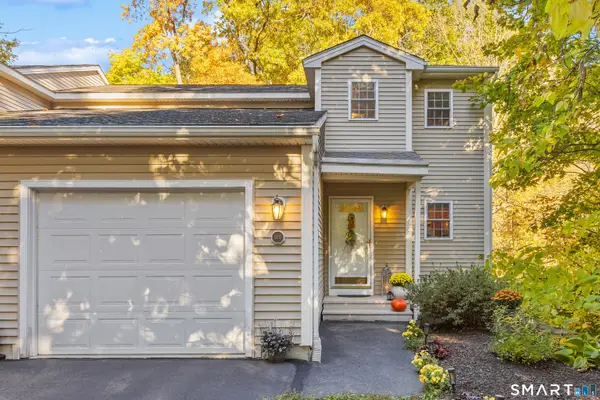 $349,900Active2 beds 2 baths1,224 sq. ft.
51 Academy Lane #51B, Southington, CT 06489
MLS# 24217478Listed by: Coldwell Banker Realty


Protect your home and budget from life's surprises with an Assurant Home Warranty, backed by a partner that supports you through every step of homeownership. Explore Plans.
© 2026 Better Homes and Gardens Real Estate LLC. An Anywhere Real Estate company. All rights reserved. Better Homes and Gardens® Real Estate is a registered trademark owned by Meredith Operations Corporation, licensed to Better Homes and Gardens Real Estate LLC and used with permission. Better Homes and Gardens Real Estate LLC fully supports the principles of the Fair Housing Act and the Equal Opportunity Act. Listing information is deemed reliable but is not guaranteed accurate.
Each office is independently owned and operated.
Any services or products provided by third parties are not provided by, affiliated with or related to Better Homes and Gardens Real Estate LLC, or its affiliated companies.