
62 West Street, Stafford Springs, CT 06076
Local realty services provided by:Better Homes and Gardens Real Estate Gaetano Marra Homes
62 West Street,Stafford, CT 06076
$285,000
- 3 Beds
- 1 Baths
- - sq. ft.
- Single family
- Sold
Listed by: adrian scarpa(860) 327-3402
Office: marino realty llc(860) 966-2414
MLS#:24193825
Source:CT
Sorry, we are unable to map this address
Price summary
- Price:$285,000
About this home
Charming 3 bed/1 bath cape in Stafford! This home has been nicely updated throughout. Some updates include an updated kitchen and updated bathroom , refinished hardwood flooring, and new flooring throughout. Spacious primary bedroom on the first floor, and 2 additional bedrooms on the upper level. Conveniently located close to downtown, and close proximity to local restaurants, grocery store, Luanne's, and shopping. This home is perfect entry home for a young couple looking to get started. Spacious front lawn offers income potential as a parking venue for events at the Stafford speedway if someone desires to make additional income. Come and see this one today!
Contact an agent
Home facts
- Year built:1921
- Listing ID #:24193825
- Added:52 day(s) ago
- Updated:September 14, 2026 at 06:23 AM
Rooms and interior
- Bedrooms:3
- Total bathrooms:1
- Full bathrooms:1
- Rooms Total:5
- Kitchen Description:Dishwasher, Electric Cooktop, Electric Range, Microwave, Refrigerator
- Basement Description:Partial, Partial With Hatchway
Heating and cooling
- Cooling:Window Unit
- Heating:Hot Water
Structure and exterior
- Roof:Asphalt Shingle
- Year built:1921
- Lot Features:Level Lot
- Architectural Style:Cape Cod
- Construction Materials:Vinyl Siding
Schools
- High school:Stafford
- Elementary school:Per Board of Ed
Utilities
- Water:Public Water Connected
- Sewer:Public Sewer Connected
Finances and disclosures
- Price:$285,000
- Tax amount:$3,026 (July 2025-June 2026)
Features and amenities
- Appliances:Dishwasher, Electric Cooktop, Electric Range, Microwave, Refrigerator
Parking
- Total parking spaces:4
- Parking description:Attached Garage, Driveway, Paved
- Garage:Yes
- Garage spaces:1
New listings near 62 West Street
- New
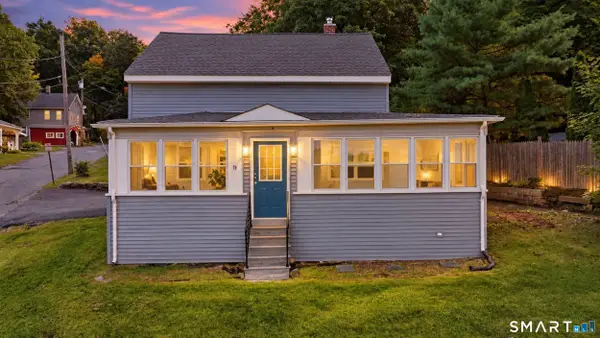 $285,000Active4 beds 2 baths1,194 sq. ft.
79 Prospect Street, Stafford, CT 06076
MLS# 24206588Listed by: Rosehaven Real Estate, LLC - New
 $219,000Active2 beds 3 baths1,228 sq. ft.
46 Edgewood Street #65, Stafford, CT 06076
MLS# 24205875Listed by: Naples Realty Group, LLC - New
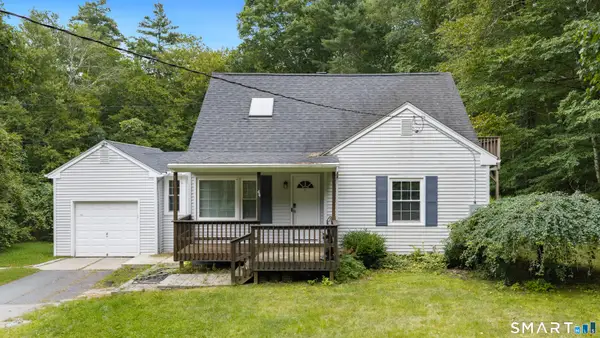 $329,900Active3 beds 2 baths1,467 sq. ft.
44 Charter Road, Stafford, CT 06076
MLS# 24202824Listed by: William Raveis Real Estate - New
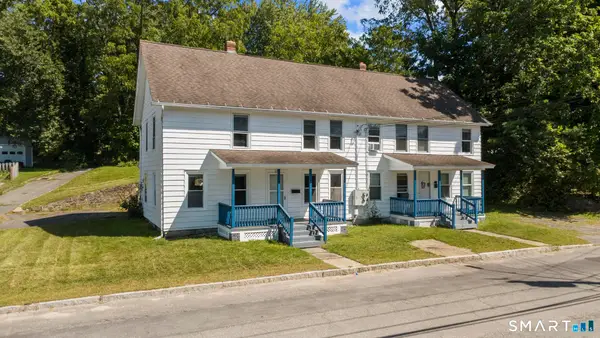 $379,000Active8 beds 3 baths2,530 sq. ft.
27 Center Street, Stafford, CT 06076
MLS# 24205743Listed by: List N Show LLC - New
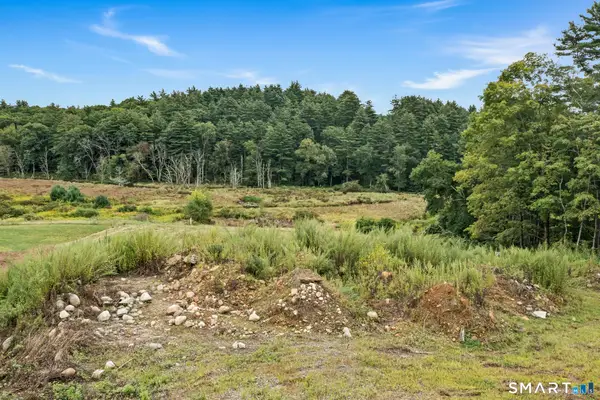 $75,000Active5.7 Acres
153 Furnace Avenue, Stafford, CT 06076
MLS# 24203470Listed by: Arute Realty Group LLC - New
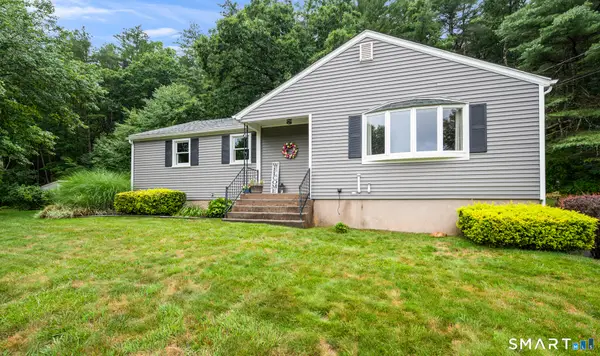 $334,000Active3 beds 2 baths1,268 sq. ft.
138 Furnace Avenue, Stafford, CT 06076
MLS# 24203623Listed by: Arute Realty Group LLC 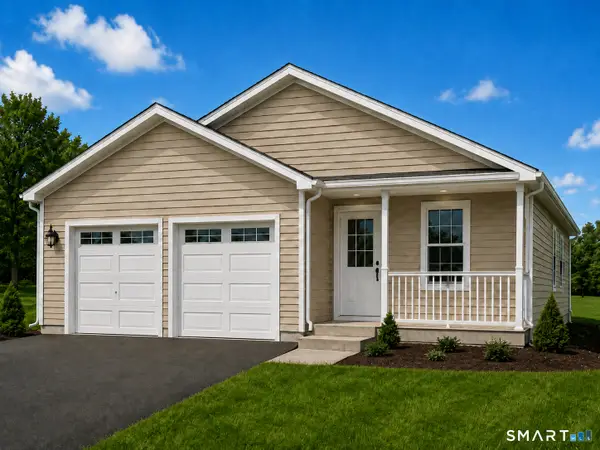 $389,000Active2 beds 2 baths1,200 sq. ft.
92 Furnace Avenue #28, Stafford, CT 06076
MLS# 24203539Listed by: Alliance Realty LLC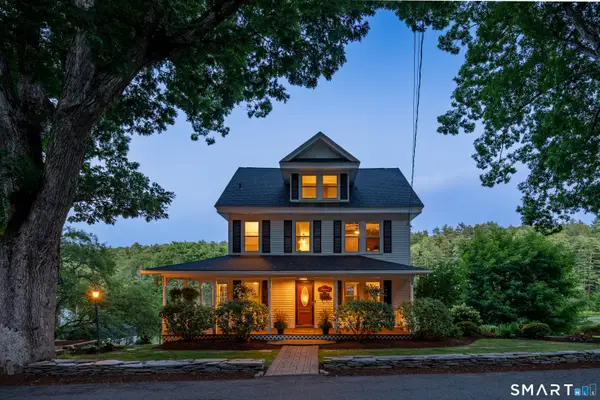 $399,900Pending4 beds 2 baths1,701 sq. ft.
66 Willington Avenue, Stafford, CT 06076
MLS# 24201755Listed by: Berkshire Hathaway NE Prop. $349,000Pending3 beds 2 baths1,422 sq. ft.
166 East Street, Stafford, CT 06076
MLS# 24198345Listed by: Coldwell Banker Realty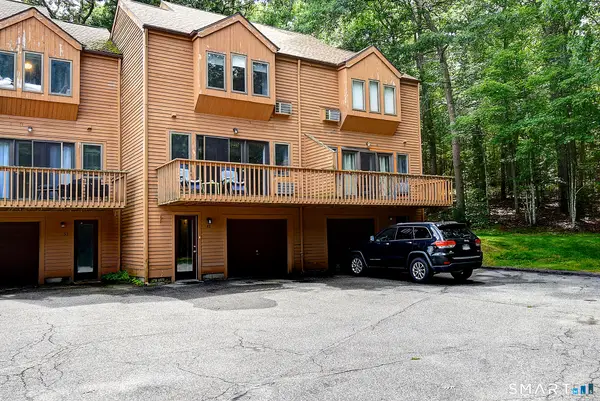 $204,900Active2 beds 2 baths1,144 sq. ft.
44 Tolland Avenue #52, Stafford, CT 06076
MLS# 24198088Listed by: Berkshire Hathaway NE Prop.


Protect your home and budget from life's surprises with an Assurant Home Warranty, backed by a partner that supports you through every step of homeownership. Explore Plans.
© 2026 Better Homes and Gardens Real Estate LLC. An Anywhere Real Estate company. All rights reserved. Better Homes and Gardens® Real Estate is a registered trademark owned by Meredith Operations Corporation, licensed to Better Homes and Gardens Real Estate LLC and used with permission. Better Homes and Gardens Real Estate LLC fully supports the principles of the Fair Housing Act and the Equal Opportunity Act. Listing information is deemed reliable but is not guaranteed accurate.
Each office is independently owned and operated.
Any services or products provided by third parties are not provided by, affiliated with or related to Better Homes and Gardens Real Estate LLC, or its affiliated companies.