
108 Seaside Avenue #16, Stamford, CT 06902
Local realty services provided by:Better Homes and Gardens Real Estate Gaetano Marra Homes
108 Seaside Avenue #16,Stamford, CT 06902
$829,000
- 3 Beds
- 4 Baths
- 1,888 sq. ft.
- Condominium
- Active
Upcoming open houses
- Sun, Oct 1101:00 pm - 03:00 pm
Listed by: tim piedmont(203) 273-9880
Office: coldwell banker realty(203) 254-7100
MLS#:24213000
Source:CT
Price summary
- Price:$829,000
- Price per sq. ft.:$439.09
- Monthly HOA dues:$397
About this home
WELCOME TO SEASIDE LANDING - COVE LIVING AT ITS FINEST! This exceptional 3+ bedroom, 3.5-bath end-unit townhome offers sophisticated living, generous space, and an enviable location near Holly Pond, Cove Beach, and Darien. The light-filled open floor plan features high ceilings, gleaming hardwood floors, and spacious living and dining areas. The gourmet kitchen boasts granite countertops, stainless GE appliances, abundant cabinetry, generous eat-in space, and custom pendant lighting. Sliders from the dining area lead to a private balcony, perfect for morning coffee or entertaining. The second level features a spacious primary suite with walk-in closet and luxurious bath with double sinks, separate shower, and jetted soaking tub, plus a generous second bedroom, full hall bath, and convenient laundry. The expansive third floor offers a versatile private retreat with bedroom/bonus space, full bath, walk-in closet, and additional storage-ideal for guests, office, studio, or family room. Enjoy peaceful morning light and distant Holly Pond views from the upper levels. An oversized attached two-car garage provides exceptional storage, with reserved parking and ample street parking. Low HOA fees include landscaping and snow removal. Minutes to Cove Island Beach, Chelsea Piers, waterfront dining, shopping, boating, Metro-North, I-95, and downtown Stamford. A rare opportunity for spacious, maintenance-free coastal living in one of Stamford's most desirable locations!...
Contact an agent
Home facts
- Year built:2014
- Listing ID #:24213000
- Added:1 day(s) ago
- Updated:October 10, 2026 at 03:47 AM
Rooms and interior
- Bedrooms:3
- Total bathrooms:4
- Full bathrooms:3
- Half bathrooms:1
- Rooms Total:6
- Kitchen Description:Dishwasher, Microwave, Oven/Range, Refrigerator
- Basement Description:Concrete Floor, Full Basement, Storage
- Living area:1,888 sq. ft.
Heating and cooling
- Cooling:Ceiling Fans, Central Air
- Heating:Hot Air, Zoned
- Central air:Yes
Structure and exterior
- Year built:2014
- Building area:1,888 sq. ft.
- Lot Features:Corner Lot, Water View
- Architectural Style:Townhouse
- Construction Materials:Vinyl Siding
- Exterior Features:Deck
Schools
- High school:Westhill
- Middle school:Turn of River
- Elementary school:K.T. Murphy
Utilities
- Water:Public Water Connected
- Sewer:Public Sewer Connected
Finances and disclosures
- Price:$829,000
- Price per sq. ft.:$439.09
- Tax amount:$10,244 (July 2026-June 2027)
Features and amenities
- Appliances:Dishwasher, Dryer, Microwave, Oven/Range, Refrigerator, Washer
- Amenities:Auto Garage Door Opener, Cable - Pre-wired, Golf Course, Library, Open Floor Plan, Park, Private School(s), Public Transportation, Shopping/Mall, Walk to Bus Lines
Parking
- Parking description:Attached Garage, Unit Garage
- Garage:Yes
- Garage spaces:2
New listings near 108 Seaside Avenue #16
- Coming SoonOpen Fri, 11am to 1pm
 $1,299,014Coming Soon3 beds 4 baths1,825 sq. ft.
1 Broad Street #PH 33A, Stamford, CT 06901
MLS# 24212330Listed by: Keller Williams Prestige Prop. - Coming Soon
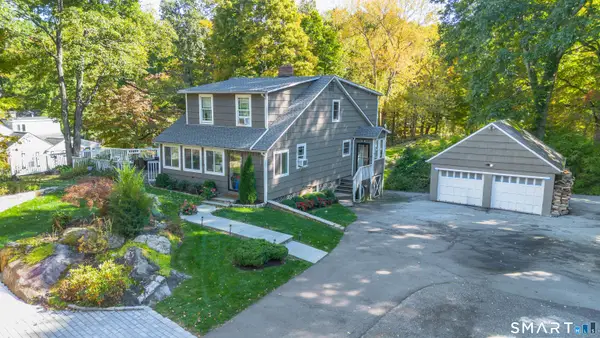 $980,000Coming Soon3 beds 3 baths1,856 sq. ft.
Address Withheld By Seller, Stamford, CT 06903
MLS# 24212470Listed by: eXp Realty - Coming Soon
 $539,000Coming Soon3 beds 2 baths1,716 sq. ft.
63 Maple Tree Avenue #F, Stamford, CT 06906
MLS# 24212504Listed by: RE/Max DHP - New
 $879,000Active5 beds 3 baths3,780 sq. ft.
68 Victory Street, Stamford, CT 06902
MLS# 24211268Listed by: Brown Harris Stevens - New
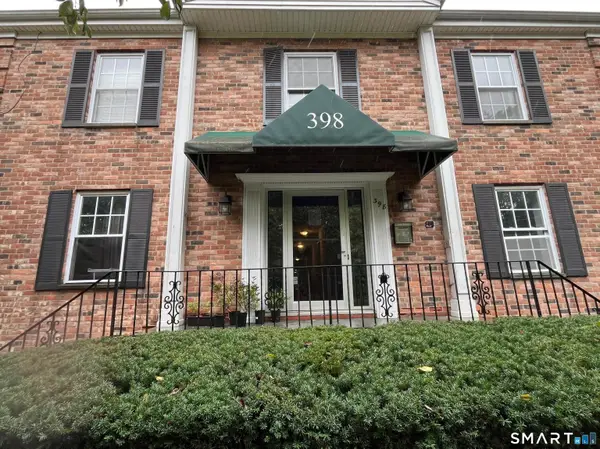 $265,000Active2 beds 1 baths847 sq. ft.
398 Courtland Avenue #17, Stamford, CT 06906
MLS# 24213217Listed by: United Realty Plus - Open Sun, 11:30am to 1:30pmNew
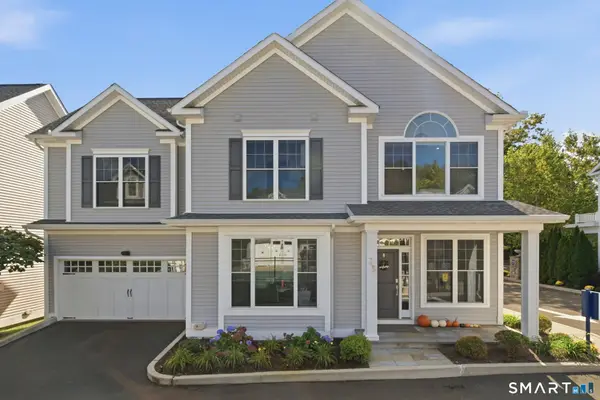 $1,350,000Active3 beds 4 baths3,014 sq. ft.
159 Colonial Road #23, Stamford, CT 06906
MLS# 24213088Listed by: Real Broker CT, LLC - Open Sun, 12 to 2pmNew
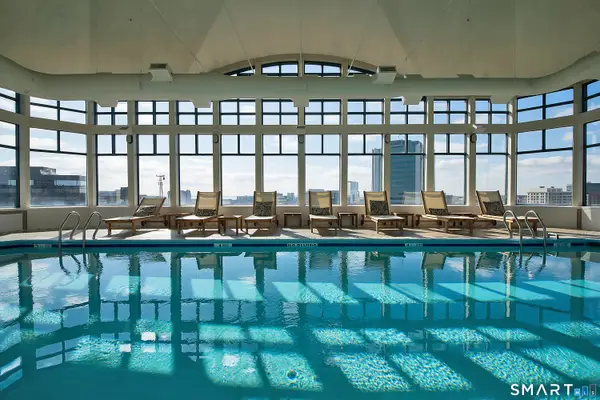 $505,000Active1 beds 2 baths1,067 sq. ft.
25 Forest Street #6H, Stamford, CT 06901
MLS# 24197880Listed by: Sharon Giglio Luxury Real Estate - New
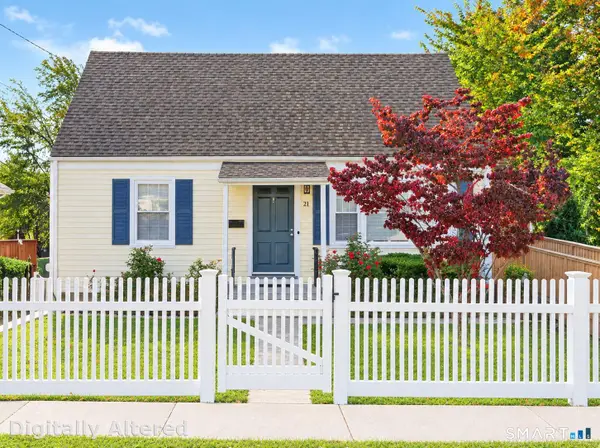 $650,000Active4 beds 2 baths1,332 sq. ft.
21 Van Buskirk Avenue, Stamford, CT 06902
MLS# 24212441Listed by: Berkshire Hathaway NE Prop. - Open Sat, 1 to 3pmNew
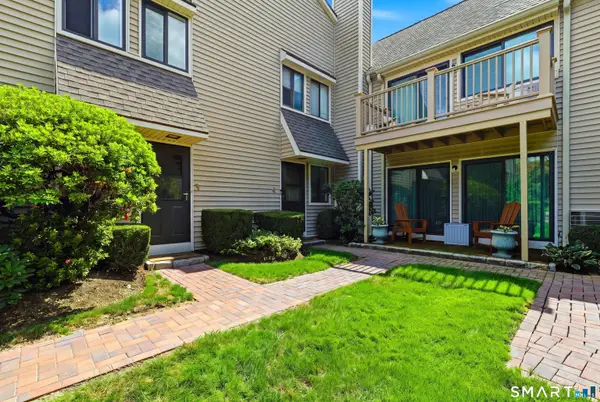 $485,000Active2 beds 2 baths1,350 sq. ft.
377 Glenbrook Road #3, Stamford, CT 06906
MLS# 24211016Listed by: RE/MAX Right Choice


Protect your home and budget from life's surprises with an Assurant Home Warranty, backed by a partner that supports you through every step of homeownership. Explore Plans.
© 2026 Better Homes and Gardens Real Estate LLC. An Anywhere Real Estate company. All rights reserved. Better Homes and Gardens® Real Estate is a registered trademark owned by Meredith Operations Corporation, licensed to Better Homes and Gardens Real Estate LLC and used with permission. Better Homes and Gardens Real Estate LLC fully supports the principles of the Fair Housing Act and the Equal Opportunity Act. Listing information is deemed reliable but is not guaranteed accurate.
Each office is independently owned and operated.
Any services or products provided by third parties are not provided by, affiliated with or related to Better Homes and Gardens Real Estate LLC, or its affiliated companies.