
1097 Sunset Road, Stamford, CT 06903
Local realty services provided by:Better Homes and Gardens Real Estate Executive Real Estate
1097 Sunset Road,Stamford, CT 06903
$1,295,000
- 4 Beds
- 3 Baths
- 2,890 sq. ft.
- Single family
- Pending
Listed by: katie benson(917) 270-3371
Office: houlihan lawrence(203) 869-0700
MLS#:24188595
Source:CT
Price summary
- Price:$1,295,000
- Price per sq. ft.:$448.1
About this home
A truly one-of-a-kind North Stamford retreat, this extraordinary 4-bedroom Carriage House seamlessly blends centuries of history with modern comfort. Set on 1.33 beautifully level acres, the home began as an 18th-century carriage house and has been thoughtfully expanded to incorporate the original barn and speakeasy, creating a residence unlike any other. Every space has been carefully renovated to preserve its historic character while offering today's amenities. The welcoming foyer features radiant-heated bluestone floors and an exposed stone wall that immediately showcases the home's timeless appeal. Once the original barn, the spacious eat-in kitchen boasts soaring beamed ceilings, wide-plank hardwood floors, granite countertops, a wine refrigerator, and French doors opening to the outdoor terrace. Original 1700s barn doors have been repurposed for the pantry and wine refrigerator, adding authentic architectural detail. The inviting family room offers another striking stone wall, a wet bar, custom built-in media cabinetry, and French doors that bring the outdoors in. The formal living and dining room is anchored by a fireplace and enhanced by exquisite stained-glass windows imported from England, while the adjoining library or office features custom built-ins, creating the perfect space to work or unwind. A powder room, mudroom, and separate laundry room with a private entrance complete the main level....
Contact an agent
Home facts
- Year built:1700
- Listing ID #:24188595
- Added:44 day(s) ago
- Updated:August 23, 2026 at 07:50 AM
Rooms and interior
- Bedrooms:4
- Total bathrooms:3
- Full bathrooms:2
- Half bathrooms:1
- Rooms Total:9
- Kitchen Description:Cook Top, Dishwasher, Freezer, Gas Cooktop, Oven/Range, Range Hood, Refrigerator, Subzero, Wine Chiller
- Living area:2,890 sq. ft.
Heating and cooling
- Cooling:Central Air
- Heating:Hot Water
- Central air:Yes
Structure and exterior
- Roof:Asphalt Shingle
- Year built:1700
- Building area:2,890 sq. ft.
- Lot area:1.33 Acres
- Lot Features:Fence - Partial, Level Lot, Professionally Landscaped
- Architectural Style:Colonial
- Construction Materials:Clapboard, Stone, Stucco
- Exterior Features:French Doors, Fruit Trees, Garden Area, Gutters, Lighting, Shed, Terrace, Underground Sprinkler
Schools
- High school:Westhill
- Middle school:Turn of River
- Elementary school:Northeast
Utilities
- Water:Private Well
- Sewer:Septic
Finances and disclosures
- Price:$1,295,000
- Price per sq. ft.:$448.1
- Tax amount:$14,870 (July 2025-June 2026)
Features and amenities
- Appliances:Cook Top, Dishwasher, Dryer, Freezer, Gas Cooktop, Oven/Range, Range Hood, Refrigerator, Subzero, Washer, Wine Chiller
- Amenities:Cable - Available, Cable - Pre-wired, Security System
New listings near 1097 Sunset Road
- Coming SoonOpen Fri, 10am to 1pm
 $1,200,000Coming Soon4 beds 3 baths2,714 sq. ft.
69 Brookhollow Lane, Stamford, CT 06902
MLS# 24197193Listed by: William Raveis Real Estate - Coming SoonOpen Fri, 10am to 12pm
 $1,585,000Coming Soon5 beds 6 baths4,022 sq. ft.
297 Rock Rimmon Road, Stamford, CT 06903
MLS# 24200386Listed by: Compass Connecticut, LLC - Coming Soon
 $925,000Coming Soon3 beds 3 baths2,896 sq. ft.
143 Hoyt Street #7F/7G, Stamford, CT 06905
MLS# 24200107Listed by: Keller Williams Realty - Coming Soon
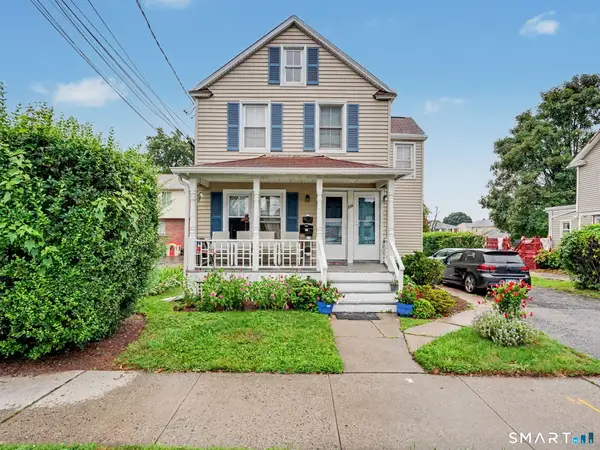 $712,985Coming Soon5 beds 3 baths2,358 sq. ft.
224 Seaside Avenue, Stamford, CT 06902
MLS# 24200284Listed by: William Raveis Real Estate - Coming Soon
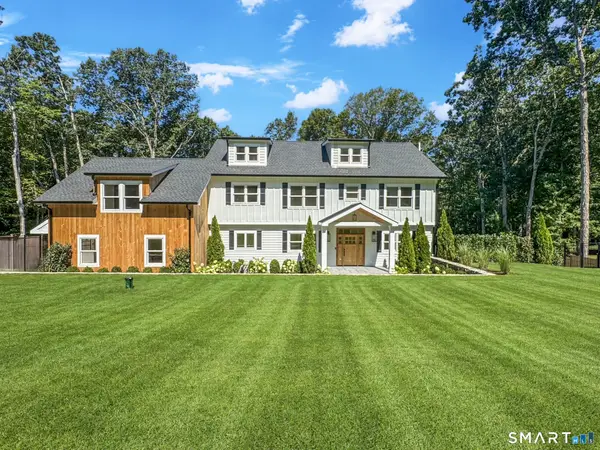 $1,999,000Coming Soon4 beds 5 baths4,600 sq. ft.
96 Studio Road, Stamford, CT 06903
MLS# 24199627Listed by: William Pitt Sotheby's Int'l - Coming Soon
 $789,000Coming Soon3 beds 2 baths1,904 sq. ft.
70 Dannell Drive, Stamford, CT 06905
MLS# 24186519Listed by: Marr Caruso Realty Group - Open Sun, 12 to 2pmNew
 Listed by BHGRE$999,000Active6 beds 2 baths2,378 sq. ft.
604 Fairfield Avenue, Stamford, CT 06902
MLS# 24192292Listed by: BHGRE Shore & Country - Open Sun, 1 to 3pmNew
 $689,000Active3 beds 2 baths1,248 sq. ft.
218 Knickerbocker Avenue, Stamford, CT 06907
MLS# 24189737Listed by: Keller Williams Prestige Prop. - New
 $299,000Active1 beds 1 baths650 sq. ft.
1 Valley Road #108, Stamford, CT 06902
MLS# 24196406Listed by: William Raveis Real Estate - Open Sun, 1 to 3pmNew
 $579,000Active3 beds 2 baths1,414 sq. ft.
35 Broad Street #107, Stamford, CT 06902
MLS# 24200796Listed by: William Raveis Real Estate


Protect your home and budget from life's surprises with an Assurant Home Warranty, backed by a partner that supports you through every step of homeownership. Explore Plans.
© 2026 Better Homes and Gardens Real Estate LLC. An Anywhere Real Estate company. All rights reserved. Better Homes and Gardens® Real Estate is a registered trademark owned by Meredith Operations Corporation, licensed to Better Homes and Gardens Real Estate LLC and used with permission. Better Homes and Gardens Real Estate LLC fully supports the principles of the Fair Housing Act and the Equal Opportunity Act. Listing information is deemed reliable but is not guaranteed accurate.
Each office is independently owned and operated.
Any services or products provided by third parties are not provided by, affiliated with or related to Better Homes and Gardens Real Estate LLC, or its affiliated companies.