
1148 Rock Rimmon Road, Stamford, CT 06903
Local realty services provided by:Better Homes and Gardens Real Estate Executive Real Estate
1148 Rock Rimmon Road,Stamford, CT 06903
$1,159,000
- 5 Beds
- 4 Baths
- 3,627 sq. ft.
- Single family
- Active
Upcoming open houses
- Sat, Nov 0701:00 pm - 03:00 pm
Listed by: tammy guevara(203) 570-0145
Office: tamar real estate services(203) 295-8631
MLS#:24208450
Source:CT
Price summary
- Price:$1,159,000
- Price per sq. ft.:$319.55
About this home
Perfect for the holidays! Set on more than three acres in the heart of North Stamford, this mid-century modern home offers privacy, generous living spaces, and endless opportunity for buyers ready to implement their vision and unlock this property's full potential. Featuring 4-5 bedrooms, three full baths, and one half bath, the flexible floor plan accommodates everyday living, entertaining, and working from home. Abundant windows and skylights fill the home with natural light, highlighting brand-new hardwood floors. A gracious entry foyer connects the living room, dining room, kitchen, and spacious family room with a fireplace and wet bar. Outdoor terraces and decks extend the entertaining space, complemented by beautiful gardens and a fire pit. The finished lower level features a second family room with another fireplace and wet bar, a versatile bedroom or exercise room, a sauna, a full bath, a laundry room and potential for an in-law arrangement. An attached garage and oversized driveway provide an abundance of parking for both traditional and oversized vehicles. Additional features include central air and an energy-efficient hybrid water heater. Whether you enjoy entertaining, need a dedicated workspace, or seek a peaceful sanctuary, this distinctive North Stamford retreat offers exceptional flexibility, room for personal touches, and the opportunity to add value. Property being sold as-is....
Contact an agent
Home facts
- Year built:1955
- Subdivision & Development:no
- Listing ID #:24208450
- Added:8 day(s) ago
- Updated:November 04, 2026 at 02:12 PM
Rooms and interior
- Bedrooms:5
- Total bathrooms:4
- Full bathrooms:3
- Half bathrooms:1
- Rooms Total:10
- Kitchen Description:Dishwasher, Electric Cooktop, Ice Maker, Microwave, Range Hood, Refrigerator, Wall Oven
- Basement Description:Full Basement, Full With Walk-Out, Fully Finished, Garage Access, Interior Access, Storage
- Living area:3,627 sq. ft.
Heating and cooling
- Cooling:Central Air, Zoned
- Heating:Baseboard
- Central air:Yes
Structure and exterior
- Roof:Asphalt Shingle
- Year built:1955
- Building area:3,627 sq. ft.
- Lot area:3.26 Acres
- Lot Features:Rear Lot, Secluded, Sloping Lot, Treed
- Architectural Style:Split Level
- Construction Materials:Shingle, Wood
Schools
- High school:Westhill
- Middle school:Turn of River
- Elementary school:Northeast
Utilities
- Water:Private Well
- Sewer:Septic
Finances and disclosures
- Price:$1,159,000
- Price per sq. ft.:$319.55
- Tax amount:$17,114 (July 2025-June 2026)
Features and amenities
- Appliances:Dishwasher, Electric Cooktop, Electric Dryer, Icemaker, Microwave, Range Hood, Refrigerator, Wall Oven, Washer
- Amenities:Audio System, Auto Garage Door Opener, Cable - Available, Golf Course, Open Floor Plan, Sauna, Security System
Parking
- Parking description:Covered Garage, Under House Garage
- Garage:Yes
- Garage spaces:3
New listings near 1148 Rock Rimmon Road
- Coming Soon
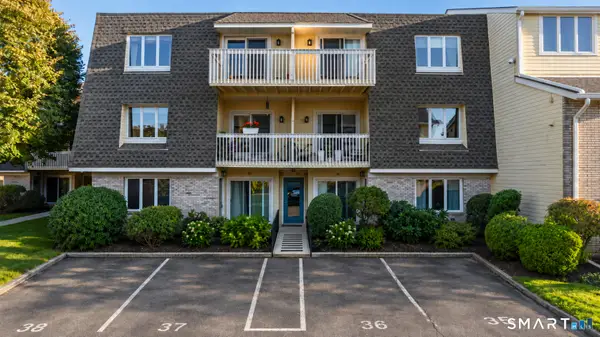 $579,000Coming Soon2 beds 3 baths1,450 sq. ft.
61 Seaview Avenue #54, Stamford, CT 06902
MLS# 24217507Listed by: Compass Connecticut, LLC - Coming Soon
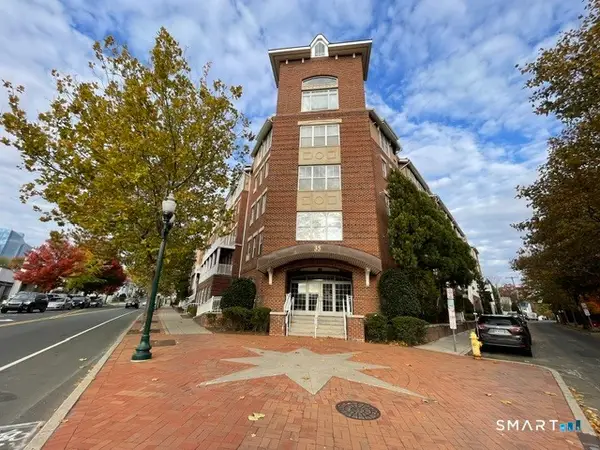 $530,000Coming Soon2 beds 2 baths1,148 sq. ft.
35 West Broad Street #124, Stamford, CT 06902
MLS# 24219081Listed by: William Pitt Sotheby's Int'l - Coming SoonOpen Sat, 11am to 1pm
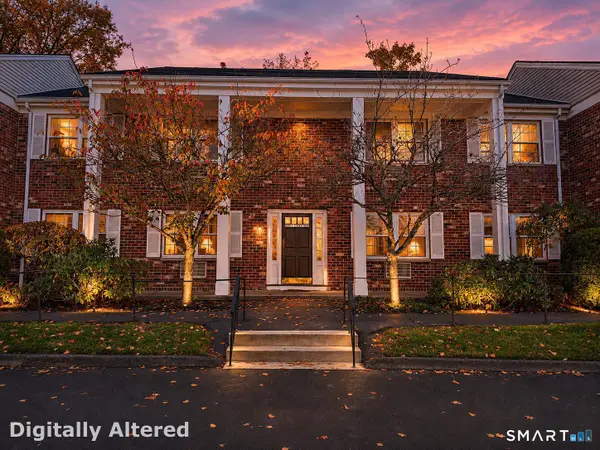 $365,000Coming Soon2 beds 1 baths960 sq. ft.
287 Hamilton Avenue #2E, Stamford, CT 06902
MLS# 24216653Listed by: Keller Williams Prestige Prop. - Coming SoonOpen Sat, 12 to 2pm
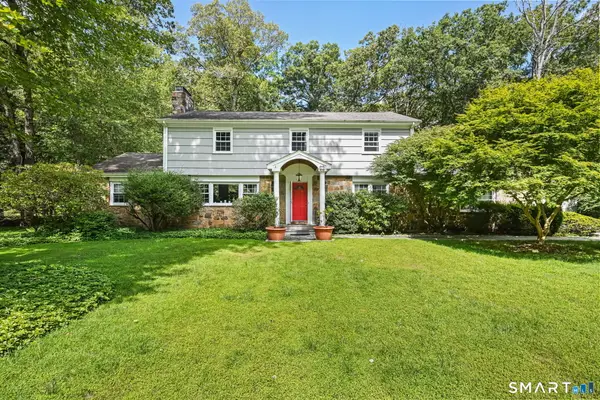 $1,188,000Coming Soon4 beds 3 baths3,408 sq. ft.
53 West Bank Lane, Stamford, CT 06902
MLS# 24122061Listed by: William Pitt Sotheby's Int'l - Coming SoonOpen Thu, 4 to 6pm
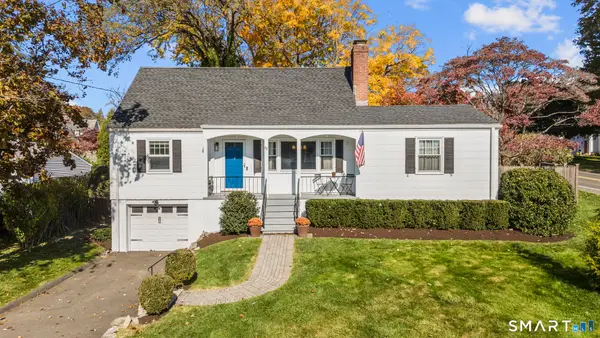 $799,000Coming Soon4 beds 2 baths1,622 sq. ft.
88 Knox Road, Stamford, CT 06907
MLS# 24218222Listed by: Keller Williams Prestige Prop. - Coming SoonOpen Sun, 1 to 3pm
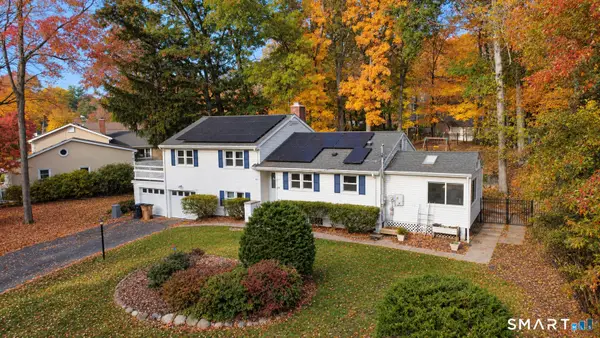 $789,000Coming Soon3 beds 3 baths1,950 sq. ft.
60 Robin Hood Road, Stamford, CT 06907
MLS# 24217975Listed by: William Raveis Real Estate - New
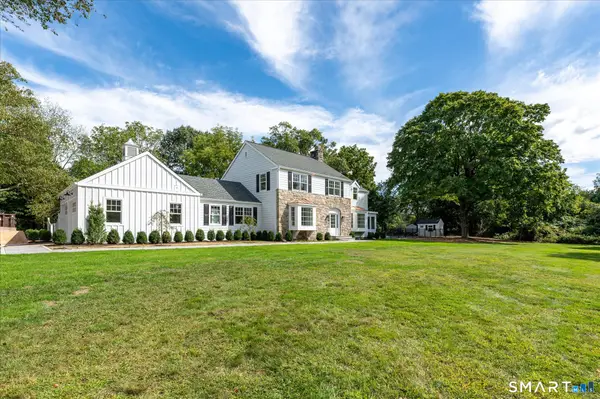 $2,795,000Active3 beds 4 baths4,000 sq. ft.
37 Hardesty Road, Stamford, CT 06903
MLS# 24218969Listed by: William Pitt Sotheby's Int'l - New
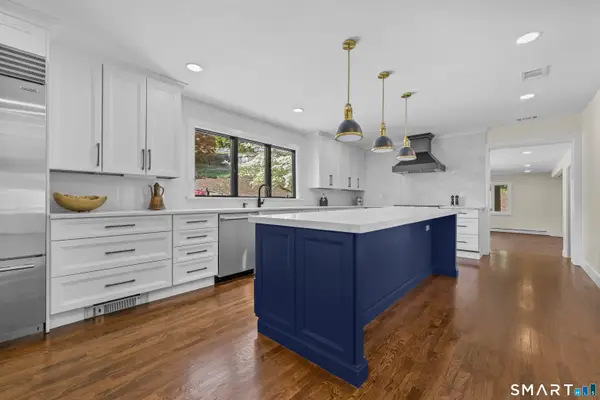 $1,649,000Active4 beds 4 baths4,433 sq. ft.
53 West Hill Circle, Stamford, CT 06902
MLS# 24218975Listed by: AG Prime Realty - New
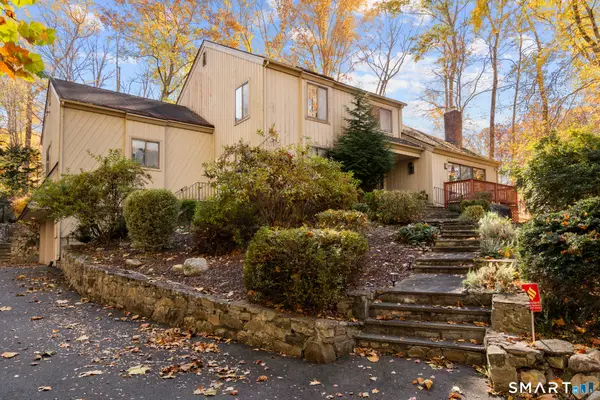 $999,000Active5 beds 3 baths4,150 sq. ft.
118 Apple Valley Road, Stamford, CT 06903
MLS# 24218805Listed by: Social & Co Realty - Open Fri, 10am to 11:30pmNew
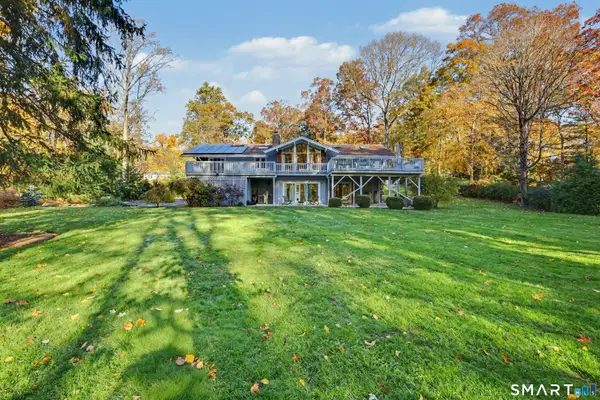 $1,100,000Active4 beds 3 baths3,216 sq. ft.
36 Coventry Road, Stamford, CT 06903
MLS# 24218813Listed by: Coldwell Banker Realty


Protect your home and budget from life's surprises with an Assurant Home Warranty, backed by a partner that supports you through every step of homeownership. Explore Plans.
© 2026 Better Homes and Gardens Real Estate LLC. An Anywhere Real Estate company. All rights reserved. Better Homes and Gardens® Real Estate is a registered trademark owned by Meredith Operations Corporation, licensed to Better Homes and Gardens Real Estate LLC and used with permission. Better Homes and Gardens Real Estate LLC fully supports the principles of the Fair Housing Act and the Equal Opportunity Act. Listing information is deemed reliable but is not guaranteed accurate.
Each office is independently owned and operated.
Any services or products provided by third parties are not provided by, affiliated with or related to Better Homes and Gardens Real Estate LLC, or its affiliated companies.