
128 Soundview Court, Stamford, CT 06902
Local realty services provided by:Better Homes and Gardens Real Estate Gaetano Marra Homes
128 Soundview Court,Stamford, CT 06902
$1,150,000
- 4 Beds
- 3 Baths
- 2,085 sq. ft.
- Single family
- Pending
Listed by: jeff roberts(203) 918-6534
Office: william pitt sotheby's int'l(203) 968-1500
MLS#:24190963
Source:CT
Price summary
- Price:$1,150,000
- Price per sq. ft.:$551.56
About this home
This classic New England Cape Cod is nestled just a short walk from the beach and stands ready to welcome its next owner. Fully renovated in 2012 and lovingly maintained, the home features a bright, open main level designed for comfortable daily living and seamless entertaining. Beautiful hardwood floors flow across the main living spaces, including the warm living room centered around a stone fireplace and a large picture window. This space leads into a sunlit room with windows on three sides, currently utilized as a home office with cozy radiant heated floors. The main floor effortlessly opens into a connected dining area, family room, and kitchen. Outfitted with granite countertops, stainless steel appliances, and a center island that comfortably seats four, the kitchen serves as a wonderful gathering space and double prep area. In the family room, a wall of windows looks out over the backyard, and French doors open directly to the rear brick patio, creating a peaceful backdrop for a quiet evening in or watching the seasons change. Tucked away on the main level, the restful primary bedroom suite features an updated bath, a walk-in closet, and private French doors that open to a side patio perfect for your morning coffee or a moment of quiet reflection....
Contact an agent
Home facts
- Year built:1950
- Listing ID #:24190963
- Added:62 day(s) ago
- Updated:September 13, 2026 at 07:29 AM
Rooms and interior
- Bedrooms:4
- Total bathrooms:3
- Full bathrooms:2
- Half bathrooms:1
- Rooms Total:8
- Kitchen Description:Dishwasher, Electric Range, Microwave, Refrigerator
- Basement Description:Concrete Floor, Full Basement, Garage Access, Interior Access, Partially Finished, Storage
- Living area:2,085 sq. ft.
Heating and cooling
- Cooling:Central Air, Split System, Zoned
- Heating:Hot Air, Zoned
- Central air:Yes
Structure and exterior
- Roof:Asphalt Shingle
- Year built:1950
- Building area:2,085 sq. ft.
- Lot area:0.32 Acres
- Lot Features:Dry, Fence - Full, Level Lot, On Cul-De-Sac, Professionally Landscaped, Treed
- Architectural Style:Cape Cod
- Construction Materials:Stone, Vinyl Siding
- Exterior Features:Breezeway, French Doors, Garden Area, Gutters, Patio, Shed
Schools
- High school:Westhill
- Middle school:Turn of River
- Elementary school:K.T. Murphy
Utilities
- Water:Public Water Connected
- Sewer:Public Sewer Connected
Finances and disclosures
- Price:$1,150,000
- Price per sq. ft.:$551.56
- Tax amount:$14,855 (July 2025-June 2026)
Features and amenities
- Appliances:Dishwasher, Electric Range, Microwave, Refrigerator
- Amenities:Auto Garage Door Opener, Basketball Court, Cable - Pre-wired, Open Floor Plan, Park, Public Pool, Public Transportation, Walk to Bus Lines
Parking
- Total parking spaces:4
- Parking description:Asphalt, Attached Garage, Driveway, Off Street Parking, Paved, Private
- Garage:Yes
- Garage spaces:2
New listings near 128 Soundview Court
- Coming Soon
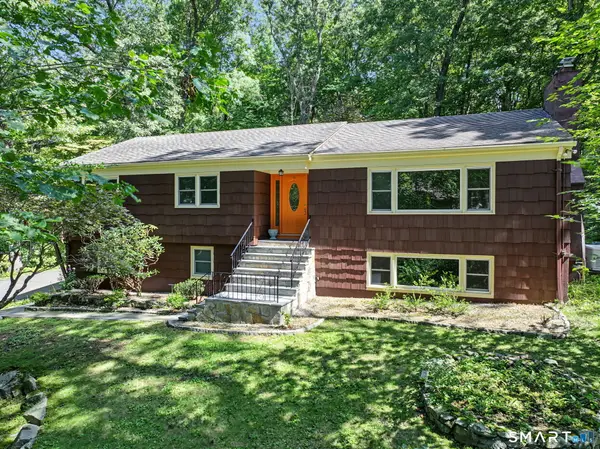 $919,000Coming Soon3 beds 3 baths2,536 sq. ft.
70 Arrow Head Drive, Stamford, CT 06903
MLS# 24202279Listed by: William Raveis Real Estate - Coming Soon
 $509,000Coming Soon2 beds 2 baths1,725 sq. ft.
19 Colonial Road #6, Stamford, CT 06906
MLS# 24206223Listed by: Compass Connecticut, LLC - Coming Soon
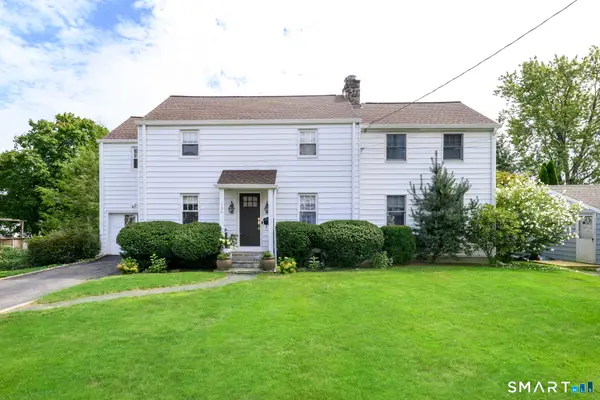 $899,000Coming Soon3 beds 3 baths2,888 sq. ft.
136 Alton Road, Stamford, CT 06906
MLS# 24201719Listed by: William Raveis Real Estate - Coming Soon
 $295,000Coming Soon1 beds 1 baths815 sq. ft.
87 Glenbrook Road #2B, Stamford, CT 06902
MLS# 24205980Listed by: Mike Parelli Real Estate, LLC - Coming Soon
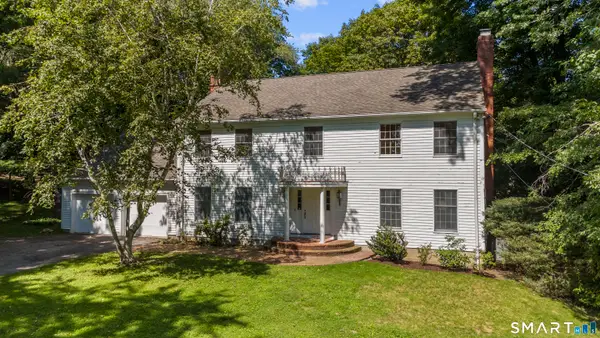 $999,000Coming Soon4 beds 5 baths3,584 sq. ft.
3 Megan Lane, Stamford, CT 06905
MLS# 24205346Listed by: Keller Williams Prestige Prop. - Coming Soon
 $575,000Coming Soon3 beds 3 baths2,870 sq. ft.
237 Strawberry Hill Avenue #23, Stamford, CT 06902
MLS# 24189373Listed by: Traditional Homes Real Estate - Coming Soon
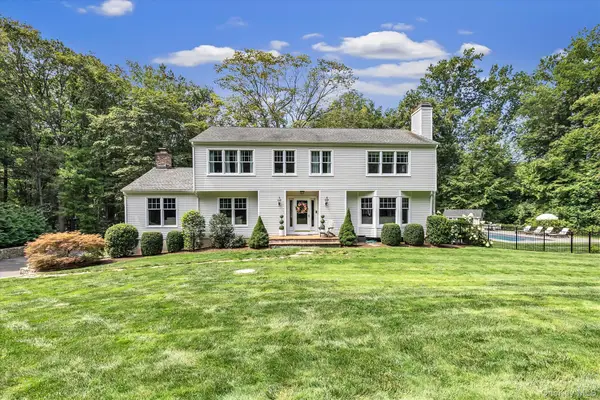 $1,785,000Coming Soon4 beds 3 baths3,812 sq. ft.
115 Fairway Drive, Stamford, CT 6903
MLS# 1041968Listed by: MARR CARUSO REALTY GROUP - New
 $254,999Active1 beds 1 baths689 sq. ft.
2475 Summer Street #1G, Stamford, CT 06905
MLS# 24203770Listed by: Coldwell Banker Realty - Open Sun, 12 to 2pmNew
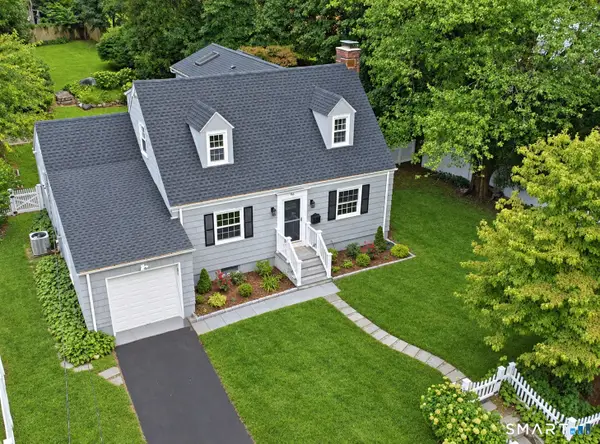 $889,000Active4 beds 3 baths2,086 sq. ft.
99 Woodbury Avenue, Stamford, CT 06907
MLS# 24204547Listed by: Berkshire Hathaway NE Prop. - New
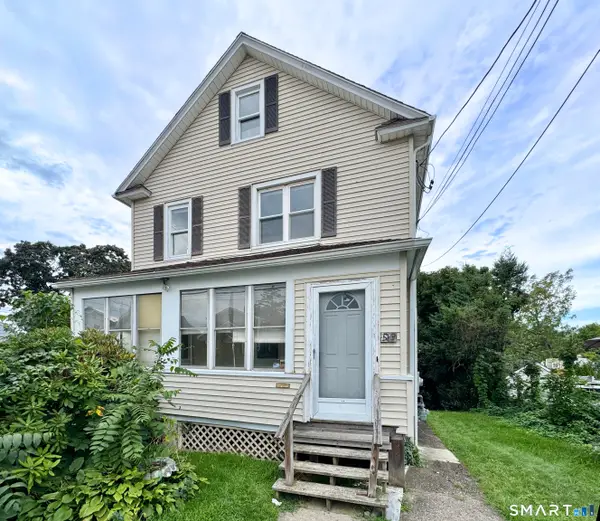 $585,000Active4 beds 2 baths1,625 sq. ft.
59 Horton Street, Stamford, CT 06902
MLS# 24206466Listed by: RE/MAX Right Choice


Protect your home and budget from life's surprises with an Assurant Home Warranty, backed by a partner that supports you through every step of homeownership. Explore Plans.
© 2026 Better Homes and Gardens Real Estate LLC. An Anywhere Real Estate company. All rights reserved. Better Homes and Gardens® Real Estate is a registered trademark owned by Meredith Operations Corporation, licensed to Better Homes and Gardens Real Estate LLC and used with permission. Better Homes and Gardens Real Estate LLC fully supports the principles of the Fair Housing Act and the Equal Opportunity Act. Listing information is deemed reliable but is not guaranteed accurate.
Each office is independently owned and operated.
Any services or products provided by third parties are not provided by, affiliated with or related to Better Homes and Gardens Real Estate LLC, or its affiliated companies.