
13 Lakeside Drive, Stamford, CT 06903
Local realty services provided by:Better Homes and Gardens Real Estate Executive Real Estate
Listed by: melissa rwambuya(917) 670-5053
Office: william raveis real estate(203) 966-3555
MLS#:24214293
Source:CT
Price summary
- Price:$1,595,000
- Price per sq. ft.:$357.7
About this home
A Timeless English Manor Estate Dating to 1900, "Single Oak" is a gracious gated English manor estate nestled in an exceptionally private, enchanting setting. Rich in architectural character and timeless elegance, this extraordinary property evokes the romance of the English countryside with magnificent gardens, stone terraces and beautifully landscaped grounds. A welcoming foyer leads to an impressive Tudor-style library featuring a soaring vaulted ceiling and magnificent stone fireplace. The expansive living room, with walls of windows, a fireplace and elegant built-ins, overlooks a picturesque stone patio. The dramatic dining room is a true showpiece, featuring black-and-white checkerboard marble floors, a vaulted ceiling, fireplace and walls of glass that bring the outdoors in. The inviting eat-in kitchen, designed for the culinary enthusiast, features a charming built-in dining nook and flows seamlessly into a sun-filled family room with solarium-style windows. A balcony overlooking the sweeping gardens and lawn provides another idyllic setting to relax and enjoy the views. A guest bedroom with full bath completes the main level. An original curved staircase, enhanced by a beautiful mural, leads to the second floor. The serene primary suite features a spa-inspired bath, oversized walk-in closet and French doors opening to a private balcony. Two additional bedrooms, a full bath and laundry room complete this level. The walkout lower level offers a spacious...
Contact an agent
Home facts
- Year built:1900
- Listing ID #:24214293
- Added:4 day(s) ago
- Updated:October 21, 2026 at 12:05 PM
Rooms and interior
- Bedrooms:4
- Total bathrooms:5
- Full bathrooms:4
- Half bathrooms:1
- Rooms Total:10
- Kitchen Description:Dishwasher, Gas Cooktop, Range Hood, Refrigerator, Wall Oven
- Basement Description:Liveable Space, Partial, Partially Finished, Unfinished, Walk-out
- Living area:4,459 sq. ft.
Heating and cooling
- Cooling:Central Air
- Heating:Hot Air
- Central air:Yes
Structure and exterior
- Roof:Asphalt Shingle
- Year built:1900
- Building area:4,459 sq. ft.
- Lot area:1.51 Acres
- Lot Features:Dry, Fence - Partial, Level Lot, Professionally Landscaped
- Architectural Style:Colonial
- Construction Materials:Shingle, Wood
- Exterior Features:Gutters, Lighting, Patio, Stone Wall, Underground Sprinkler
Schools
- High school:Stamford
- Middle school:Rippowam
- Elementary school:Davenport Ridge
Utilities
- Water:Public Water Connected
- Sewer:Septic
Finances and disclosures
- Price:$1,595,000
- Price per sq. ft.:$357.7
- Tax amount:$16,551 (July 2025-June 2026)
Features and amenities
- Appliances:Dishwasher, Dryer, Gas Cooktop, Range Hood, Refrigerator, Wall Oven, Washer
- Amenities:Auto Garage Door Opener, Cable - Available, Security System
- Pool features:In Ground Pool
Parking
- Parking description:Detached Garage
- Garage:Yes
- Garage spaces:3
New listings near 13 Lakeside Drive
- Coming Soon
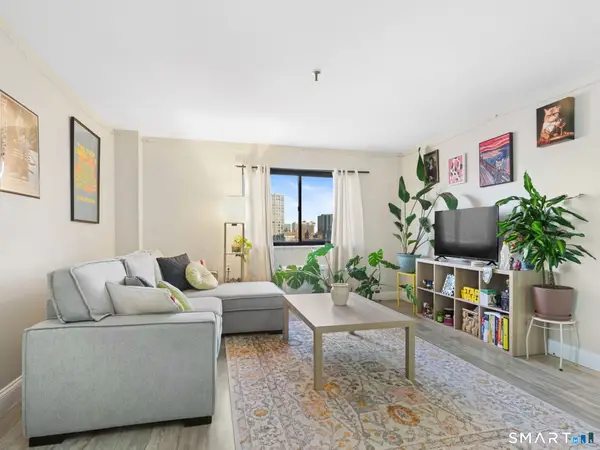 $299,000Coming Soon1 beds 1 baths788 sq. ft.
51 Schuyler Avenue #5C, Stamford, CT 06902
MLS# 24215950Listed by: Keller Williams Prestige Prop. - Coming SoonOpen Sun, 1 to 3pm
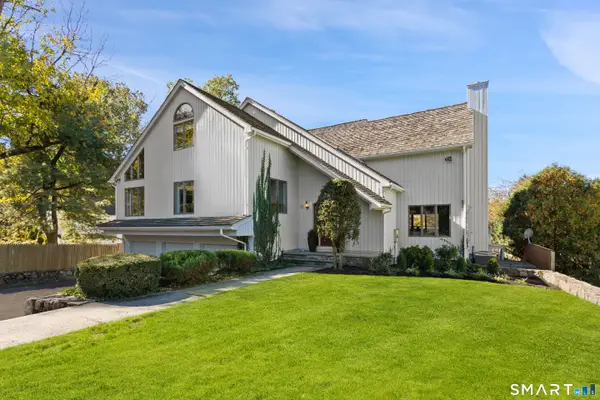 $1,649,000Coming Soon4 beds 5 baths6,340 sq. ft.
11 Revonah Circle South, Stamford, CT 06905
MLS# 24215711Listed by: Compass Connecticut, LLC - Coming SoonOpen Fri, 11am to 1pm
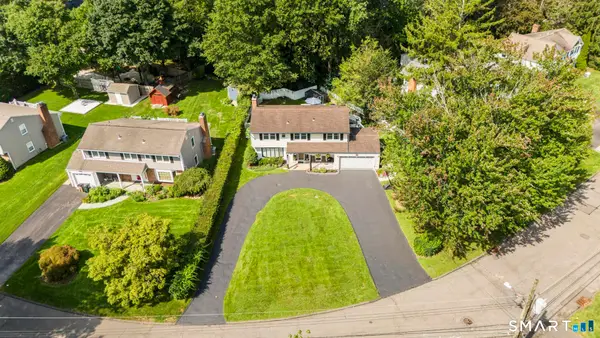 $899,000Coming Soon3 beds 3 baths2,094 sq. ft.
86 Rolling Wood Drive, Stamford, CT 06905
MLS# 24215573Listed by: Compass Connecticut, LLC - Coming Soon
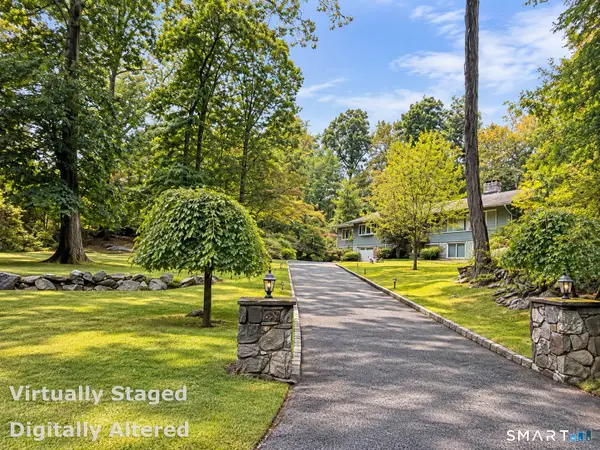 $999,900Coming Soon4 beds 3 baths2,940 sq. ft.
45 Smoke Hill Drive, Stamford, CT 06903
MLS# 24214860Listed by: Keller Williams Realty - New
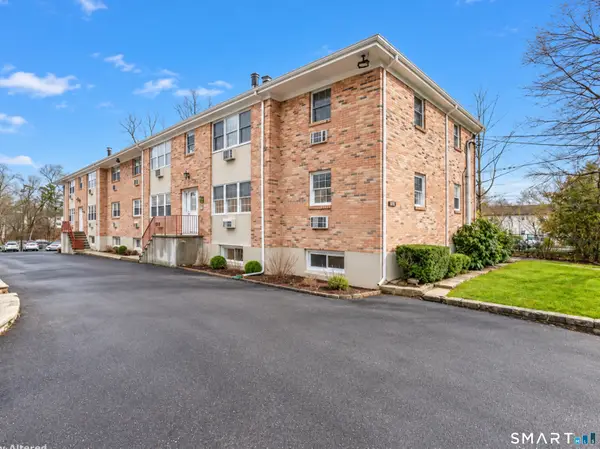 $499,000Active3 beds 1 baths1,320 sq. ft.
1307 Hope Street #A1, Stamford, CT 06907
MLS# 24215885Listed by: Real Broker CT, LLC - Open Sat, 12 to 2pmNew
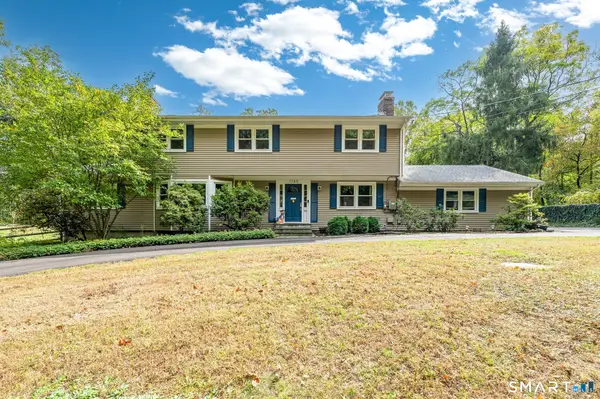 $1,099,000Active4 beds 3 baths3,117 sq. ft.
1165 Riverbank Road, Stamford, CT 06903
MLS# 24215737Listed by: Compass Connecticut, LLC - New
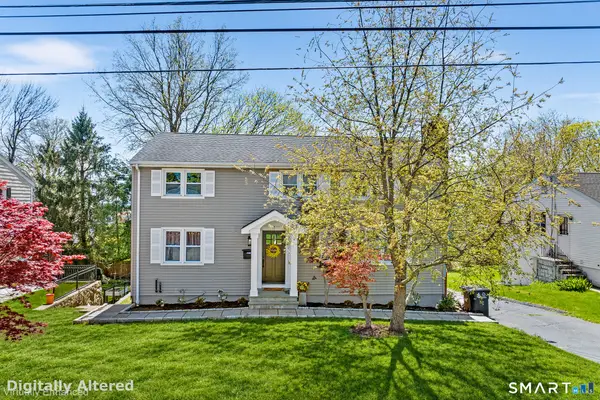 $849,000Active4 beds 3 baths2,298 sq. ft.
11 Island Heights Circle, Stamford, CT 06902
MLS# 24211460Listed by: Redfin Corporation - New
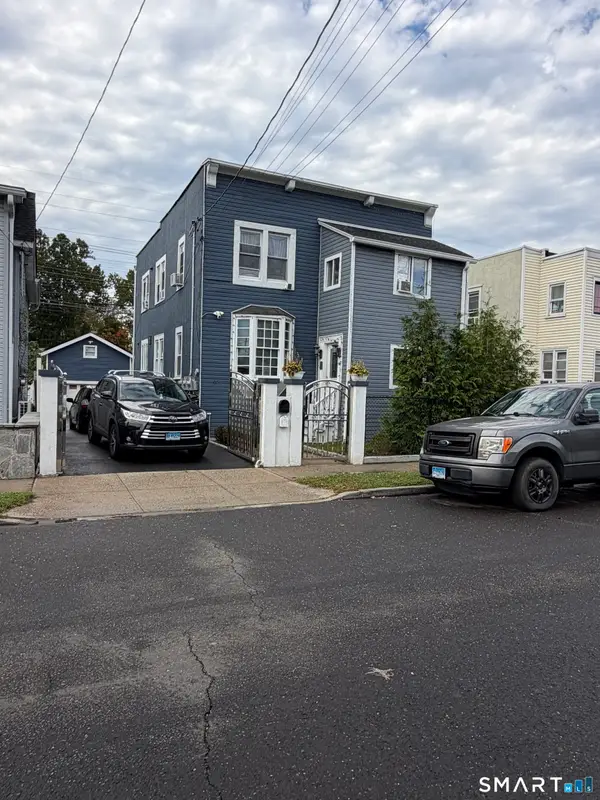 $1,030,000Active10 beds 3 baths3,136 sq. ft.
66 Lincoln Avenue, Stamford, CT 06902
MLS# 24215624Listed by: eXp Realty - New
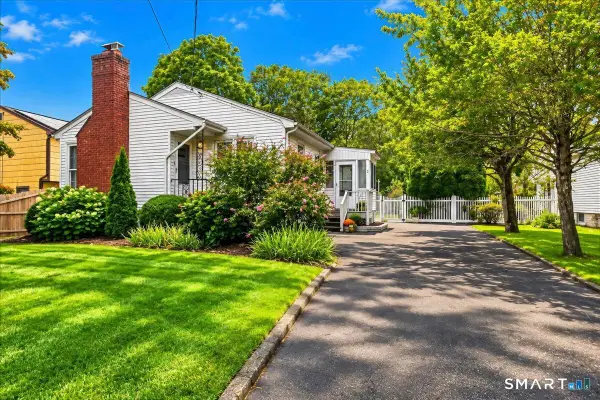 $699,000Active3 beds 1 baths1,578 sq. ft.
2 Benstone Street, Stamford, CT 06905
MLS# 24215066Listed by: Keller Williams Realty Group - Open Sat, 12 to 2pmNew
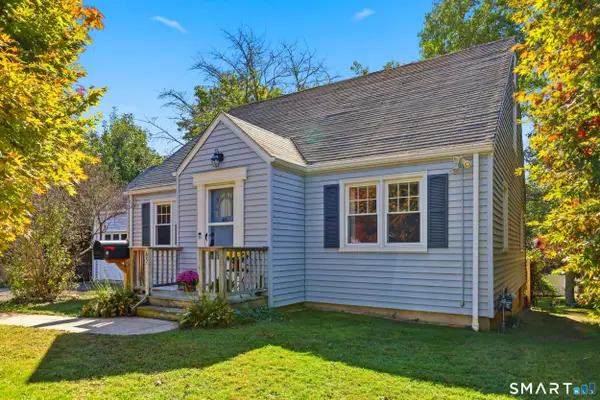 $699,500Active4 beds 2 baths1,867 sq. ft.
65 Bellmere Avenue, Stamford, CT 06906
MLS# 24214768Listed by: RE/MAX Right Choice


Protect your home and budget from life's surprises with an Assurant Home Warranty, backed by a partner that supports you through every step of homeownership. Explore Plans.
© 2026 Better Homes and Gardens Real Estate LLC. An Anywhere Real Estate company. All rights reserved. Better Homes and Gardens® Real Estate is a registered trademark owned by Meredith Operations Corporation, licensed to Better Homes and Gardens Real Estate LLC and used with permission. Better Homes and Gardens Real Estate LLC fully supports the principles of the Fair Housing Act and the Equal Opportunity Act. Listing information is deemed reliable but is not guaranteed accurate.
Each office is independently owned and operated.
Any services or products provided by third parties are not provided by, affiliated with or related to Better Homes and Gardens Real Estate LLC, or its affiliated companies.