
15 Ridgeway Street, Stamford, CT 06907
Local realty services provided by:Better Homes and Gardens Real Estate Gaetano Marra Homes
Listed by: andrei balaj, camilo ramirez(203) 550-3606
Office: higgins group real estate(203) 658-8282
MLS#:24212791
Source:CT
Price summary
- Price:$675,000
- Price per sq. ft.:$618.13
About this home
Classic New England charm, completely reimagined! Welcome to 15 Ridgeway Street, a beautifully renovated 3-bedroom Cape in the heart of Springdale, just a walk to Springdale Village, where modern comfort meets energy-conscious living. An inviting, nearly 200 sq. ft. covered front porch sets the tone, while a massive brand-new rear deck overlooks a gorgeous landscaped backyard with lush lawn, mature trees, gardens, and room to entertain. Inside, discover bright, open living spaces featuring new flooring, windows, insulation, and smart LED lighting. The stunning remodeled kitchen boasts two-tone cabinetry, a spacious center island, ENERGY STAR appliances, a convection/air-fry wall oven, and a multifunction convection microwave. Beautifully renovated bathrooms showcase contemporary finishes, including a luxurious main-level full bath with radiant heated floors extending right into the shower! Beyond the aesthetics, thoughtful efficiency upgrades include an active solar system, a high-efficiency heat-pump water heater installed in 2026, new insulation and windows, and a roof approximately two years old. Enjoy the perfect blend of timeless character, modern convenience, and exceptional indoor-outdoor living, all within walking distance of the Springdale Train Station and the restaurants, cafes, and shops of Springdale Village. Move right in and enjoy!...
Contact an agent
Home facts
- Year built:1910
- Listing ID #:24212791
- Updated:October 14, 2026 at 12:07 PM
Rooms and interior
- Bedrooms:3
- Total bathrooms:2
- Full bathrooms:2
- Rooms Total:6
- Kitchen Description:Convection Oven, Convection Range, Dishwasher, Electric Cooktop, Freezer, Ice Maker, Microwave, Range Hood, Refrigerator, Wall Oven
- Basement Description:Full Basement, Full With Walk-Out, Unfinished
- Living area:1,092 sq. ft.
Heating and cooling
- Cooling:Ductless
- Heating:Heat Pump
Structure and exterior
- Roof:Asphalt Shingle
- Year built:1910
- Building area:1,092 sq. ft.
- Lot area:0.15 Acres
- Lot Features:Cleared
- Architectural Style:Cape Cod
- Construction Materials:Vinyl Siding
- Exterior Features:Covered Deck, Deck, Garden Area, Gutters, Lighting, Porch, Sidewalk, Stone Wall
Schools
- High school:Stamford
- Middle school:Dolan
- Elementary school:Springdale
Utilities
- Water:Public Water Connected
- Sewer:Public Sewer Connected
Finances and disclosures
- Price:$675,000
- Price per sq. ft.:$618.13
- Tax amount:$8,140 (July 2025-June 2026)
Features and amenities
- Appliances:Convection Oven, Convection Range, Dishwasher, Electric Cooktop, Electric Dryer, Freezer, Icemaker, Microwave, Range Hood, Refrigerator, Wall Oven, Washer
- Amenities:Basketball Court, Commuter Bus, Golf Course, Library, Open Floor Plan, Playground/Tot Lot, Public Transportation, Walk to Bus Lines
Parking
- Total parking spaces:3
- Parking description:Driveway, Paved
New listings near 15 Ridgeway Street
- Coming Soon
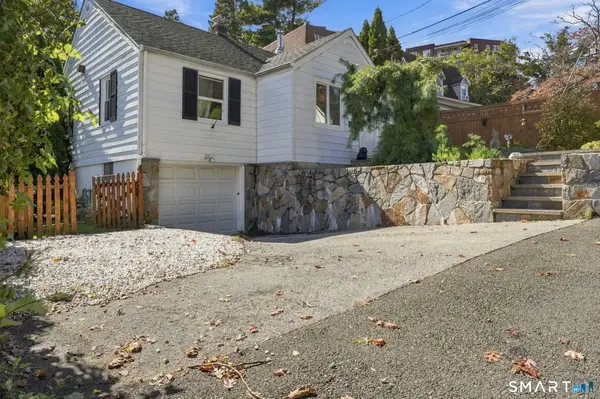 $529,000Coming Soon2 beds 2 baths1,059 sq. ft.
35 Holcomb Avenue, Stamford, CT 06906
MLS# 24214109Listed by: Marr Caruso Realty Group - Coming SoonOpen Sat, 1 to 3pm
 $1,495,000Coming Soon4 beds 3 baths2,041 sq. ft.
218 Stamford Avenue, Stamford, CT 06902
MLS# 24212658Listed by: William Raveis Real Estate - Coming SoonOpen Fri, 11am to 1pm
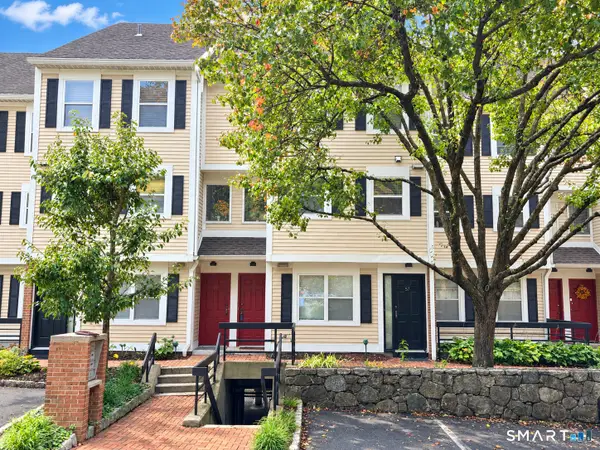 $579,000Coming Soon2 beds 3 baths1,470 sq. ft.
59 Highland Road #59, Stamford, CT 06902
MLS# 24213324Listed by: William Raveis Real Estate - Coming SoonOpen Sat, 1 to 3pm
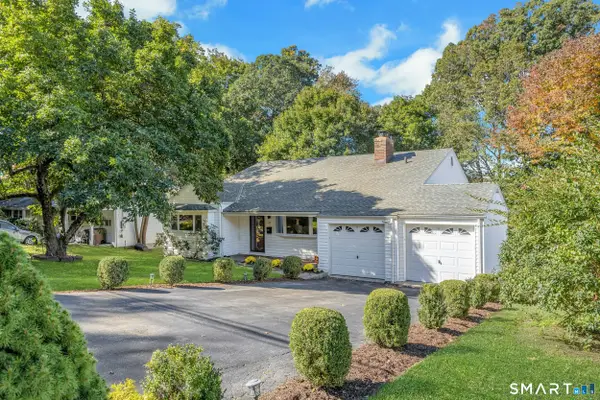 $819,000Coming Soon3 beds 3 baths2,015 sq. ft.
137 Wood Ridge Drive, Stamford, CT 06905
MLS# 24213467Listed by: Brown Harris Stevens - Coming Soon
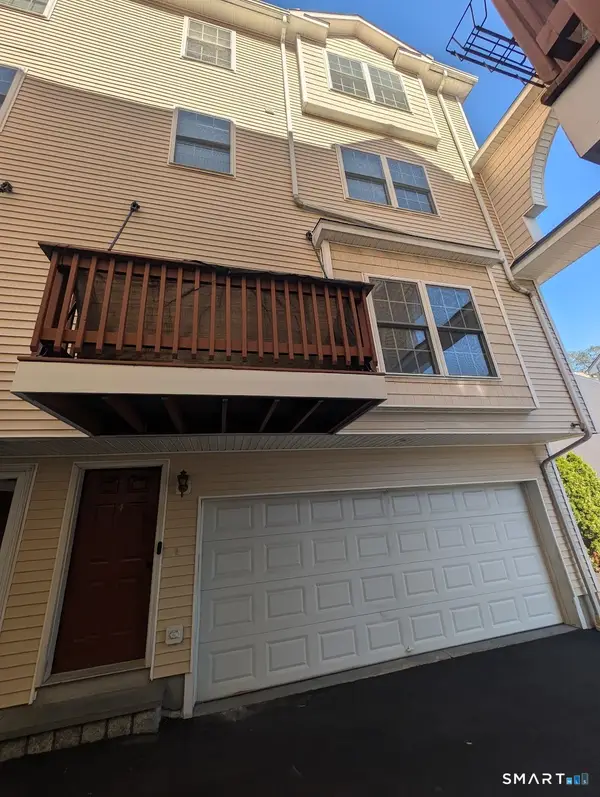 $665,000Coming Soon3 beds 3 baths1,750 sq. ft.
205 Hope Street #4, Stamford, CT 06906
MLS# 24213680Listed by: Howard Hanna Rand Realty - Coming SoonOpen Fri, 11am to 1pm
 $1,299,014Coming Soon3 beds 4 baths1,825 sq. ft.
1 Broad Street #PH 33A, Stamford, CT 06901
MLS# 24212330Listed by: Keller Williams Prestige Prop. - New
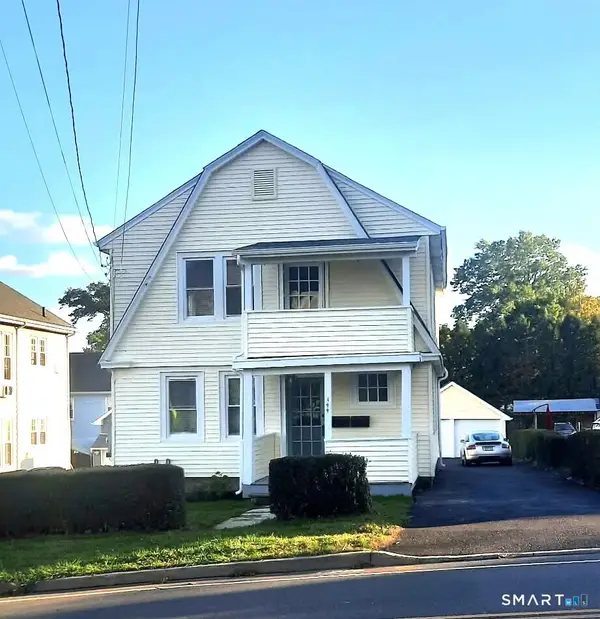 $904,999Active4 beds 2 baths2,880 sq. ft.
144 Colonial Road, Stamford, CT 06906
MLS# 24213961Listed by: Welcome Home Realty, LLC - Open Fri, 11am to 1pmNew
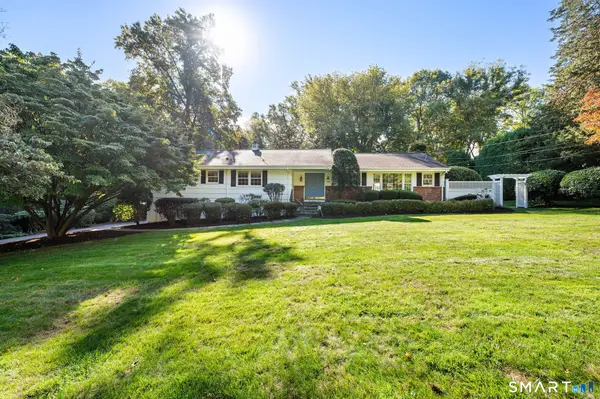 $1,249,000Active3 beds 3 baths2,974 sq. ft.
109 Sweet Briar Road, Stamford, CT 06905
MLS# 24213814Listed by: Compass Connecticut, LLC - Open Sat, 1 to 4pmNew
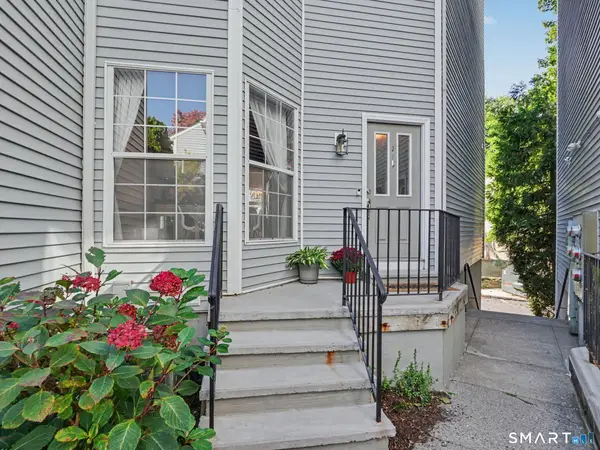 $720,000Active2 beds 3 baths2,155 sq. ft.
132 Hope Street #J, Stamford, CT 06906
MLS# 24212664Listed by: William Raveis Real Estate


Protect your home and budget from life's surprises with an Assurant Home Warranty, backed by a partner that supports you through every step of homeownership. Explore Plans.
© 2026 Better Homes and Gardens Real Estate LLC. An Anywhere Real Estate company. All rights reserved. Better Homes and Gardens® Real Estate is a registered trademark owned by Meredith Operations Corporation, licensed to Better Homes and Gardens Real Estate LLC and used with permission. Better Homes and Gardens Real Estate LLC fully supports the principles of the Fair Housing Act and the Equal Opportunity Act. Listing information is deemed reliable but is not guaranteed accurate.
Each office is independently owned and operated.
Any services or products provided by third parties are not provided by, affiliated with or related to Better Homes and Gardens Real Estate LLC, or its affiliated companies.