
151 Courtland Avenue #4D, Stamford, CT 06902
Local realty services provided by:Better Homes and Gardens Real Estate Gaetano Marra Homes
151 Courtland Avenue #4D,Stamford, CT 06902
$380,000
- 2 Beds
- 1 Baths
- 960 sq. ft.
- Condominium
- Active
Listed by: viola sallaku(203) 521-0343
Office: higgins group greenwich(203) 220-5020
MLS#:24217882
Source:CT
Price summary
- Price:$380,000
- Price per sq. ft.:$395.83
- Monthly HOA dues:$762
About this home
Welcome to the loveliest and warmest townhouse at Courtland East, a true feeling of being home. The unit boasts with many updates, remodels which consist of new Panel Molding in the living area, new modern laminate flooring throughout, granite countertops, stainless steel appliances and two level living. Enjoy the spacious Living Room, Eat-In Kitchen and Primary Bedroom, and the generous size closest all throughout. On site laundry and additional storage are available in the association's common basement areas for extra convenience. HEAT, HOT WATER and WATER are included in the common fees.
Contact an agent
Home facts
- Year built:1970
- Listing ID #:24217882
- Added:1 day(s) ago
- Updated:October 30, 2026 at 07:42 PM
Rooms and interior
- Bedrooms:2
- Total bathrooms:1
- Full bathrooms:1
- Rooms Total:4
- Kitchen Description:Dishwasher, Electric Range, Microwave, Refrigerator
- Living area:960 sq. ft.
Heating and cooling
- Cooling:Wall Unit
- Heating:Baseboard
Structure and exterior
- Year built:1970
- Building area:960 sq. ft.
- Lot Features:Level Lot
- Architectural Style:Townhouse
- Construction Materials:Brick
Schools
- High school:Stamford
- Elementary school:Julia A. Stark
Utilities
- Water:Public Water Connected
- Sewer:Public Sewer Connected
Finances and disclosures
- Price:$380,000
- Price per sq. ft.:$395.83
- Tax amount:$3,638 (July 2025-June 2026)
Features and amenities
- Appliances:Dishwasher, Electric Range, Microwave, Refrigerator
Parking
- Total parking spaces:2
- Parking description:Assigned Parking, Parking Lot
New listings near 151 Courtland Avenue #4D
- Coming Soon
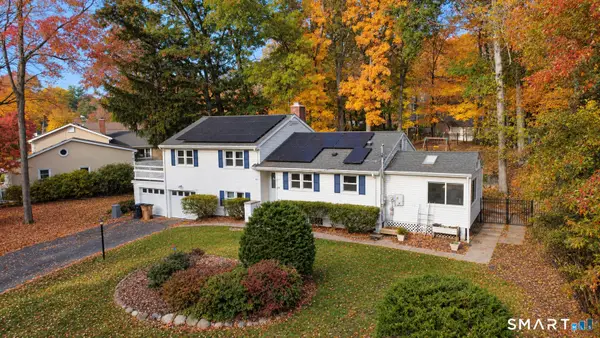 $789,000Coming Soon3 beds 3 baths1,950 sq. ft.
60 Robin Hood Road, Stamford, CT 06907
MLS# 24217975Listed by: William Raveis Real Estate - Coming Soon
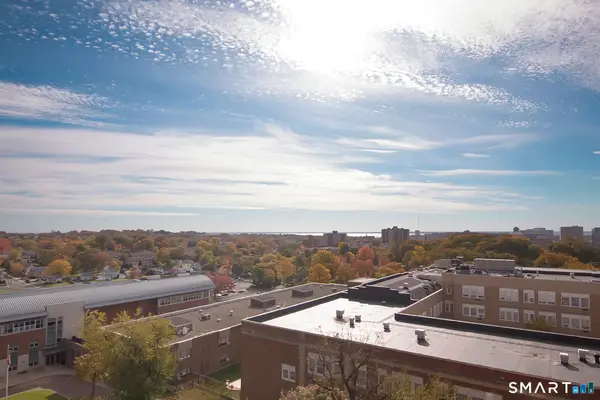 $237,500Coming Soon1 beds 1 baths725 sq. ft.
71 Strawberry Hill Avenue #906, Stamford, CT 06902
MLS# 24217201Listed by: Keller Williams Realty - New
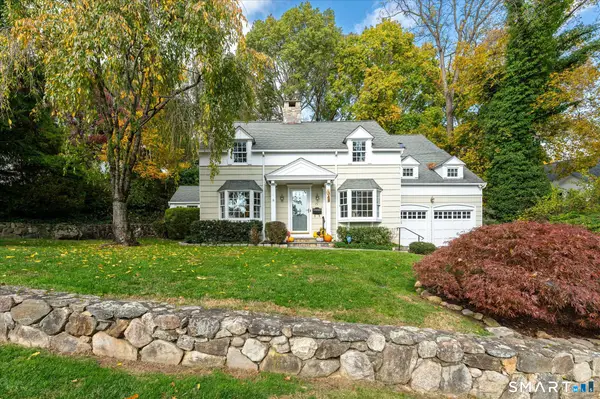 $1,475,000Active4 beds 3 baths2,604 sq. ft.
75 Halliwell Drive, Stamford, CT 06902
MLS# 24218154Listed by: William Pitt Sotheby's Int'l - New
 $525,000Active1 beds 2 baths1,069 sq. ft.
2437 Bedford Street #A7, Stamford, CT 06905
MLS# 24214383Listed by: Corcoran Centric Realty - New
 $689,000Active4 beds 2 baths1,320 sq. ft.
73 Alvord Lane, Stamford, CT 06902
MLS# 24217772Listed by: Star Realty LLC - New
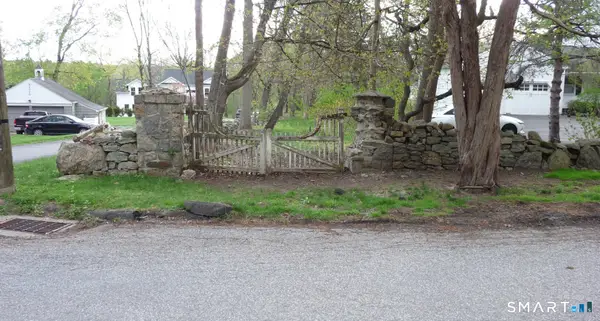 $335,000Active1.14 Acres
67 Briarwood Lane, Stamford, CT 06904
MLS# 24218038Listed by: Century 21 AllPoints Realty - New
 $1,995,000Active11 beds 11 baths10,399 sq. ft.
52 Hoyt Street, Stamford, CT 06905
MLS# 24186964Listed by: Coldwell Banker Realty - New
 $875,000Active5 beds 3 baths2,469 sq. ft.
48 Euclid Avenue, Stamford, CT 06902
MLS# 24217723Listed by: Berkshire Hathaway NE Prop. - New
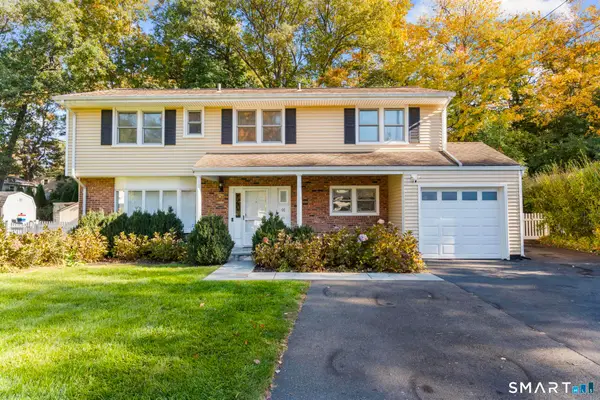 $899,000Active3 beds 3 baths1,884 sq. ft.
91 Rolling Wood Drive, Stamford, CT 06905
MLS# 24217059Listed by: Keller Williams Prestige Prop.


Protect your home and budget from life's surprises with an Assurant Home Warranty, backed by a partner that supports you through every step of homeownership. Explore Plans.
© 2026 Better Homes and Gardens Real Estate LLC. An Anywhere Real Estate company. All rights reserved. Better Homes and Gardens® Real Estate is a registered trademark owned by Meredith Operations Corporation, licensed to Better Homes and Gardens Real Estate LLC and used with permission. Better Homes and Gardens Real Estate LLC fully supports the principles of the Fair Housing Act and the Equal Opportunity Act. Listing information is deemed reliable but is not guaranteed accurate.
Each office is independently owned and operated.
Any services or products provided by third parties are not provided by, affiliated with or related to Better Homes and Gardens Real Estate LLC, or its affiliated companies.