
20 Third Street #18, Stamford, CT 06905
Local realty services provided by:Better Homes and Gardens Real Estate Gaetano Marra Homes
20 Third Street #18,Stamford, CT 06905
$739,500
- 3 Beds
- 3 Baths
- 1,545 sq. ft.
- Condominium
- Coming Soon
Listed by: hy natarajan(203) 391-8044
Office: keller williams prestige prop.(203) 327-6700
MLS#:24210328
Source:CT
Price summary
- Price:$739,500
- Price per sq. ft.:$478.64
- Monthly HOA dues:$299
About this home
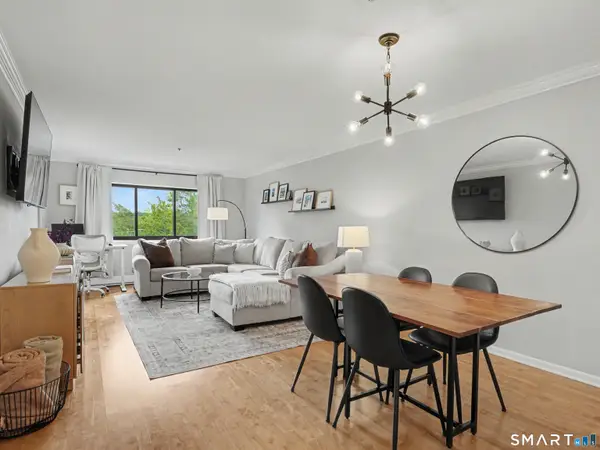
Step into this newer luxury townhouse in Mid-City, Stamford. Built in 2017, this spacious 3-bedroom, 2.5-bath home features a private Primary Suite and a stunning rooftop deck-perfect for morning coffee or evening cocktails with city views. Inside, the open and airy layout offers high ceilings, rich hardwood floors throughout, crown molding, contemporary lighting, and oversized windows that fill the home with natural light. The living room opens to a private deck, and the home is finished with custom cabinetry and beautifully designed vanities. This pet-friendly residence includes central heating and air conditioning for year-round comfort, along with two assigned parking spaces. Ideally located near major shopping centers and within walking distance to Scalzi Park, Mill River Park, downtown Stamford, restaurants, movie theaters, and more, the home offers both convenience and lifestyle. Low common charges cover trash removal and yard maintenance, providing easy, low-maintenance living. A fantastic opportunity to own a spacious, move-in-ready condo in one of Stamford's most convenient locations....
Contact an agent
Home facts
- Year built:2017
- Listing ID #:24210328
- Updated:September 28, 2026 at 09:38 PM
Rooms and interior
- Bedrooms:3
- Total bathrooms:3
- Full bathrooms:2
- Half bathrooms:1
- Rooms Total:5
- Kitchen Description:Dishwasher, Gas Range, Microwave, Refrigerator
- Living area:1,545 sq. ft.
Heating and cooling
- Cooling:Central Air, Split System
- Heating:Hot Air
- Central air:Yes
Structure and exterior
- Year built:2017
- Building area:1,545 sq. ft.
- Lot Features:City Views, Level Lot
- Architectural Style:Townhouse
- Construction Materials:Hardie Board
Schools
- High school:Westhill
- Middle school:Rippowam
- Elementary school:Hart Magnet
Utilities
- Water:Public Water Connected
- Sewer:Public Sewer Connected
Finances and disclosures
- Price:$739,500
- Price per sq. ft.:$478.64
- Tax amount:$9,070 (July 2025-June 2026)
Features and amenities
- Appliances:Dishwasher, Dryer, Gas Range, Microwave, Refrigerator, Washer
- Amenities:Golf Course, Library, Park, Shopping/Mall, Tennis Courts, Walk to Bus Lines
Parking
- Total parking spaces:2
- Parking description:Assigned Parking, Parking Lot, Paved
New listings near 20 Third Street #18
- Coming SoonOpen Thu, 4 to 6pm
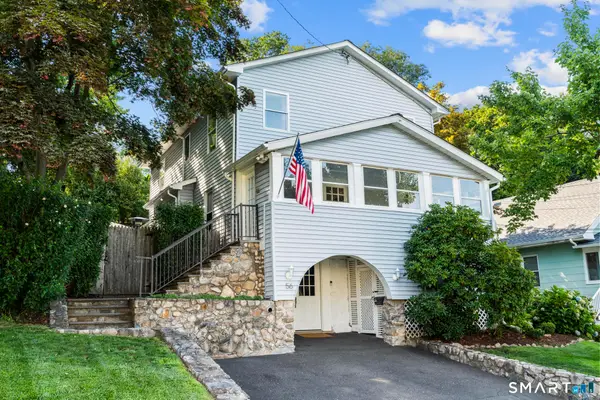 $850,000Coming Soon4 beds 2 baths1,952 sq. ft.
56 Knickerbocker Avenue, Stamford, CT 06907
MLS# 24209011Listed by: Keller Williams Prestige Prop. - Coming SoonOpen Fri, 11am to 1pm
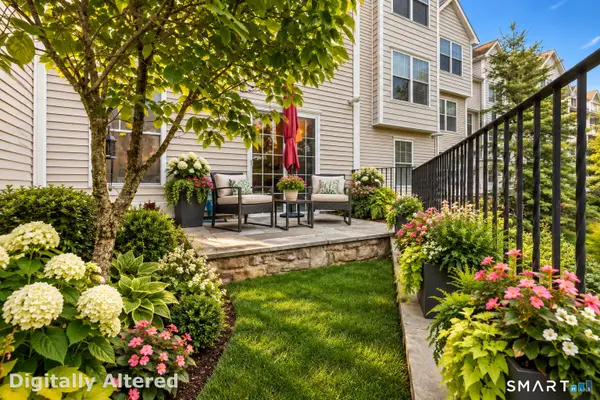 $689,000Coming Soon2 beds 3 baths2,000 sq. ft.
85 Camp Avenue #7I, Stamford, CT 06907
MLS# 24210358Listed by: William Raveis Real Estate - Coming Soon
 $450,000Coming Soon1 beds 1 baths831 sq. ft.
127 Greyrock Place #1208, Stamford, CT 06901
MLS# 24210163Listed by: William Raveis Real Estate - Coming Soon
 $999,999Coming Soon5 beds 3 baths3,074 sq. ft.
42 Woodledge Road, Stamford, CT 06907
MLS# 24209999Listed by: William Pitt Sotheby's Int'l - Coming Soon
 $1,150,000Coming Soon3 beds 3 baths2,484 sq. ft.
21 Tyler Drive, Stamford, CT 06903
MLS# 24208139Listed by: Keller Williams Prestige Prop. - Coming Soon
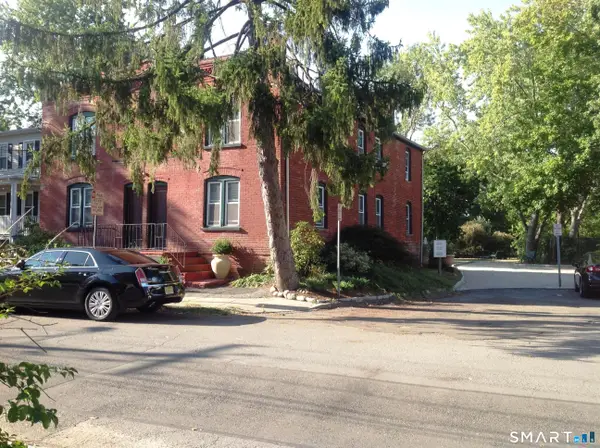 $1,045,000Coming Soon4 beds 4 baths3,430 sq. ft.
Address Withheld By Seller, Stamford, CT 06902
MLS# 24207200Listed by: William Raveis Real Estate - Open Sat, 1 to 3pmNew
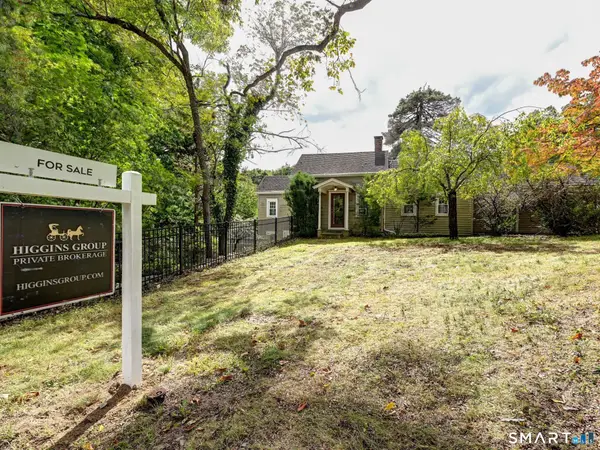 $439,000Active2 beds 1 baths1,170 sq. ft.
90 Weed Hill Avenue, Stamford, CT 06907
MLS# 24205913Listed by: Higgins Group Real Estate - New
 $314,000Active1 beds 1 baths830 sq. ft.
970 Hope Street #4A, Stamford, CT 06907
MLS# 24208577Listed by: RE/MAX Heritage - New
 $1,249,000Active7 beds 3 baths3,800 sq. ft.
80 Coolidge Avenue, Stamford, CT 06906
MLS# 24210047Listed by: William Raveis Real Estate


Protect your home and budget from life's surprises with an Assurant Home Warranty, backed by a partner that supports you through every step of homeownership. Explore Plans.
© 2026 Better Homes and Gardens Real Estate LLC. An Anywhere Real Estate company. All rights reserved. Better Homes and Gardens® Real Estate is a registered trademark owned by Meredith Operations Corporation, licensed to Better Homes and Gardens Real Estate LLC and used with permission. Better Homes and Gardens Real Estate LLC fully supports the principles of the Fair Housing Act and the Equal Opportunity Act. Listing information is deemed reliable but is not guaranteed accurate.
Each office is independently owned and operated.
Any services or products provided by third parties are not provided by, affiliated with or related to Better Homes and Gardens Real Estate LLC, or its affiliated companies.