
22 Brandywine Road, Stamford, CT 06905
Local realty services provided by:Better Homes and Gardens Real Estate Gaetano Marra Homes
22 Brandywine Road,Stamford, CT 06905
$975,000
- 4 Beds
- 4 Baths
- 3,390 sq. ft.
- Single family
- Pending
Listed by: catherine aaron(917) 887-3138
Office: berkshire hathaway ne prop.(203) 869-0500
MLS#:24193904
Source:CT
Price summary
- Price:$975,000
- Price per sq. ft.:$287.61
About this home
Nestled on a quiet cul-de-sac in Stamford's desirable Newfield neighborhood, this well-maintained raised ranch offers space, comfort, and privacy. Featuring 4 bedrooms and 3 full baths, the home boasts hardwood floors throughout much of the main level and two fireplaces that add warmth and character. The spacious layout includes a renovated primary bathroom and generously sized rooms filled with natural light. Step outside to an oversized deck perfect for entertaining, outdoor dining, or simply relaxing in a peaceful setting. A private side yard provides additional outdoor space for recreation and enjoyment. The lower level offers excellent flexibility with a family room and large storage room adjacent to the garage that presents an exciting opportunity for future expansion, home office space, gym, or recreation room. Conveniently located near shopping, restaurants, parks, and commuter routes, this move-in-ready home combines a sought-after neighborhood setting with exceptional potential....
Contact an agent
Home facts
- Year built:1966
- Listing ID #:24193904
- Added:44 day(s) ago
- Updated:September 13, 2026 at 07:29 AM
Rooms and interior
- Bedrooms:4
- Total bathrooms:4
- Full bathrooms:3
- Half bathrooms:1
- Rooms Total:8
- Kitchen Description:Cook Top, Dishwasher, Microwave, Refrigerator, Wall Oven
- Basement Description:Full Basement, Garage Access, Partially Finished, Storage
- Living area:3,390 sq. ft.
Heating and cooling
- Cooling:Central Air
- Heating:Hot Water
- Central air:Yes
Structure and exterior
- Roof:Asphalt Shingle
- Year built:1966
- Building area:3,390 sq. ft.
- Lot area:0.44 Acres
- Lot Features:On Cul-De-Sac
- Architectural Style:Raised Ranch
- Construction Materials:Shingle, Wood
- Exterior Features:Deck, Garden Area
Schools
- High school:Westhill
- Middle school:Rippowam
- Elementary school:Davenport Ridge
Utilities
- Water:Public Water Connected
- Sewer:Public Sewer Connected
Finances and disclosures
- Price:$975,000
- Price per sq. ft.:$287.61
- Tax amount:$11,982 (July 2025-June 2026)
Features and amenities
- Appliances:Cook Top, Dishwasher, Dryer, Microwave, Refrigerator, Wall Oven, Washer
- Amenities:Park, Shopping/Mall
Parking
- Parking description:Attached Garage
- Garage:Yes
- Garage spaces:2
New listings near 22 Brandywine Road
- Coming Soon
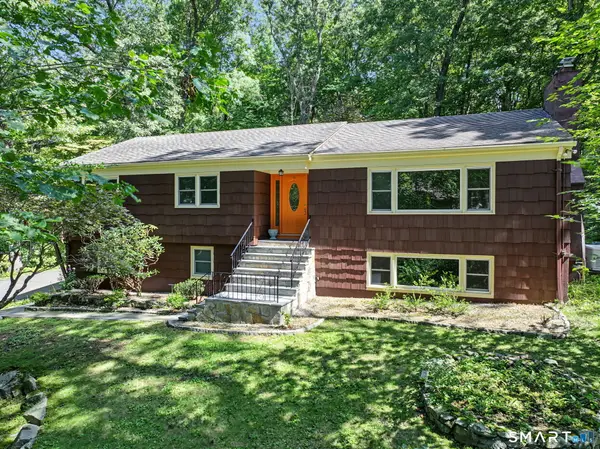 $919,000Coming Soon3 beds 3 baths2,536 sq. ft.
70 Arrow Head Drive, Stamford, CT 06903
MLS# 24202279Listed by: William Raveis Real Estate - Coming Soon
 $509,000Coming Soon2 beds 2 baths1,725 sq. ft.
19 Colonial Road #6, Stamford, CT 06906
MLS# 24206223Listed by: Compass Connecticut, LLC - Coming Soon
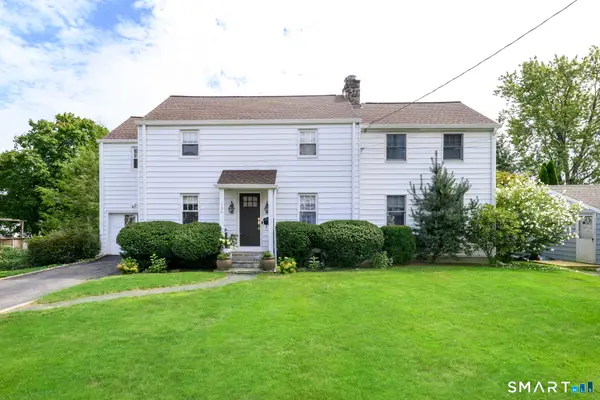 $899,000Coming Soon3 beds 3 baths2,888 sq. ft.
136 Alton Road, Stamford, CT 06906
MLS# 24201719Listed by: William Raveis Real Estate - Coming Soon
 $295,000Coming Soon1 beds 1 baths815 sq. ft.
87 Glenbrook Road #2B, Stamford, CT 06902
MLS# 24205980Listed by: Mike Parelli Real Estate, LLC - Coming Soon
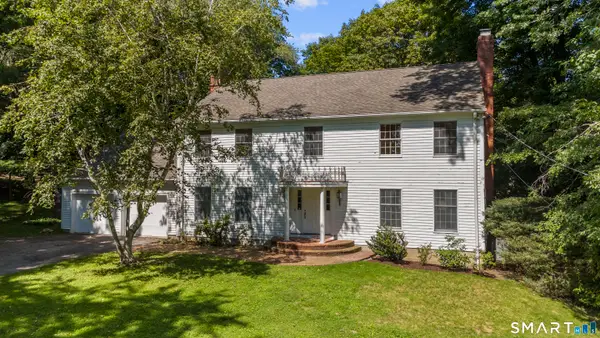 $999,000Coming Soon4 beds 5 baths3,584 sq. ft.
3 Megan Lane, Stamford, CT 06905
MLS# 24205346Listed by: Keller Williams Prestige Prop. - Coming Soon
 $575,000Coming Soon3 beds 3 baths2,870 sq. ft.
237 Strawberry Hill Avenue #23, Stamford, CT 06902
MLS# 24189373Listed by: Traditional Homes Real Estate - Coming Soon
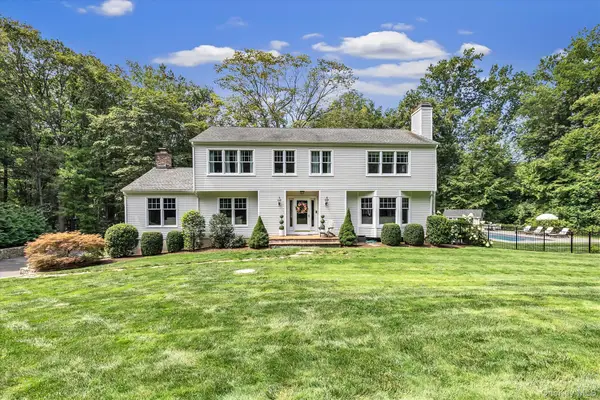 $1,785,000Coming Soon4 beds 3 baths3,812 sq. ft.
115 Fairway Drive, Stamford, CT 6903
MLS# 1041968Listed by: MARR CARUSO REALTY GROUP - New
 $254,999Active1 beds 1 baths689 sq. ft.
2475 Summer Street #1G, Stamford, CT 06905
MLS# 24203770Listed by: Coldwell Banker Realty - Open Sun, 12 to 2pmNew
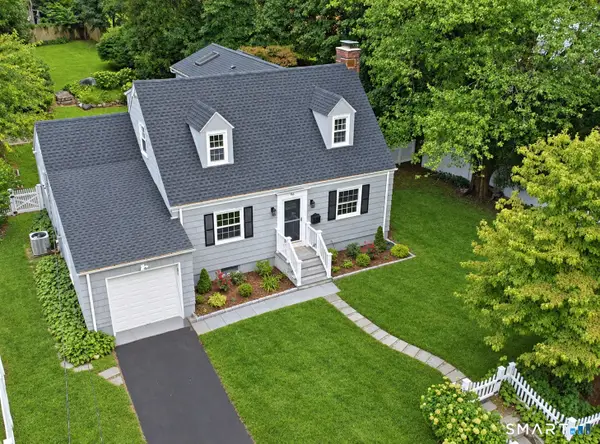 $889,000Active4 beds 3 baths2,086 sq. ft.
99 Woodbury Avenue, Stamford, CT 06907
MLS# 24204547Listed by: Berkshire Hathaway NE Prop. - New
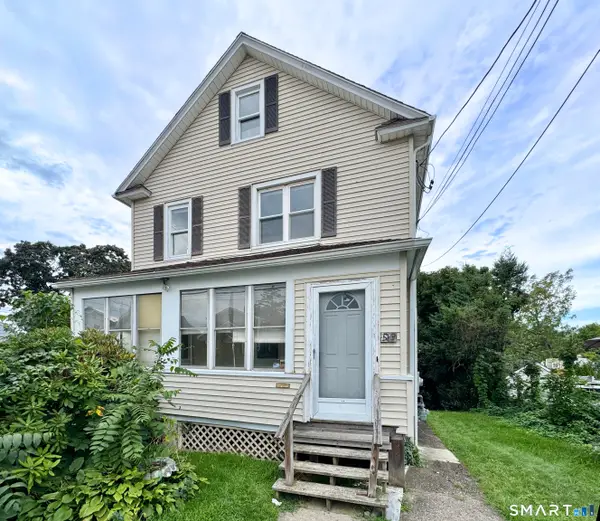 $585,000Active4 beds 2 baths1,625 sq. ft.
59 Horton Street, Stamford, CT 06902
MLS# 24206466Listed by: RE/MAX Right Choice


Protect your home and budget from life's surprises with an Assurant Home Warranty, backed by a partner that supports you through every step of homeownership. Explore Plans.
© 2026 Better Homes and Gardens Real Estate LLC. An Anywhere Real Estate company. All rights reserved. Better Homes and Gardens® Real Estate is a registered trademark owned by Meredith Operations Corporation, licensed to Better Homes and Gardens Real Estate LLC and used with permission. Better Homes and Gardens Real Estate LLC fully supports the principles of the Fair Housing Act and the Equal Opportunity Act. Listing information is deemed reliable but is not guaranteed accurate.
Each office is independently owned and operated.
Any services or products provided by third parties are not provided by, affiliated with or related to Better Homes and Gardens Real Estate LLC, or its affiliated companies.