
22 Revere Drive #3, Stamford, CT 06902
Local realty services provided by:Better Homes and Gardens Real Estate Executive Real Estate
22 Revere Drive #3,Stamford, CT 06902
$290,000
- 2 Beds
- 1 Baths
- 775 sq. ft.
- Condominium
- Pending
Listed by: emmanuel lafaille(203) 434-0135
Office: one 11 realty(203) 247-0983
MLS#:24202690
Source:CT
Price summary
- Price:$290,000
- Price per sq. ft.:$374.19
- Monthly HOA dues:$472
About this home
Welcome to 22 Revere Drive, Unit 3! This 2-bedroom, 1-bath condo offers a great opportunity for both owner-occupants and investors in a convenient Stamford location. The unit features a functional layout with plenty of potential to update and personalize to your taste. Heat and hot water are included in the common charges. Conveniently located near shopping, restaurants, public transportation, and major highways. The unit is currently tenant-occupied on a month-to-month basis. Property is being sold AS-IS, and the seller will not make any repairs or improvements.
Contact an agent
Home facts
- Year built:1951
- Listing ID #:24202690
- Added:53 day(s) ago
- Updated:October 21, 2026 at 07:52 AM
Rooms and interior
- Bedrooms:2
- Total bathrooms:1
- Full bathrooms:1
- Rooms Total:4
- Kitchen Description:Electric Cooktop
- Living area:775 sq. ft.
Heating and cooling
- Cooling:Wall Unit
- Heating:Radiator
Structure and exterior
- Year built:1951
- Building area:775 sq. ft.
- Architectural Style:Apartment
- Construction Materials:Brick
Schools
- High school:Per Board of Ed
- Elementary school:Per Board of Ed
Utilities
- Water:Public Water Connected
- Sewer:Public Sewer Connected
Finances and disclosures
- Price:$290,000
- Price per sq. ft.:$374.19
- Tax amount:$3,731 (July 2025-June 2026)
Features and amenities
- Appliances:Electric Cooktop
Parking
- Total parking spaces:2
- Parking description:Off Street Parking
New listings near 22 Revere Drive #3
- Coming Soon
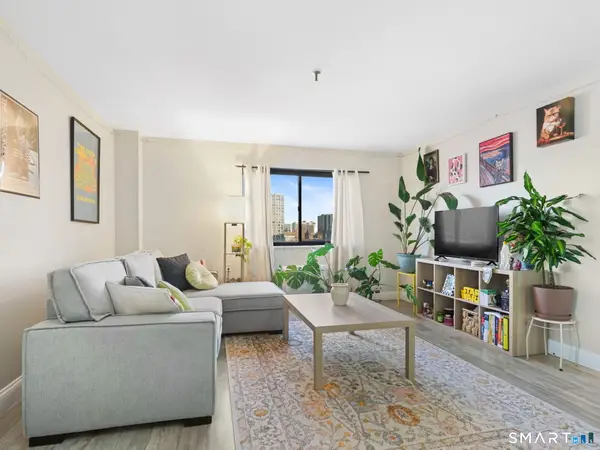 $299,000Coming Soon1 beds 1 baths788 sq. ft.
51 Schuyler Avenue #5C, Stamford, CT 06902
MLS# 24215950Listed by: Keller Williams Prestige Prop. - Coming SoonOpen Sun, 1 to 3pm
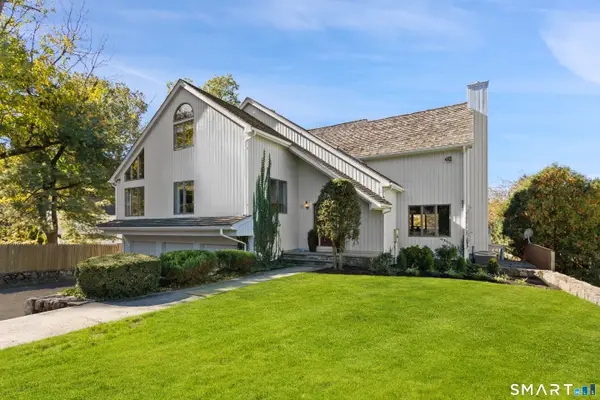 $1,649,000Coming Soon4 beds 5 baths6,340 sq. ft.
11 Revonah Circle South, Stamford, CT 06905
MLS# 24215711Listed by: Compass Connecticut, LLC - Coming SoonOpen Fri, 11am to 1pm
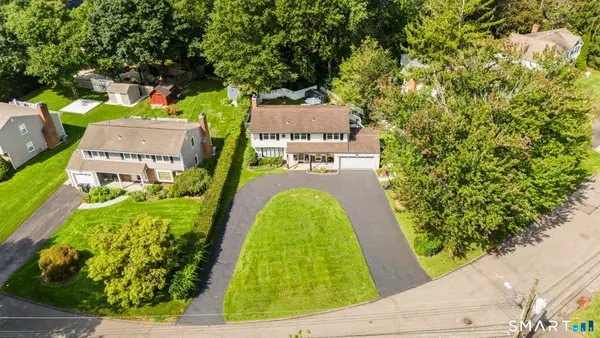 $899,000Coming Soon3 beds 3 baths2,094 sq. ft.
86 Rolling Wood Drive, Stamford, CT 06905
MLS# 24215573Listed by: Compass Connecticut, LLC - Coming Soon
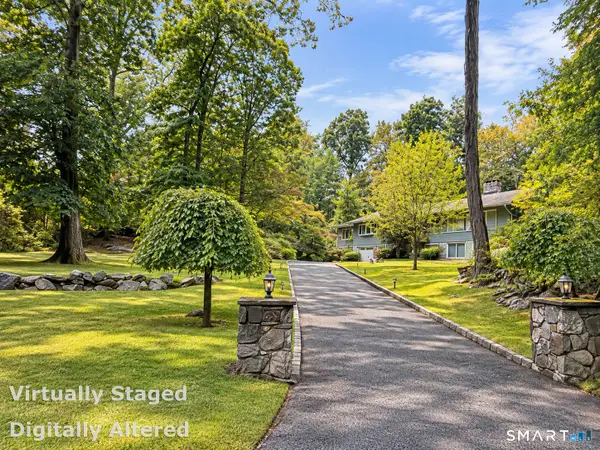 $999,900Coming Soon4 beds 3 baths2,940 sq. ft.
45 Smoke Hill Drive, Stamford, CT 06903
MLS# 24214860Listed by: Keller Williams Realty - New
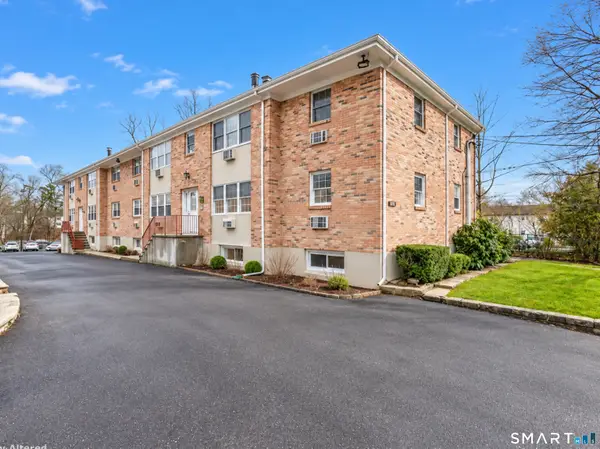 $499,000Active3 beds 1 baths1,320 sq. ft.
1307 Hope Street #A1, Stamford, CT 06907
MLS# 24215885Listed by: Real Broker CT, LLC - Open Sat, 12 to 2pmNew
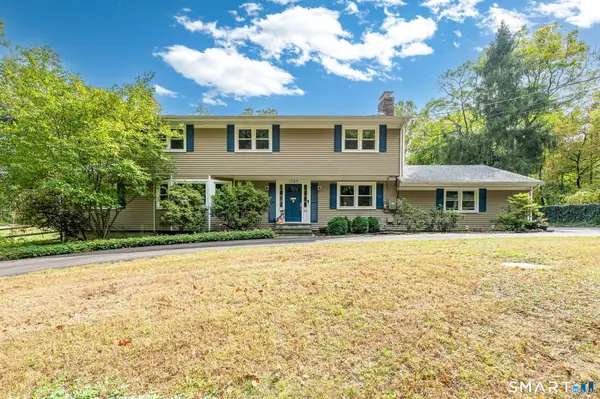 $1,099,000Active4 beds 3 baths3,117 sq. ft.
1165 Riverbank Road, Stamford, CT 06903
MLS# 24215737Listed by: Compass Connecticut, LLC - Open Sun, 1 to 3pmNew
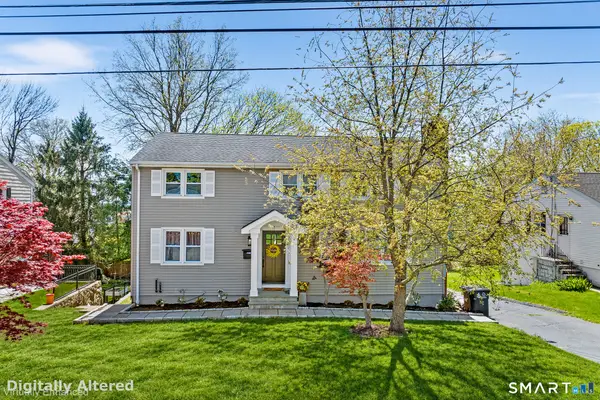 $849,000Active4 beds 3 baths2,298 sq. ft.
11 Island Heights Circle, Stamford, CT 06902
MLS# 24211460Listed by: Redfin Corporation - New
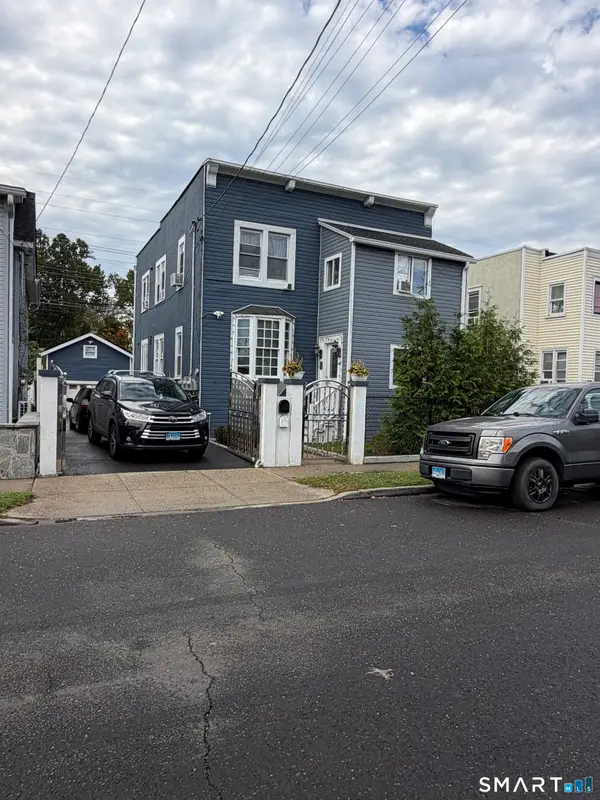 $1,030,000Active10 beds 3 baths3,136 sq. ft.
66 Lincoln Avenue, Stamford, CT 06902
MLS# 24215624Listed by: eXp Realty - New
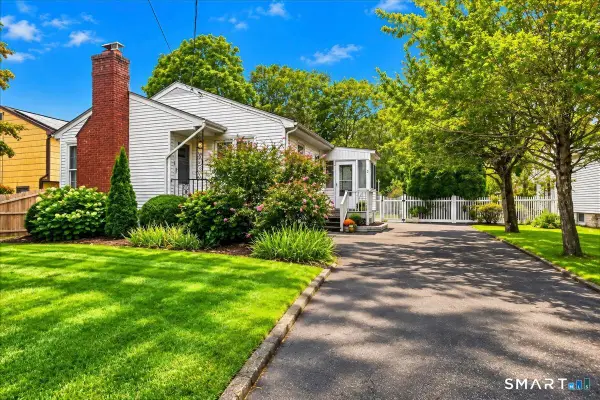 $699,000Active3 beds 1 baths1,578 sq. ft.
2 Benstone Street, Stamford, CT 06905
MLS# 24215066Listed by: Keller Williams Realty Group - Open Sat, 12 to 2pmNew
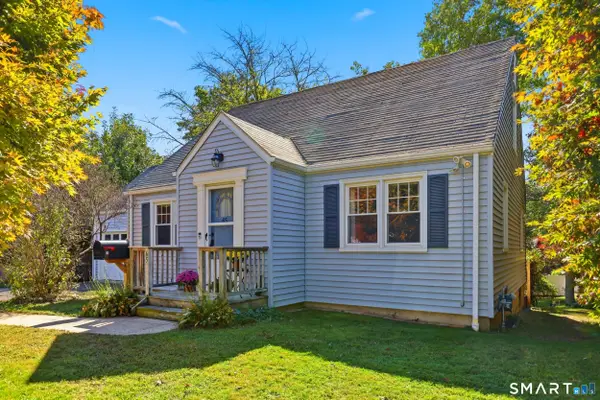 $699,500Active4 beds 2 baths1,867 sq. ft.
65 Bellmere Avenue, Stamford, CT 06906
MLS# 24214768Listed by: RE/MAX Right Choice


Protect your home and budget from life's surprises with an Assurant Home Warranty, backed by a partner that supports you through every step of homeownership. Explore Plans.
© 2026 Better Homes and Gardens Real Estate LLC. An Anywhere Real Estate company. All rights reserved. Better Homes and Gardens® Real Estate is a registered trademark owned by Meredith Operations Corporation, licensed to Better Homes and Gardens Real Estate LLC and used with permission. Better Homes and Gardens Real Estate LLC fully supports the principles of the Fair Housing Act and the Equal Opportunity Act. Listing information is deemed reliable but is not guaranteed accurate.
Each office is independently owned and operated.
Any services or products provided by third parties are not provided by, affiliated with or related to Better Homes and Gardens Real Estate LLC, or its affiliated companies.