
27 Amherst Place, Stamford, CT 06902
Local realty services provided by:Better Homes and Gardens Real Estate Executive Real Estate
27 Amherst Place,Stamford, CT 06902
$799,000
- 4 Beds
- 2 Baths
- 1,953 sq. ft.
- Single family
- Coming Soon
Upcoming open houses
- Thu, Oct 0104:00 pm - 06:00 pm
- Sat, Oct 0301:00 pm - 03:00 pm
- Sun, Oct 0401:00 pm - 03:00 pm
Listed by: todd auslander(203) 918-8174
Office: keller williams prestige prop.(203) 327-6700
MLS#:24200557
Source:CT
Price summary
- Price:$799,000
- Price per sq. ft.:$409.11
About this home
Nestled on a coveted cul-de-sac in Stamford's highly sought-after Mid-Ridges neighborhood, this beautifully updated raised ranch offers a rare opportunity to enjoy the serenity of waterfront living without sacrificing convenience. Ideally located between the Merritt Parkway, I-95, and Metro-North, you're just minutes from Stamford's finest restaurants, shopping, and entertainment. At the heart of the home is a stunning kitchen with Quartz countertops and stainless steel appliances that flows effortlessly into the dining room and spacious living room, creating the perfect space for entertaining or everyday living. Step outside to the expansive deck and let the peaceful Rippowam River steal the show. Sip your morning coffee, host unforgettable gatherings, or unwind in Adirondack chairs along the riverbank as the water gently flows by and the seasons transform the landscape. The main level offers three spacious bedrooms and an updated full bath. The walkout lower level features a generous family room, fourth bedroom, full bath, and sliders to the backyard-ideal for guests, a home office, or multi-generational living and equipped with a convenient kitchenette. A large storage shed provides abundant space for tools and outdoor equipment. Meticulously maintained and truly move-in ready, this is more than a home-it's a private retreat in one of Stamford's most desirable neighborhoods. click on movie icon for virtual tour....
Contact an agent
Home facts
- Year built:1963
- Listing ID #:24200557
- Updated:September 29, 2026 at 04:51 PM
Rooms and interior
- Bedrooms:4
- Total bathrooms:2
- Full bathrooms:2
- Rooms Total:7
- Kitchen Description:Dishwasher, Microwave, Oven/Range, Refrigerator, Wall Oven
- Basement Description:Full Basement, Fully Finished, Garage Access, Heated, Interior Access, Liveable Space, Walk-out
- Living area:1,953 sq. ft.
Heating and cooling
- Cooling:Ceiling Fans, Central Air
- Heating:Heat Pump
- Central air:Yes
Structure and exterior
- Roof:Asphalt Shingle
- Year built:1963
- Building area:1,953 sq. ft.
- Lot area:0.23 Acres
- Lot Features:Level Lot, On Cul-De-Sac, Sloping Lot, Some Wetlands, Water View
- Architectural Style:Raised Ranch
- Construction Materials:Vinyl Siding
- Exterior Features:Deck, French Doors, Gutters, Lighting, Shed
Schools
- High school:Per Board of Ed
- Middle school:Per Board of Ed
- Elementary school:Per Board of Ed
Utilities
- Water:Public Water Connected
- Sewer:Public Sewer Connected
Finances and disclosures
- Price:$799,000
- Price per sq. ft.:$409.11
- Tax amount:$9,512 (July 2025-June 2026)
Features and amenities
- Appliances:Dishwasher, Dryer, Microwave, Oven/Range, Refrigerator, Wall Oven, Washer
- Amenities:Cable - Available, Library, Playground/Tot Lot, Public Transportation, Shopping/Mall
Parking
- Total parking spaces:2
- Parking description:Attached Garage, Driveway, Paved
- Garage:Yes
- Garage spaces:1
New listings near 27 Amherst Place
- Coming Soon
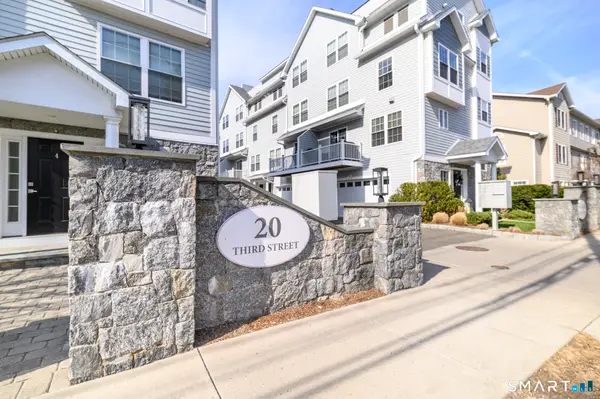 $739,500Coming Soon3 beds 3 baths1,545 sq. ft.
20 Third Street #18, Stamford, CT 06905
MLS# 24210328Listed by: Keller Williams Prestige Prop. - Coming SoonOpen Thu, 4 to 6pm
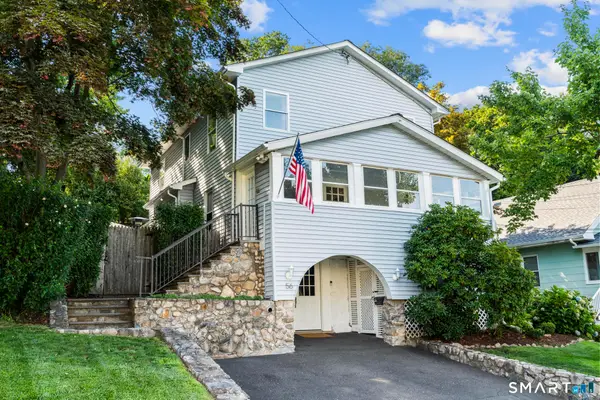 $850,000Coming Soon4 beds 2 baths1,952 sq. ft.
56 Knickerbocker Avenue, Stamford, CT 06907
MLS# 24209011Listed by: Keller Williams Prestige Prop. - Coming SoonOpen Fri, 11am to 1pm
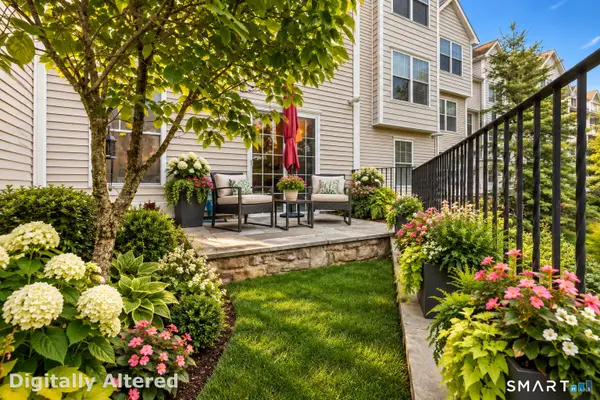 $689,000Coming Soon2 beds 3 baths2,000 sq. ft.
85 Camp Avenue #7I, Stamford, CT 06907
MLS# 24210358Listed by: William Raveis Real Estate - Coming Soon
 $450,000Coming Soon1 beds 1 baths831 sq. ft.
127 Greyrock Place #1208, Stamford, CT 06901
MLS# 24210163Listed by: William Raveis Real Estate - Coming Soon
 $999,999Coming Soon5 beds 3 baths3,074 sq. ft.
42 Woodledge Road, Stamford, CT 06907
MLS# 24209999Listed by: William Pitt Sotheby's Int'l - Coming Soon
 $1,150,000Coming Soon3 beds 3 baths2,484 sq. ft.
21 Tyler Drive, Stamford, CT 06903
MLS# 24208139Listed by: Keller Williams Prestige Prop. - Coming Soon
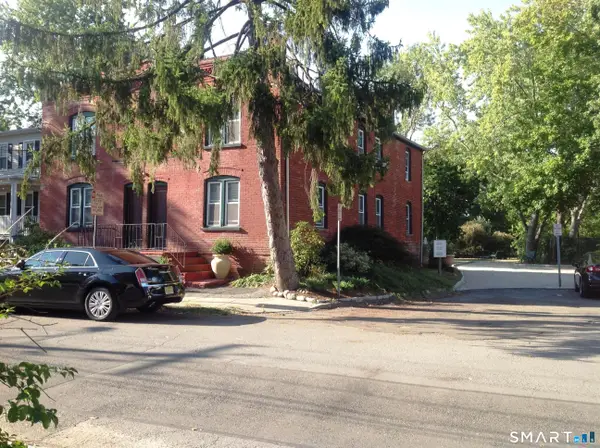 $1,045,000Coming Soon4 beds 4 baths3,430 sq. ft.
Address Withheld By Seller, Stamford, CT 06902
MLS# 24207200Listed by: William Raveis Real Estate - Open Fri, 4 to 6pmNew
 $650,000Active3 beds 2 baths1,598 sq. ft.
50 Reynolds Avenue, Stamford, CT 06905
MLS# 24209684Listed by: Keller Williams Prestige Prop. - Open Sun, 1 to 3pmNew
 $525,000Active2 beds 3 baths2,331 sq. ft.
202 Soundview Avenue #10, Stamford, CT 06902
MLS# 24210522Listed by: Keller Williams Prestige Prop.


Protect your home and budget from life's surprises with an Assurant Home Warranty, backed by a partner that supports you through every step of homeownership. Explore Plans.
© 2026 Better Homes and Gardens Real Estate LLC. An Anywhere Real Estate company. All rights reserved. Better Homes and Gardens® Real Estate is a registered trademark owned by Meredith Operations Corporation, licensed to Better Homes and Gardens Real Estate LLC and used with permission. Better Homes and Gardens Real Estate LLC fully supports the principles of the Fair Housing Act and the Equal Opportunity Act. Listing information is deemed reliable but is not guaranteed accurate.
Each office is independently owned and operated.
Any services or products provided by third parties are not provided by, affiliated with or related to Better Homes and Gardens Real Estate LLC, or its affiliated companies.