
28 Pamlynn Road, Stamford, CT 06905
Local realty services provided by:Better Homes and Gardens Real Estate Gaetano Marra Homes
28 Pamlynn Road,Stamford, CT 06905
$699,000
- 3 Beds
- 2 Baths
- 1,656 sq. ft.
- Single family
- Pending
Listed by: tom vozzella(203) 561-0137
Office: berkshire hathaway ne prop.(203) 329-2111
MLS#:24178590
Source:CT
Price summary
- Price:$699,000
- Price per sq. ft.:$422.1
About this home
Move right into this updated and well cared for ranch+ tucked away on one of Stamford's most desirable streets. Offering the ease of one-level living with the added flexibility of a finished walk-out lower level with full bath, wood burning stove and bedroom. This home combines comfort, style, and functionality. The open-concept floor plan is ideal for both everyday living and entertaining, centered around a stunning renovated kitchen featuring quality finishes, abundant cabinetry, and seamless flow into the main living and dining spaces. A spacious mudroom and pantry were part of the thoughtful renovation. Natural light fills the home, creating a warm and inviting atmosphere throughout. The main level offers comfortable one level living, while the walk-out lower level provides additional space for a family room, home office, gym, guests, or recreation. Step outside to enjoy the spacious deck overlooking a beautiful garden setting-perfect for morning coffee, outdoor dining, or relaxing in privacy. Additional highlights include new central air conditioning, oversized shed and thoughtful updates throughout. Ideally located in a sought-after Stamford neighborhood close to shopping, dining, parks, and transportation, this turnkey home offers the perfect balance of convenience, charm, and modern living....
Contact an agent
Home facts
- Year built:1950
- Listing ID #:24178590
- Added:47 day(s) ago
- Updated:July 14, 2026 at 12:46 PM
Rooms and interior
- Bedrooms:3
- Total bathrooms:2
- Full bathrooms:2
- Rooms Total:6
- Kitchen Description:Dishwasher, Electric Range, Range Hood, Refrigerator
- Basement Description:Cooled, Full Basement, Full With Walk-Out, Heated, Walk-out
- Living area:1,656 sq. ft.
Heating and cooling
- Cooling:Central Air
- Heating:Hot Water
- Central air:Yes
Structure and exterior
- Roof:Asphalt Shingle
- Year built:1950
- Building area:1,656 sq. ft.
- Lot area:0.24 Acres
- Lot Features:On Cul-De-Sac
- Architectural Style:Ranch
- Construction Materials:Vinyl Siding
- Exterior Features:Deck, Garden Area, Gutters
Schools
- High school:Stamford
- Middle school:Rippowam
- Elementary school:Davenport Ridge
Utilities
- Water:Public Water Connected
- Sewer:Public Sewer In Street, Septic
Finances and disclosures
- Price:$699,000
- Price per sq. ft.:$422.1
- Tax amount:$9,222 (July 2025-June 2026)
Features and amenities
- Appliances:Dishwasher, Dryer, Electric Range, Range Hood, Refrigerator, Washer
Parking
- Parking description:Attached Garage
- Garage:Yes
- Garage spaces:1
New listings near 28 Pamlynn Road
- New
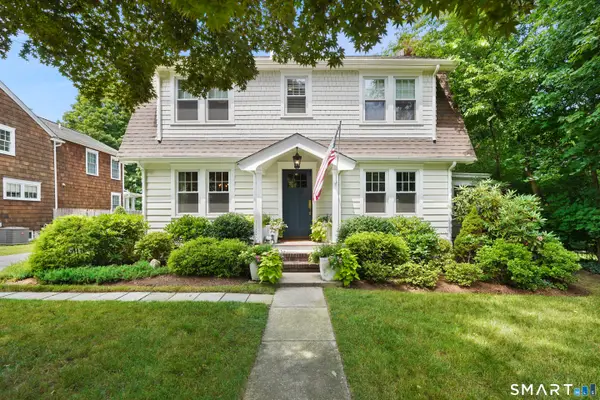 $849,000Active4 beds 3 baths1,980 sq. ft.
22 Lenox Avenue, Stamford, CT 06906
MLS# 24191011Listed by: Compass Connecticut, LLC - Coming Soon
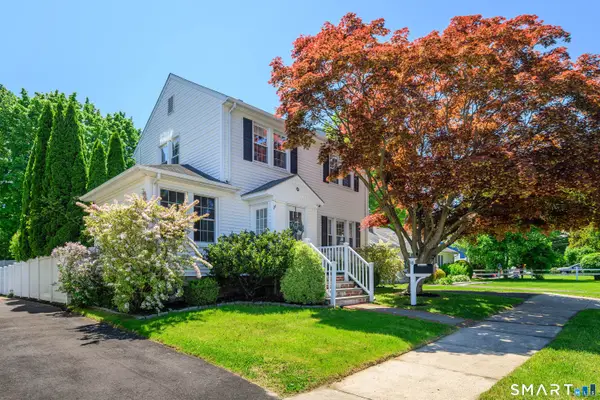 $679,000Coming Soon2 beds 1 baths
48 Bungalow Park, Stamford, CT 06902
MLS# 24191285Listed by: The Brokerage of New England - Coming Soon
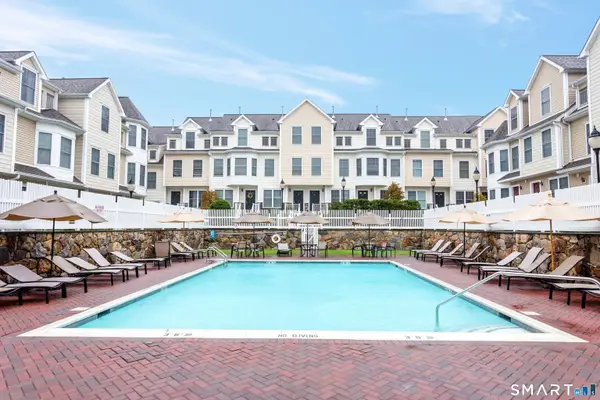 $689,900Coming Soon2 beds 3 baths
85 Camp Avenue #17B, Stamford, CT 06907
MLS# 24190902Listed by: Brown Harris Stevens - New
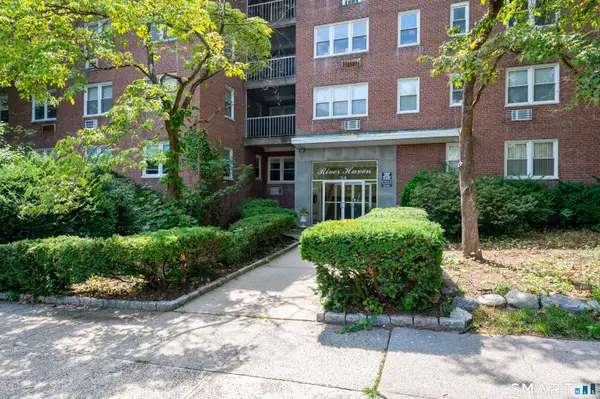 $225,000Active2 beds 1 baths990 sq. ft.
54 West North Street #422, Stamford, CT 06905
MLS# 24190147Listed by: William Pitt Sotheby's Int'l - Coming SoonOpen Fri, 10am to 12pm
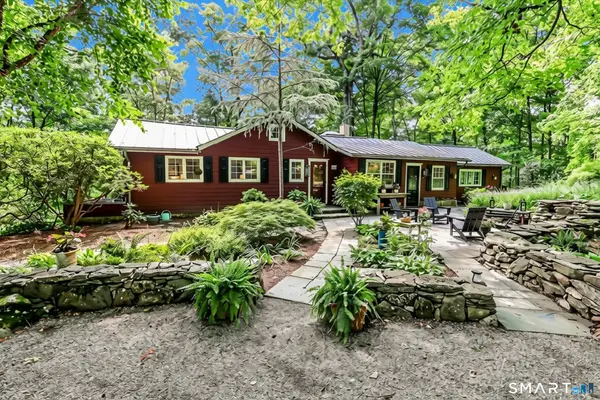 $1,015,000Coming Soon3 beds 2 baths
132 Webbs Hill Road, Stamford, CT 06903
MLS# 24187050Listed by: Berkshire Hathaway NE Prop. - New
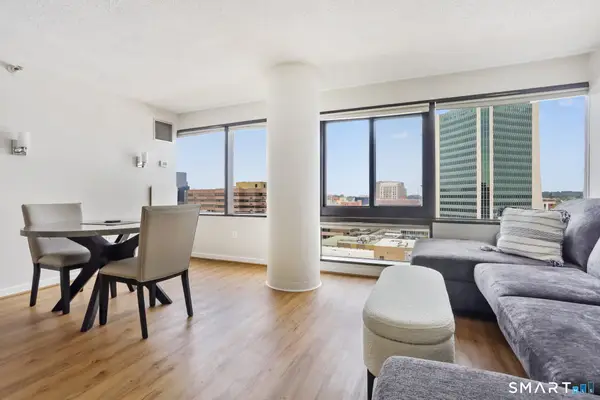 $410,000Active1 beds 1 baths629 sq. ft.
127 Greyrock Place #1205, Stamford, CT 06901
MLS# 24187710Listed by: Houlihan Lawrence - Open Tue, 11am to 1pmNew
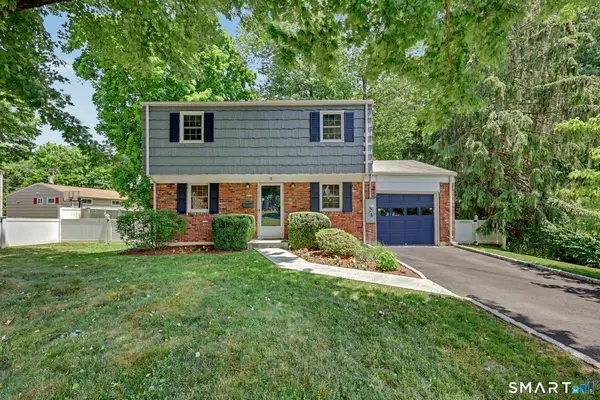 $789,000Active3 beds 2 baths1,582 sq. ft.
12 Regent Court, Stamford, CT 06907
MLS# 24188660Listed by: William Raveis Real Estate - New
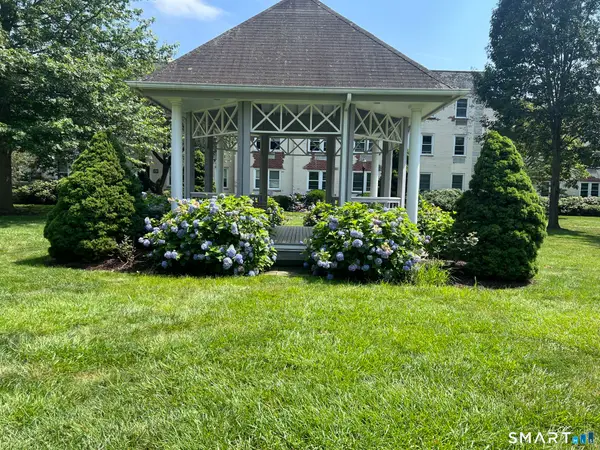 Listed by BHGRE$279,000Active1 beds 1 baths649 sq. ft.
132 Summer Street #1D, Stamford, CT 06905
MLS# 24190023Listed by: BHGRE Shore & Country - Open Sun, 1 to 3pmNew
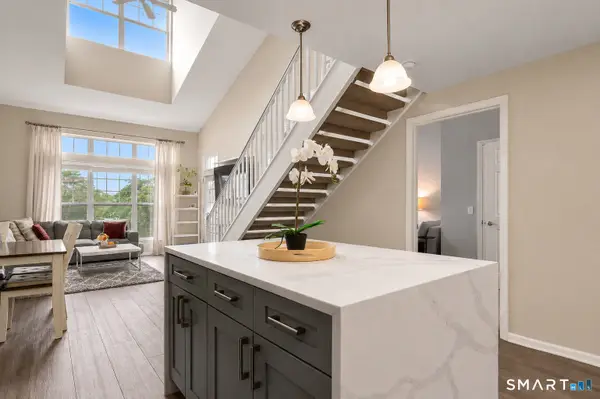 $599,000Active2 beds 2 baths1,335 sq. ft.
850 East Main Street #Apt 504, Stamford, CT 06902
MLS# 24185973Listed by: Coldwell Banker Realty - Coming Soon
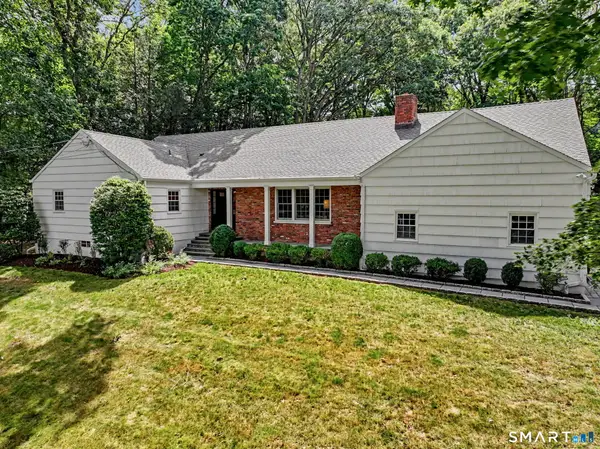 $1,100,000Coming Soon4 beds 3 baths
101 Studio Road, Stamford, CT 06903
MLS# 24190870Listed by: Keller Williams Prestige Prop.


Protect your home and budget from life's surprises with an Assurant Home Warranty, backed by a partner that supports you through every step of homeownership. Explore Plans.
© 2026 Better Homes and Gardens Real Estate LLC. An Anywhere Real Estate company. All rights reserved. Better Homes and Gardens® Real Estate is a registered trademark owned by Meredith Operations Corporation, licensed to Better Homes and Gardens Real Estate LLC and used with permission. Better Homes and Gardens Real Estate LLC fully supports the principles of the Fair Housing Act and the Equal Opportunity Act. Listing information is deemed reliable but is not guaranteed accurate.
Each office is independently owned and operated.
Any services or products provided by third parties are not provided by, affiliated with or related to Better Homes and Gardens Real Estate LLC, or its affiliated companies.