
291 Hope Street #A14, Stamford, CT 06906
Local realty services provided by:Better Homes and Gardens Real Estate Gaetano Marra Homes
291 Hope Street #A14,Stamford, CT 06906
$385,000
- 1 Beds
- 2 Baths
- - sq. ft.
- Condominium
- Sold
Listed by: danielle valenti(203) 241-7880
Office: compass connecticut, llc(203) 200-0851
MLS#:24192806
Source:CT
Sorry, we are unable to map this address
Price summary
- Price:$385,000
- Monthly HOA dues:$204
About this home
Welcome to this beautifully maintained townhome offering a stylish and functional layout in Stamford's desirable Glenbrook neighborhood. The main level features an inviting open floor plan with comfortable living space and an updated kitchen with crisp white cabinetry, stainless steel appliances, beautiful countertops, under-cabinet lighting, and ample cabinetry. Step outside to the private deck, a great spot to enjoy your morning coffee or unwind at the end of the day. Upstairs, you'll find a spacious bedroom, full bathroom, convenient laundry closet, and plenty of closet space. Additional highlights include a one car garage beneath the building and a large private storage room. Ideally located close to the Glenbrook Metro-North station, shopping, restaurants, parks, and everyday amenities, this townhouse combines low-maintenance living with convenient access to downtown Stamford and surrounding Fairfield County. A wonderful opportunity to enjoy an updated home with an open layout, private outdoor space, garage parking, low HOA fees and a convenient Glenbrook location....
Contact an agent
Home facts
- Year built:1985
- Listing ID #:24192806
- Added:52 day(s) ago
- Updated:September 14, 2026 at 06:23 AM
Rooms and interior
- Bedrooms:1
- Total bathrooms:2
- Full bathrooms:1
- Half bathrooms:1
- Rooms Total:3
- Kitchen Description:Dishwasher, Microwave, Oven/Range, Refrigerator
Heating and cooling
- Cooling:Central Air
- Heating:Hot Air
- Central air:Yes
Structure and exterior
- Year built:1985
- Architectural Style:Townhouse
- Construction Materials:Vinyl Siding
- Exterior Features:Deck
Schools
- High school:Stamford
- Middle school:Dolan
- Elementary school:Julia A. Stark
Utilities
- Water:Public Water Connected
- Sewer:Public Sewer Connected
Finances and disclosures
- Price:$385,000
- Tax amount:$4,268 (July 2025-June 2026)
Features and amenities
- Appliances:Dishwasher, Dryer, Microwave, Oven/Range, Refrigerator, Washer
- Amenities:Open Floor Plan
Parking
- Total parking spaces:2
- Parking description:Assigned Parking, Parking Lot, Paved, Under House Garage
- Garage:Yes
- Garage spaces:1
New listings near 291 Hope Street #A14
- Coming SoonOpen Sat, 1 to 3pm
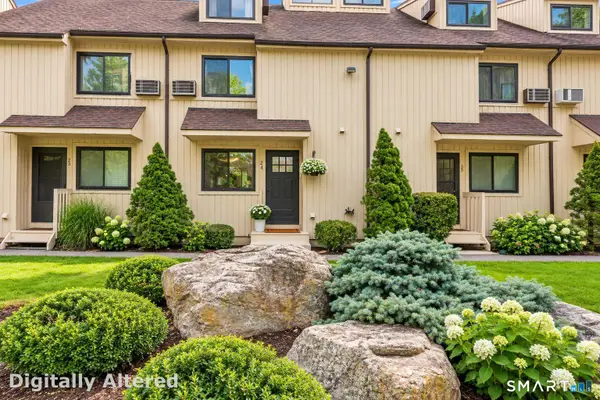 $485,000Coming Soon3 beds 3 baths1,321 sq. ft.
19 Woodway Road #24, Stamford, CT 06907
MLS# 24204028Listed by: William Raveis Real Estate - Coming Soon
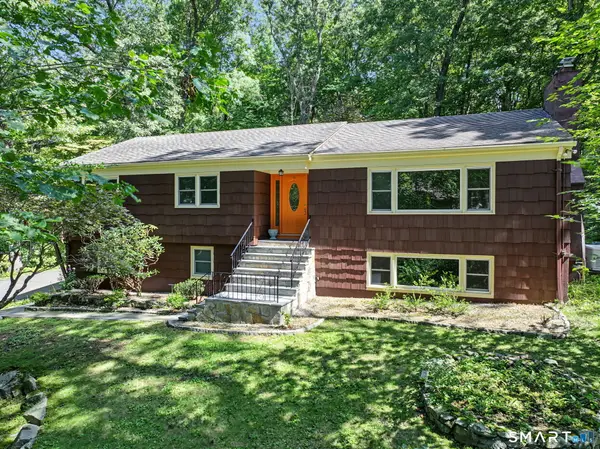 $919,000Coming Soon3 beds 3 baths2,536 sq. ft.
70 Arrow Head Drive, Stamford, CT 06903
MLS# 24202279Listed by: William Raveis Real Estate - Coming Soon
 $509,000Coming Soon2 beds 2 baths1,725 sq. ft.
19 Colonial Road #6, Stamford, CT 06906
MLS# 24206223Listed by: Compass Connecticut, LLC - Coming Soon
 $295,000Coming Soon1 beds 1 baths815 sq. ft.
87 Glenbrook Road #2B, Stamford, CT 06902
MLS# 24205980Listed by: Mike Parelli Real Estate, LLC - Coming Soon
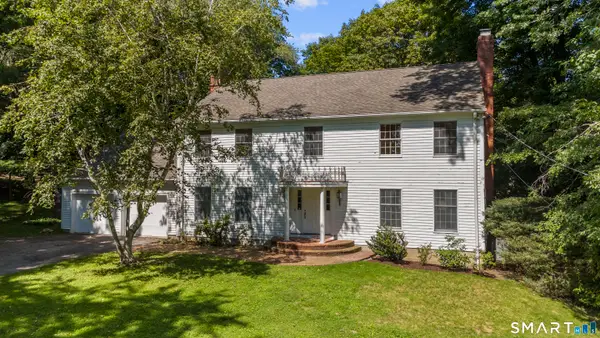 $999,000Coming Soon4 beds 5 baths3,584 sq. ft.
3 Megan Lane, Stamford, CT 06905
MLS# 24205346Listed by: Keller Williams Prestige Prop. - Coming Soon
 $575,000Coming Soon3 beds 3 baths2,870 sq. ft.
237 Strawberry Hill Avenue #23, Stamford, CT 06902
MLS# 24189373Listed by: Traditional Homes Real Estate - Coming Soon
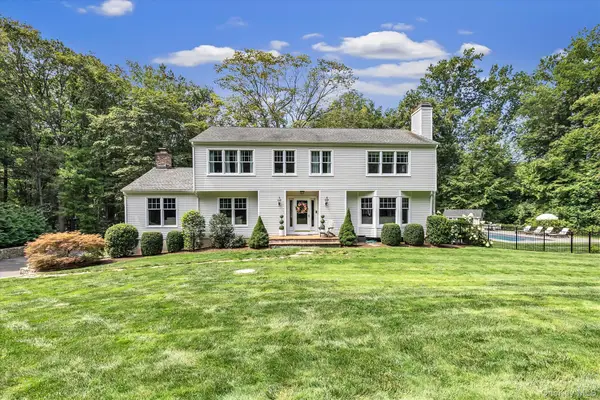 $1,785,000Coming Soon4 beds 3 baths3,812 sq. ft.
115 Fairway Drive, Stamford, CT 6903
MLS# 1041968Listed by: MARR CARUSO REALTY GROUP - New
 $1,449,000Active4 beds 4 baths2,790 sq. ft.
68 Parry Road, Stamford, CT 06907
MLS# 24206822Listed by: Vylla Home (CT) LLC - New
 $450,000Active3 beds 2 baths1,624 sq. ft.
5 Brown Avenue #5, Stamford, CT 06902
MLS# 24206768Listed by: Besmatch Real Estate - New
 $254,999Active1 beds 1 baths689 sq. ft.
2475 Summer Street #1G, Stamford, CT 06905
MLS# 24203770Listed by: Coldwell Banker Realty


Protect your home and budget from life's surprises with an Assurant Home Warranty, backed by a partner that supports you through every step of homeownership. Explore Plans.
© 2026 Better Homes and Gardens Real Estate LLC. An Anywhere Real Estate company. All rights reserved. Better Homes and Gardens® Real Estate is a registered trademark owned by Meredith Operations Corporation, licensed to Better Homes and Gardens Real Estate LLC and used with permission. Better Homes and Gardens Real Estate LLC fully supports the principles of the Fair Housing Act and the Equal Opportunity Act. Listing information is deemed reliable but is not guaranteed accurate.
Each office is independently owned and operated.
Any services or products provided by third parties are not provided by, affiliated with or related to Better Homes and Gardens Real Estate LLC, or its affiliated companies.