
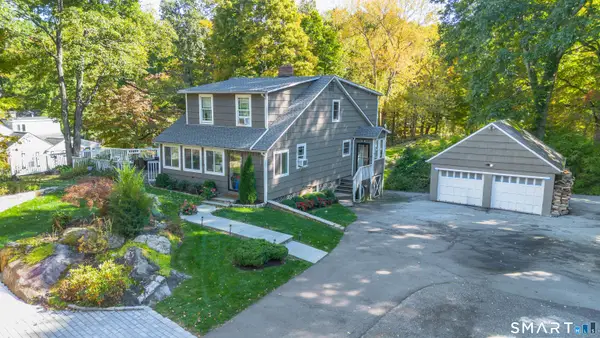
33 Cedar Circle, Stamford, CT 06905
Local realty services provided by:Better Homes and Gardens Real Estate Executive Real Estate
33 Cedar Circle,Stamford, CT 06905
$715,000
- 3 Beds
- 2 Baths
- 1,200 sq. ft.
- Single family
- Active
Upcoming open houses
- Thu, Oct 0804:00 pm - 06:00 pm
- Sat, Oct 1001:00 pm - 03:00 pm
- Sun, Oct 1101:00 pm - 03:00 pm
Listed by: todd auslander(203) 918-8174
Office: keller williams prestige prop.(203) 327-6700
MLS#:24202852
Source:CT
Price summary
- Price:$715,000
- Price per sq. ft.:$595.83
About this home
Welcome to easy, stylish living in this beautifully updated ranch, perfectly tucked away at the end of a quiet cul-de-sac in Stamford's highly desirable Mid-Ridges neighborhood. Move right in, unpack your bags & start enjoying the lifestyle you've been dreaming about! Thoughtfully designed for effortless everyday living & entertaining, this inviting home features 3 bedrooms, 2 baths & a beautifully designed renovated kitchen, w/high end appliances, quartz counters & space for those who love to create fabulous meals. A sumptuous sun filled family room w/pellet stove will keep you cozy & warm during cold winters. Worried about storms? Don't be. A full house generator ensures the lights, AC, heat & more will stay on no matter what is going on outside. Off of the family room, you can fire up the barbecue, enjoy your morning coffee, curl up with a great book or simply relax & listen to the sounds of nature on the covered deck. The backyard is fully fenced in, making this property a great private outdoor setting. The partially finished lower level adds wonderful versatility with endless possibilities for a home office, gym, family room, media room or additional entertaining space. And the location is hard to beat. Minutes to the Merritt Parkway, approximately five minutes to downtown Stamford, & walking distance to the shops & restaurants along High Ridge Road. Beautifully updated, incredibly convenient & ready to enjoy, this is the special home you've been waiting for!...
Contact an agent
Home facts
- Year built:1959
- Listing ID #:24202852
- Added:1 day(s) ago
- Updated:October 08, 2026 at 11:26 AM
Rooms and interior
- Bedrooms:3
- Total bathrooms:2
- Full bathrooms:2
- Rooms Total:7
- Kitchen Description:Dishwasher, Disposal, Microwave, Oven/Range, Range Hood, Subzero, Wine Chiller
- Basement Description:Concrete Floor, Full Basement, Interior Access, Partially Finished, Storage, Sump Pump, Walk-out
- Living area:1,200 sq. ft.
Heating and cooling
- Cooling:Central Air
- Heating:Hot Water
- Central air:Yes
Structure and exterior
- Roof:Asphalt Shingle
- Year built:1959
- Building area:1,200 sq. ft.
- Lot area:0.23 Acres
- Lot Features:Level Lot, On Cul-De-Sac
- Architectural Style:Ranch
- Construction Materials:Vinyl Siding
- Exterior Features:Covered Deck, Gutters, Lighting, Underground Sprinkler
Schools
- High school:Per Board of Ed
- Middle school:Per Board of Ed
- Elementary school:Per Board of Ed
Utilities
- Water:Public Water Connected
- Sewer:Public Sewer Connected
Finances and disclosures
- Price:$715,000
- Price per sq. ft.:$595.83
- Tax amount:$8,631 (July 2025-June 2026)
Features and amenities
- Appliances:Dishwasher, Disposal, Dryer, Microwave, Oven/Range, Range Hood, Subzero, Washer, Wine Chiller
- Amenities:Cable - Available, Library, Park, Public Transportation, Security System, Shopping/Mall
Parking
- Total parking spaces:2
- Parking description:Attached Garage, Driveway, Paved, Private
- Garage:Yes
- Garage spaces:1
New listings near 33 Cedar Circle
- Coming Soon
 $980,000Coming Soon3 beds 3 baths1,856 sq. ft.
Address Withheld By Seller, Stamford, CT 06903
MLS# 24212470Listed by: eXp Realty - Coming Soon
 $1,299,014Coming Soon3 beds 4 baths1,825 sq. ft.
1 Broad Street #PH 33A, Stamford, CT 06902
MLS# 24212330Listed by: Keller Williams Prestige Prop. - Coming SoonOpen Fri, 11am to 1pm
 $1,050,000Coming Soon3 beds 2 baths1,706 sq. ft.
14 Stanton Drive, Stamford, CT 06902
MLS# 24205693Listed by: Keller Williams Prestige Prop. - Coming Soon
 $539,000Coming Soon3 beds 2 baths1,716 sq. ft.
63 Maple Tree Avenue #F, Stamford, CT 06906
MLS# 24212504Listed by: RE/Max DHP - Open Sun, 2:15 to 4:15pmNew
 $455,000Active1 beds 1 baths875 sq. ft.
25 Forest Street #4F, Stamford, CT 06901
MLS# 24212889Listed by: Keller Williams Prestige Prop. - New
 $525,000Active4 beds 2 baths2,242 sq. ft.
12 Windell Place, Stamford, CT 06906
MLS# 24212493Listed by: Welcome Home Realty, LLC - New
 $269,900Active1 beds 1 baths835 sq. ft.
87 Glenbrook Road #7F, Stamford, CT 06902
MLS# 24211329Listed by: William Raveis Real Estate - Open Fri, 11am to 1pmNew
 $599,999Active2 beds 2 baths1,152 sq. ft.
240 Wardwell Street #19, Stamford, CT 06902
MLS# 24200634Listed by: Coldwell Banker Realty - Open Fri, 10am to 12pmNew
 $2,500,000Active5 beds 3 baths7,633 sq. ft.
333 Rock Rimmon Road, Stamford, CT 06903
MLS# 24209817Listed by: Keller Williams Prestige Prop. - New
 $349,900Active1 beds 1 baths557 sq. ft.
127 Greyrock Place #1407, Stamford, CT 06901
MLS# 24212008Listed by: William Raveis Real Estate


Protect your home and budget from life's surprises with an Assurant Home Warranty, backed by a partner that supports you through every step of homeownership. Explore Plans.
© 2026 Better Homes and Gardens Real Estate LLC. An Anywhere Real Estate company. All rights reserved. Better Homes and Gardens® Real Estate is a registered trademark owned by Meredith Operations Corporation, licensed to Better Homes and Gardens Real Estate LLC and used with permission. Better Homes and Gardens Real Estate LLC fully supports the principles of the Fair Housing Act and the Equal Opportunity Act. Listing information is deemed reliable but is not guaranteed accurate.
Each office is independently owned and operated.
Any services or products provided by third parties are not provided by, affiliated with or related to Better Homes and Gardens Real Estate LLC, or its affiliated companies.