
333 Rock Rimmon Road, Stamford, CT 06903
Local realty services provided by:Better Homes and Gardens Real Estate Executive Real Estate
333 Rock Rimmon Road,Stamford, CT 06903
$2,500,000
- 5 Beds
- 6 Baths
- 7,633 sq. ft.
- Single family
- Active
Listed by: len schwartz(203) 912-5254
Office: keller williams prestige prop.(203) 327-6700
MLS#:24195672
Source:CT
Price summary
- Price:$2,500,000
- Price per sq. ft.:$327.53
About this home
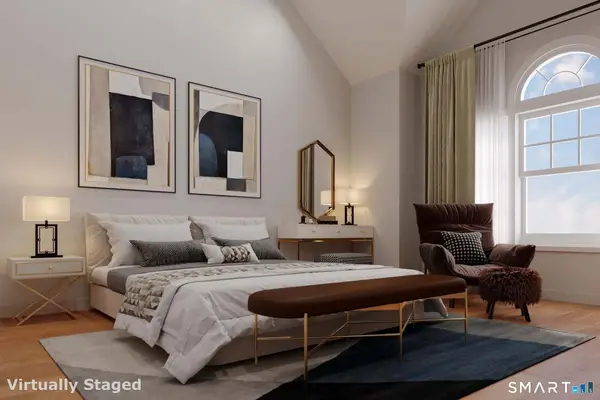
A private estate where timeless architecture meets resort-inspired living. Set on a professionally landscaped property in one of Stamford's most desirable locations, this exceptional custom residence offers more than 7,000 sq ft of refined living space designed for elegant entertaining and luxurious everyday living. A dramatic 2-story foyer opens to soaring ceilings, rich hardwood floors, 3 fireplaces, gracious formal rooms, a sun-filled family room, private executive office, and a spectacular chef's kitchen featuring premium appliances, an oversized island, walk-in pantry, and spacious casual dining area. The magnificent primary suite is a true retreat, complete with a boutique-inspired dressing room with illuminated glass cabinetry and center island, beverage station, and a spa-quality marble bath with soaking tub, oversized rain shower, and designer finishes. Spacious secondary bedrooms provide beautifully appointed accommodations for family and guests. The finished lower level offers exceptional flexibility with recreation and wellness spaces, a sauna, and a private in-law suite with its own kitchen, living room, bedroom, bath, laundry, and separate entrance - ideal for extended family, guests, or live-in staff. Surrounded by peaceful wooded privacy yet just minutes from downtown Stamford, Metro-North, the Merritt Pkwy, and only an hour from Manhattan, this extraordinary residence delivers an unmatched blend of luxury, craftsmanship, privacy, and convenience....
Contact an agent
Home facts
- Year built:1989
- Listing ID #:24195672
- Added:52 day(s) ago
- Updated:September 25, 2026 at 04:35 PM
Rooms and interior
- Bedrooms:5
- Total bathrooms:6
- Full bathrooms:5
- Half bathrooms:1
- Rooms Total:12
- Kitchen Description:Dishwasher, Freezer, Gas Cooktop, Microwave, Refrigerator, Wall Oven, Wine Chiller
- Basement Description:Apartment, Full Basement, Full With Walk-Out, Fully Finished, Garage Access, Interior Access, Storage
- Living area:7,633 sq. ft.
Heating and cooling
- Cooling:Central Air
- Heating:Hot Air
- Central air:Yes
Structure and exterior
- Roof:Asphalt Shingle
- Year built:1989
- Building area:7,633 sq. ft.
- Lot area:1.58 Acres
- Lot Features:Level Lot, Professionally Landscaped, Treed
- Architectural Style:Colonial
- Construction Materials:Cedar, Clapboard
- Exterior Features:Deck, French Doors, Gutters, Lighting, Shed
Schools
- High school:Westhill
- Middle school:Turn of River
- Elementary school:Northeast
Utilities
- Water:Private Well
- Sewer:Septic
Finances and disclosures
- Price:$2,500,000
- Price per sq. ft.:$327.53
- Tax amount:$25,372 (July 2025-June 2026)
Features and amenities
- Appliances:Dishwasher, Dryer, Freezer, Gas Cooktop, Microwave, Refrigerator, Wall Oven, Washer, Wine Chiller
- Amenities:Auto Garage Door Opener, Cable - Pre-wired, Golf Course, Park, Playground/Tot Lot, Public Transportation, Shopping/Mall
Parking
- Total parking spaces:8
- Parking description:Attached Garage, Driveway, Gravel, Private, Under House Garage
- Garage:Yes
- Garage spaces:3
New listings near 333 Rock Rimmon Road
- Coming SoonOpen Sun, 1 to 3pm
 $739,000Coming Soon3 beds 2 baths1,600 sq. ft.
38 Carlisle Place, Stamford, CT 06902
MLS# 24209120Listed by: Corcoran Centric Realty - Coming Soon
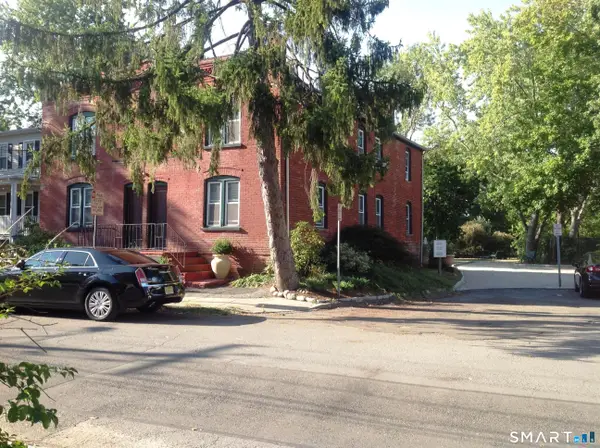 $1,045,000Coming Soon4 beds 4 baths3,430 sq. ft.
Address Withheld By Seller, Stamford, CT 06902
MLS# 24207200Listed by: William Raveis Real Estate - New
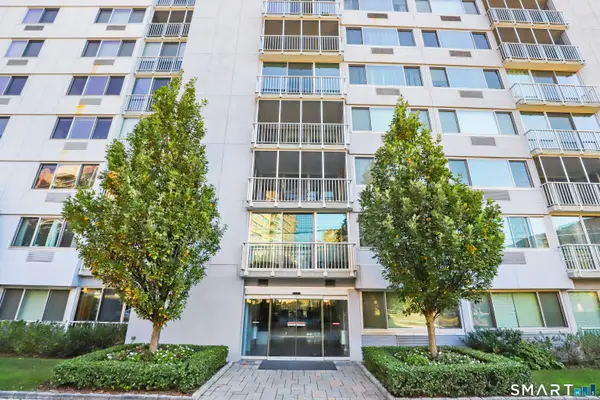 $565,000Active2 beds 2 baths1,650 sq. ft.
1 Strawberry Hill Avenue #12E, Stamford, CT 06902
MLS# 24209639Listed by: William Pitt Sotheby's Int'l - Open Fri, 11am to 1pmNew
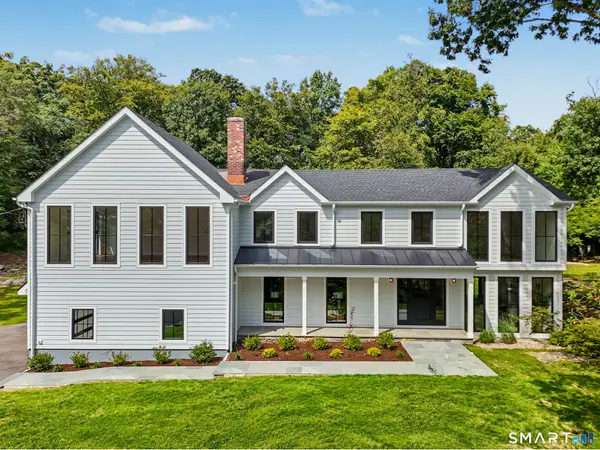 $1,899,999Active4 beds 4 baths3,590 sq. ft.
35 Drum Hill Lane, Stamford, CT 06902
MLS# 24209351Listed by: Compass Connecticut, LLC - New
 $298,000Active2 beds 1 baths1,100 sq. ft.
214 Sylvan Knoll Road, Stamford, CT 06902
MLS# 24209469Listed by: Coldwell Banker Realty - New
 $255,000Active1 beds 1 baths611 sq. ft.
99 Prospect Street #5H, Stamford, CT 06901
MLS# 24207757Listed by: Keller Williams Prestige Prop. - New
 $549,000Active1 beds 2 baths1,653 sq. ft.
2539 Bedford Street #34C, Stamford, CT 06905
MLS# 24209053Listed by: William Raveis Real Estate - Open Sat, 1 to 3pmNew
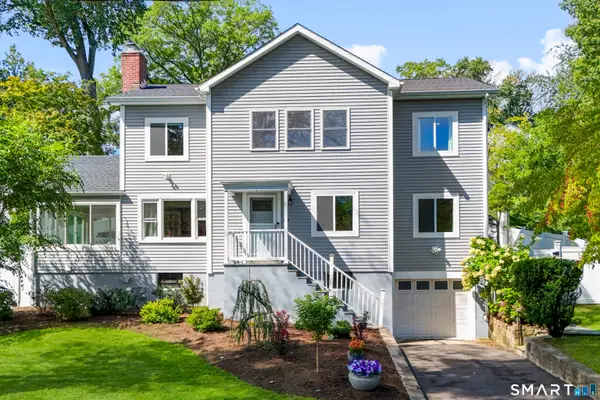 $1,050,000Active4 beds 3 baths2,180 sq. ft.
50 Cody Drive, Stamford, CT 06905
MLS# 24207549Listed by: William Pitt Sotheby's Int'l - Open Fri, 11am to 1pmNew
 $970,000Active5 beds 3 baths3,318 sq. ft.
678 Westover Road, Stamford, CT 06902
MLS# 24208076Listed by: Berkshire Hathaway NE Prop. - New
 $1,125,000Active4 beds 4 baths2,620 sq. ft.
91 Hope Street #32, Stamford, CT 06906
MLS# 24209436Listed by: RMS Real Estate Group


Protect your home and budget from life's surprises with an Assurant Home Warranty, backed by a partner that supports you through every step of homeownership. Explore Plans.
© 2026 Better Homes and Gardens Real Estate LLC. An Anywhere Real Estate company. All rights reserved. Better Homes and Gardens® Real Estate is a registered trademark owned by Meredith Operations Corporation, licensed to Better Homes and Gardens Real Estate LLC and used with permission. Better Homes and Gardens Real Estate LLC fully supports the principles of the Fair Housing Act and the Equal Opportunity Act. Listing information is deemed reliable but is not guaranteed accurate.
Each office is independently owned and operated.
Any services or products provided by third parties are not provided by, affiliated with or related to Better Homes and Gardens Real Estate LLC, or its affiliated companies.