
34 Crescent Street #APT 2D, Stamford, CT 06906
Local realty services provided by:Better Homes and Gardens Real Estate Executive Real Estate
34 Crescent Street #APT 2D,Stamford, CT 06906
$290,000
- 1 Beds
- 1 Baths
- - sq. ft.
- Condominium
- Sold
Listed by: mary o'neill(203) 824-3913
Office: eagle eye realty pllc(860) 263-9102
MLS#:24141003
Source:CT
Sorry, we are unable to map this address
Price summary
- Price:$290,000
- Monthly HOA dues:$415
About this home
Welcome to Easy, Open-Concept Living! Discover the perfect blend of comfort and convenience in this bright one-bedroom condo on Crescent Street. Featuring an inviting open floor plan, this unit is ready for you to add your personal touch and make it truly your own. Natural light floods the living room and bedroom through a glass slider that opens to a shared balcony-your ideal spot for morning coffee or evening relaxation. The airy atmosphere creates a welcoming retreat you'll love coming home to. Designated parking spot in the covered carport, plus additional visitor parking. Walking distance to restaurants and parks. Easy access to I95 and a short commute to NYC-perfect for professionals or anyone seeking city accessibility with suburban comfort. This condo offers an excellent opportunity for first-time buyers, downsizers, or investors. Don't miss your chance to own this move-in ready gem in a fantastic location!
Contact an agent
Home facts
- Year built:1980
- Listing ID #:24141003
- Added:298 day(s) ago
- Updated:September 14, 2026 at 06:23 AM
Rooms and interior
- Bedrooms:1
- Total bathrooms:1
- Full bathrooms:1
- Rooms Total:3
- Kitchen Description:Dishwasher, Electric Range, Refrigerator
- Basement Description:Partial, Shared Basement, Storage
Heating and cooling
- Cooling:Wall Unit
- Heating:Baseboard
Structure and exterior
- Year built:1980
- Architectural Style:Ranch
- Construction Materials:Poured Concrete
- Exterior Features:Balcony
Schools
- High school:Per Board of Ed
- Middle school:Per Board of Ed
- Elementary school:Per Board of Ed
Utilities
- Water:Public Water Connected
- Sewer:Public Sewer Connected
Finances and disclosures
- Price:$290,000
- Tax amount:$3,548 (July 2025-June 2026)
Features and amenities
- Appliances:Dishwasher, Electric Dryer, Electric Range, Refrigerator, Washer
- Amenities:Cable - Pre-wired, Commuter Bus, Elevator, Open Floor Plan, Public Transportation, Shopping/Mall
Parking
- Total parking spaces:1
- Parking description:Assigned Parking, Carport, Off Street Parking, Parking Lot
- Garage:Yes
- Garage spaces:1
New listings near 34 Crescent Street #APT 2D
- Coming SoonOpen Sat, 1 to 3pm
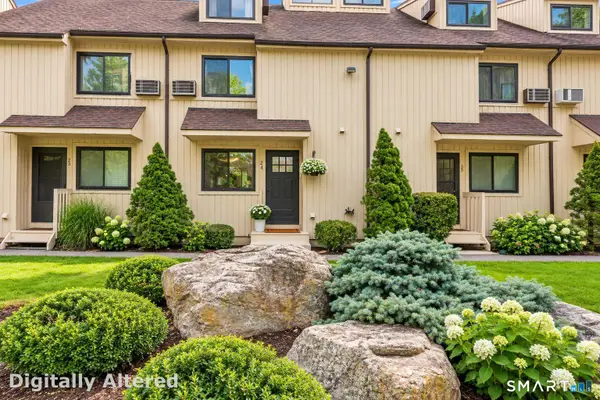 $485,000Coming Soon3 beds 3 baths1,321 sq. ft.
19 Woodway Road #24, Stamford, CT 06907
MLS# 24204028Listed by: William Raveis Real Estate - Coming Soon
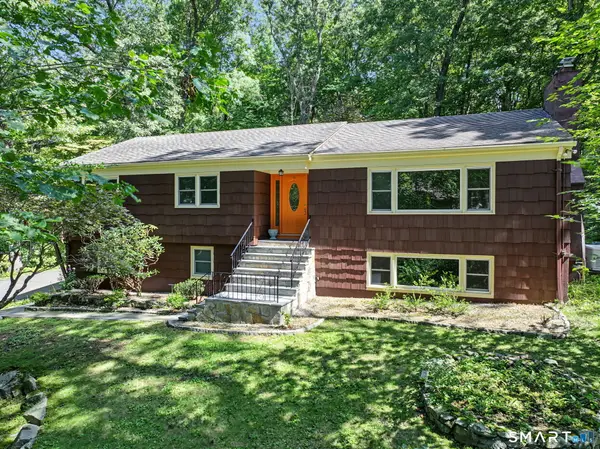 $919,000Coming Soon3 beds 3 baths2,536 sq. ft.
70 Arrow Head Drive, Stamford, CT 06903
MLS# 24202279Listed by: William Raveis Real Estate - Coming Soon
 $509,000Coming Soon2 beds 2 baths1,725 sq. ft.
19 Colonial Road #6, Stamford, CT 06906
MLS# 24206223Listed by: Compass Connecticut, LLC - Coming Soon
 $295,000Coming Soon1 beds 1 baths815 sq. ft.
87 Glenbrook Road #2B, Stamford, CT 06902
MLS# 24205980Listed by: Mike Parelli Real Estate, LLC - Coming Soon
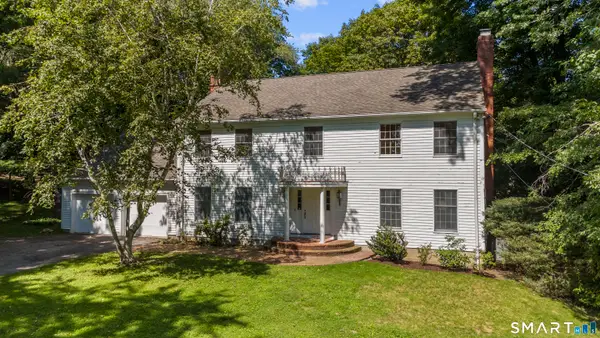 $999,000Coming Soon4 beds 5 baths3,584 sq. ft.
3 Megan Lane, Stamford, CT 06905
MLS# 24205346Listed by: Keller Williams Prestige Prop. - Coming Soon
 $575,000Coming Soon3 beds 3 baths2,870 sq. ft.
237 Strawberry Hill Avenue #23, Stamford, CT 06902
MLS# 24189373Listed by: Traditional Homes Real Estate - Coming Soon
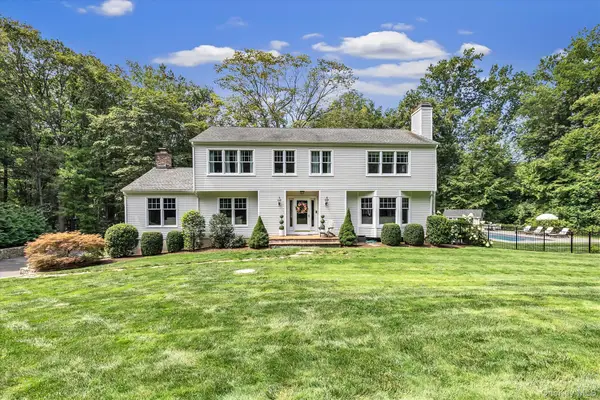 $1,785,000Coming Soon4 beds 3 baths3,812 sq. ft.
115 Fairway Drive, Stamford, CT 6903
MLS# 1041968Listed by: MARR CARUSO REALTY GROUP - New
 $1,449,000Active4 beds 4 baths2,790 sq. ft.
68 Parry Road, Stamford, CT 06907
MLS# 24206822Listed by: Vylla Home (CT) LLC - New
 $450,000Active3 beds 2 baths1,624 sq. ft.
5 Brown Avenue #5, Stamford, CT 06902
MLS# 24206768Listed by: Besmatch Real Estate - New
 $254,999Active1 beds 1 baths689 sq. ft.
2475 Summer Street #1G, Stamford, CT 06905
MLS# 24203770Listed by: Coldwell Banker Realty


Protect your home and budget from life's surprises with an Assurant Home Warranty, backed by a partner that supports you through every step of homeownership. Explore Plans.
© 2026 Better Homes and Gardens Real Estate LLC. An Anywhere Real Estate company. All rights reserved. Better Homes and Gardens® Real Estate is a registered trademark owned by Meredith Operations Corporation, licensed to Better Homes and Gardens Real Estate LLC and used with permission. Better Homes and Gardens Real Estate LLC fully supports the principles of the Fair Housing Act and the Equal Opportunity Act. Listing information is deemed reliable but is not guaranteed accurate.
Each office is independently owned and operated.
Any services or products provided by third parties are not provided by, affiliated with or related to Better Homes and Gardens Real Estate LLC, or its affiliated companies.