
37 Uncas Road, Stamford, CT 06902
Local realty services provided by:Better Homes and Gardens Real Estate Executive Real Estate
37 Uncas Road,Stamford, CT 06902
$799,000
- 4 Beds
- 3 Baths
- 2,134 sq. ft.
- Single family
- Active
Listed by: jim ward(917) 817-7385
Office: coldwell banker realty(203) 227-8424
MLS#:24208720
Source:CT
Price summary
- Price:$799,000
- Price per sq. ft.:$374.41
About this home
Step inside this deceivingly large Colonial with meticulously hand-crafted built-ins and beautiful expansions. As you are welcomed into the sun-drenched living room with crown molding, recessed lighting, and hardwood floors, there's more! Glass doors open to a desk nook with shelving to ceiling. Connected dining room continues the hardwood flooring, with both rooms treated with interior shutters. Follow through to the extra-large kitchen with Quartz countertops, abundant cabinet space, stainless steel appliances, gourmet cooktop, and wall convection oven. Kitchen opens to the family room with teak wall unit and a half bath. Perfect for family gatherings and entertaining! Travel upstairs from the living or family room! On the second floor you'll find three bedrooms with hardwood flooring, linen closet, and full bath with radiant heated floor. At last, the primary suite! This private retreat offers 10' ceiling with fan and recessed lighting, walk-in closet and plenty of room for a sitting area. The full bath with marble floor, floating teak vanity, custom sink and large, tiled shower. Two zone heat/ac, pull-down attic. Basement houses the washer/dryer, provides storage and office space. Fenced in level yard is home to an organic herb garden and detached one car garage. This well cared for gem is close to shopping, beaches, park, I95 and Metro North. Don't miss out on making this your next home!...
Contact an agent
Home facts
- Year built:1926
- Listing ID #:24208720
- Added:5 day(s) ago
- Updated:September 28, 2026 at 12:58 PM
Rooms and interior
- Bedrooms:4
- Total bathrooms:3
- Full bathrooms:2
- Half bathrooms:1
- Rooms Total:7
- Kitchen Description:Convection Oven, Dishwasher, Gas Cooktop, Ice Maker, Microwave, Range Hood, Refrigerator, Wall Oven
- Basement Description:Concrete Floor, Full Basement, Interior Access, Unfinished
- Living area:2,134 sq. ft.
Heating and cooling
- Cooling:Ceiling Fans, Central Air
- Heating:Baseboard, Radiant
- Central air:Yes
Structure and exterior
- Roof:Asphalt Shingle
- Year built:1926
- Building area:2,134 sq. ft.
- Lot area:0.11 Acres
- Lot Features:Level Lot
- Architectural Style:Colonial
- Construction Materials:Vinyl Siding
- Exterior Features:Lighting
Schools
- High school:Per Board of Ed
- Elementary school:Per Board of Ed
Utilities
- Water:Public Water Connected
- Sewer:Public Sewer Connected
Finances and disclosures
- Price:$799,000
- Price per sq. ft.:$374.41
- Tax amount:$9,506 (July 2026-June 2027)
Features and amenities
- Appliances:Convection Oven, Dishwasher, Gas Cooktop, Gas Dryer, Icemaker, Microwave, Range Hood, Refrigerator, Wall Oven, Washer
- Amenities:Cable - Pre-wired, Paddle Tennis, Park, Playground/Tot Lot, Public Rec Facilities, Public Transportation, Shopping/Mall, Tennis Courts
Parking
- Parking description:Detached Garage
- Garage:Yes
- Garage spaces:1
New listings near 37 Uncas Road
- Coming Soon
 $450,000Coming Soon1 beds 1 baths831 sq. ft.
127 Greyrock Place #1208, Stamford, CT 06901
MLS# 24210163Listed by: William Raveis Real Estate - Coming Soon
 $999,999Coming Soon5 beds 3 baths3,074 sq. ft.
42 Woodledge Road, Stamford, CT 06907
MLS# 24209999Listed by: William Pitt Sotheby's Int'l - Coming Soon
 $1,150,000Coming Soon3 beds 3 baths2,484 sq. ft.
21 Tyler Drive, Stamford, CT 06903
MLS# 24208139Listed by: Keller Williams Prestige Prop. - Coming Soon
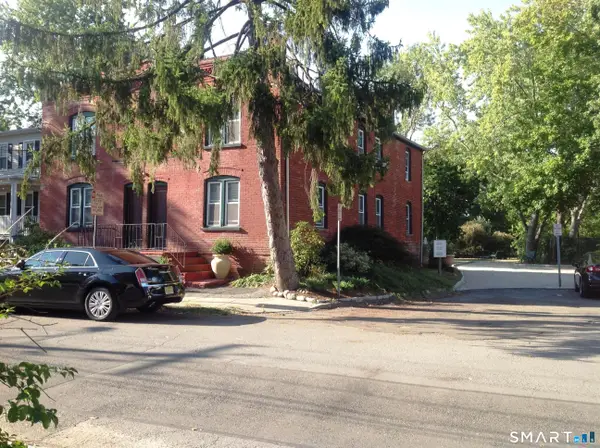 $1,045,000Coming Soon4 beds 4 baths3,430 sq. ft.
Address Withheld By Seller, Stamford, CT 06902
MLS# 24207200Listed by: William Raveis Real Estate - New
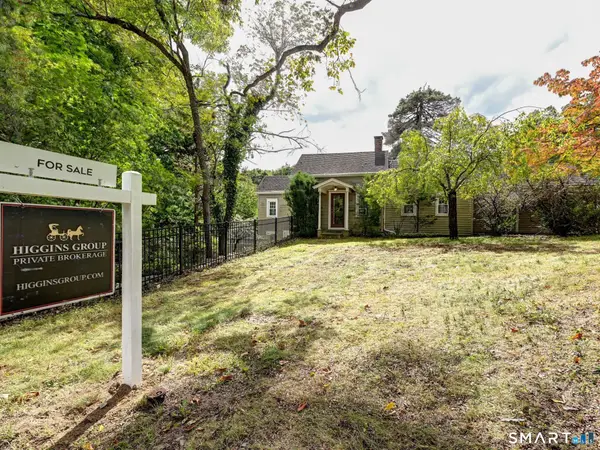 $439,000Active2 beds 1 baths1,170 sq. ft.
90 Weed Hill Avenue, Stamford, CT 06907
MLS# 24205913Listed by: Higgins Group Real Estate - New
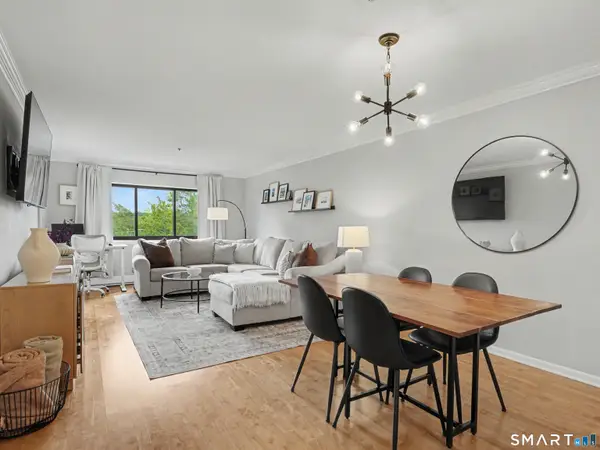 $314,000Active1 beds 1 baths830 sq. ft.
970 Hope Street #4A, Stamford, CT 06907
MLS# 24208577Listed by: RE/MAX Heritage - New
 $1,249,000Active7 beds 3 baths3,800 sq. ft.
80 Coolidge Avenue, Stamford, CT 06906
MLS# 24210047Listed by: William Raveis Real Estate - New
 $565,000Active3 beds 3 baths1,590 sq. ft.
40 Riverside Avenue #4, Stamford, CT 06905
MLS# 24209364Listed by: BHHS Darien/New Canaan - New
 $699,000Active3 beds 2 baths1,803 sq. ft.
25 Adams Avenue #416, Stamford, CT 06902
MLS# 24209478Listed by: Houlihan Lawrence - New
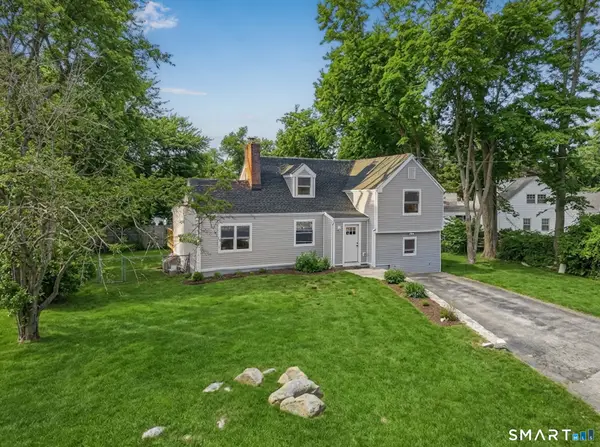 $829,000Active3 beds 2 baths2,063 sq. ft.
39 Crane Road, Stamford, CT 06902
MLS# 24209975Listed by: Marr Caruso Realty Group


Protect your home and budget from life's surprises with an Assurant Home Warranty, backed by a partner that supports you through every step of homeownership. Explore Plans.
© 2026 Better Homes and Gardens Real Estate LLC. An Anywhere Real Estate company. All rights reserved. Better Homes and Gardens® Real Estate is a registered trademark owned by Meredith Operations Corporation, licensed to Better Homes and Gardens Real Estate LLC and used with permission. Better Homes and Gardens Real Estate LLC fully supports the principles of the Fair Housing Act and the Equal Opportunity Act. Listing information is deemed reliable but is not guaranteed accurate.
Each office is independently owned and operated.
Any services or products provided by third parties are not provided by, affiliated with or related to Better Homes and Gardens Real Estate LLC, or its affiliated companies.