
460 Cascade Road, Stamford, CT 06903
Local realty services provided by:Better Homes and Gardens Real Estate Executive Real Estate
460 Cascade Road,Stamford, CT 06903
$1,595,000
- 3 Beds
- 5 Baths
- 3,942 sq. ft.
- Single family
- Active
Upcoming open houses
- Fri, Sep 1810:00 am - 12:00 pm
Listed by: jessica gaglio(203) 223-3473
Office: brown harris stevens(203) 329-8801
MLS#:24206792
Source:CT
Price summary
- Price:$1,595,000
- Price per sq. ft.:$404.62
About this home
Meticulously updated Colonial ideally situated along the Stamford-New Canaan border, offering a thoughtful blend of classic character and modern updates throughout. A welcoming entry opens to a comfortable family room featuring a gas fireplace, while a versatile front room provides the perfect setting for a home office, library, or additional sitting area. The beautifully appointed kitchen showcases transitional modern finishes and fixtures and flows seamlessly into the main living space, where high ceilings and abundant natural light create a bright and inviting atmosphere. Upstairs, the spacious primary suite is a true retreat, featuring high ceilings, a generously sized en-suite bathroom, and a boutique-inspired walk-in closet. An additional en-suite bedroom is enhanced by custom built-in cabinetry and a desk, creating an ideal dedicated workspace or study area. The third bedroom is conveniently situated adjacent to the beautifully appointed guest bathroom. Additional living space can be found in the finished lower level, offering endless flexibility for a home gym, playroom, media room, or recreation space, with convenient direct access to the two-car garage. Just off the kitchen, a newly added screened-in porch creates a seamless extension of the home and the perfect setting for dining, entertaining, or relaxing while enjoying New England's changing seasons....
Contact an agent
Home facts
- Year built:1969
- Listing ID #:24206792
- Added:1 day(s) ago
- Updated:September 17, 2026 at 07:40 PM
Rooms and interior
- Bedrooms:3
- Total bathrooms:5
- Full bathrooms:3
- Half bathrooms:2
- Rooms Total:11
- Kitchen Description:Dishwasher, Freezer, Gas Cooktop, Microwave, Range Hood, Refrigerator, Subzero, Wall Oven
- Basement Description:Full Basement, Fully Finished, Garage Access
- Living area:3,942 sq. ft.
Heating and cooling
- Cooling:Central Air
- Heating:Hot Air
- Central air:Yes
Structure and exterior
- Roof:Asphalt Shingle
- Year built:1969
- Building area:3,942 sq. ft.
- Lot area:1.1 Acres
- Lot Features:Cleared, Corner Lot, Open Lot, Professionally Landscaped, Sloping Lot, Water View
- Architectural Style:Colonial
- Construction Materials:Shingle, Wood
- Exterior Features:Balcony, Covered Deck, French Doors, Gutters, Lighting, Patio, Stone Wall, Underground Sprinkler
Schools
- High school:Per Board of Ed
- Elementary school:Per Board of Ed
Utilities
- Water:Private Well
- Sewer:Septic
Finances and disclosures
- Price:$1,595,000
- Price per sq. ft.:$404.62
- Tax amount:$18,328 (July 2025-June 2026)
Features and amenities
- Appliances:Dishwasher, Freezer, Gas Cooktop, Gas Dryer, Microwave, Range Hood, Refrigerator, Subzero, Wall Oven, Washer
- Amenities:Auto Garage Door Opener, Open Floor Plan, Security System
Parking
- Parking description:Attached Garage, Under House Garage
- Garage:Yes
- Garage spaces:2
New listings near 460 Cascade Road
- Coming SoonOpen Fri, 11am to 1pm
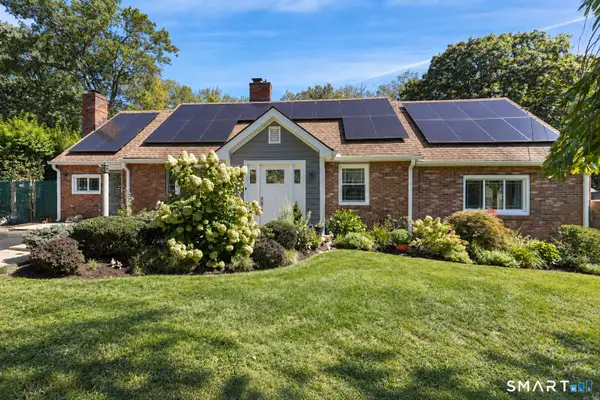 $899,000Coming Soon3 beds 2 baths2,527 sq. ft.
87 Clover Hill Drive, Stamford, CT 06902
MLS# 24206898Listed by: Compass Connecticut, LLC - Coming Soon
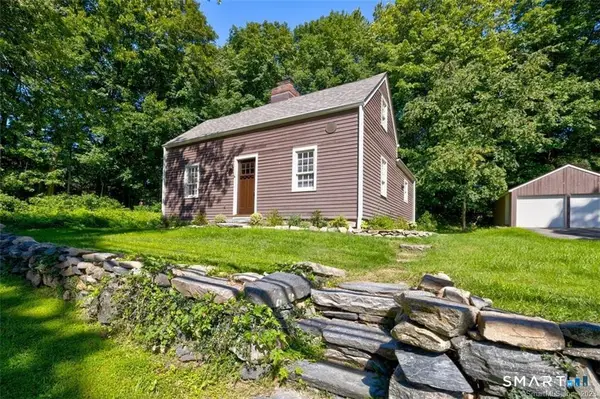 $619,000Coming Soon3 beds 2 baths1,125 sq. ft.
431 Scofieldtown Road, Stamford, CT 06903
MLS# 24204721Listed by: William Raveis Real Estate - Coming SoonOpen Fri, 10am to 12pm
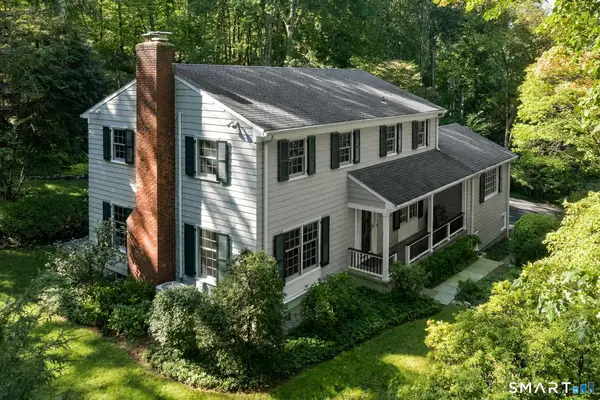 $1,175,000Coming Soon4 beds 3 baths3,317 sq. ft.
48 Chestnut Hill Lane, Stamford, CT 06903
MLS# 24205834Listed by: William Pitt Sotheby's Int'l - Coming SoonOpen Sun, 12 to 2pm
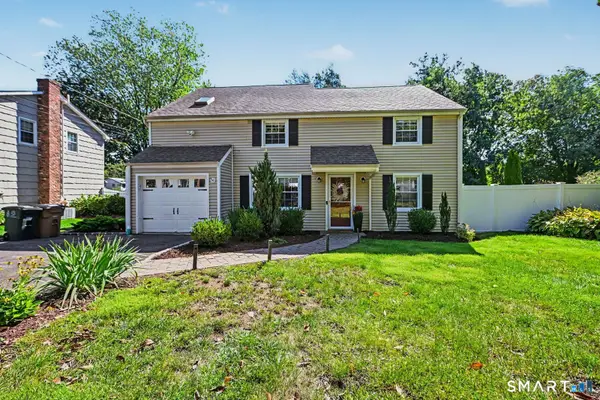 $799,000Coming Soon4 beds 3 baths1,688 sq. ft.
200 Woodridge Drive South, Stamford, CT 06902
MLS# 24207124Listed by: William Raveis Real Estate - Coming SoonOpen Fri, 11am to 1pm
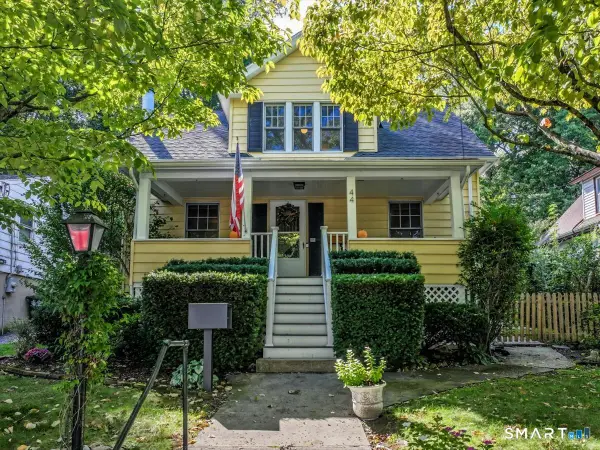 $699,000Coming Soon3 beds 2 baths1,130 sq. ft.
44 Palmer Street, Stamford, CT 06907
MLS# 24206827Listed by: Berkshire Hathaway NE Prop. - Coming SoonOpen Sat, 11am to 3pm
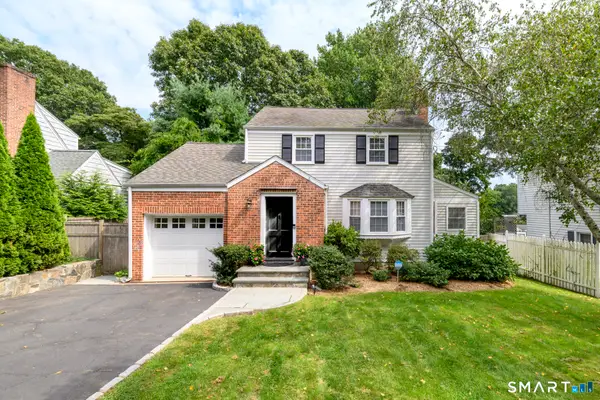 $750,000Coming Soon3 beds 2 baths1,692 sq. ft.
31 Kane Avenue, Stamford, CT 06905
MLS# 24202186Listed by: Compass Connecticut, LLC - Coming SoonOpen Sat, 1 to 3pm
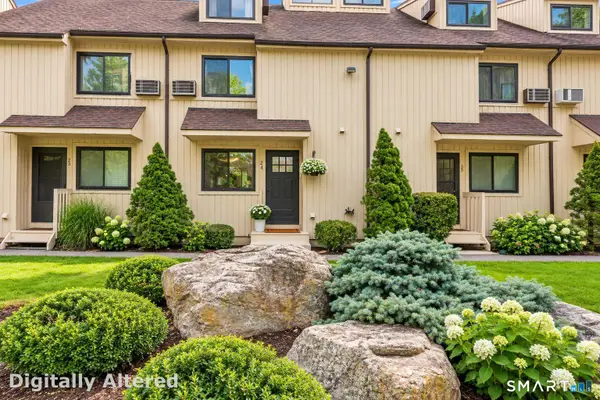 $485,000Coming Soon3 beds 3 baths1,321 sq. ft.
19 Woodway Road #24, Stamford, CT 06907
MLS# 24204028Listed by: William Raveis Real Estate - Coming Soon
 $295,000Coming Soon1 beds 1 baths815 sq. ft.
87 Glenbrook Road #2B, Stamford, CT 06902
MLS# 24205980Listed by: Mike Parelli Real Estate, LLC - Coming Soon
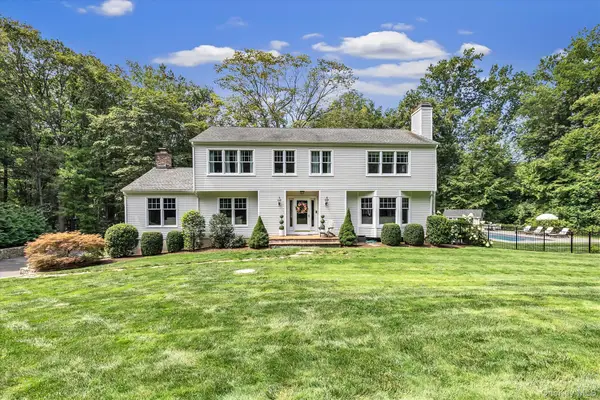 $1,785,000Coming Soon4 beds 3 baths3,812 sq. ft.
115 Fairway Drive, Stamford, CT 6903
MLS# 1041968Listed by: MARR CARUSO REALTY GROUP - New
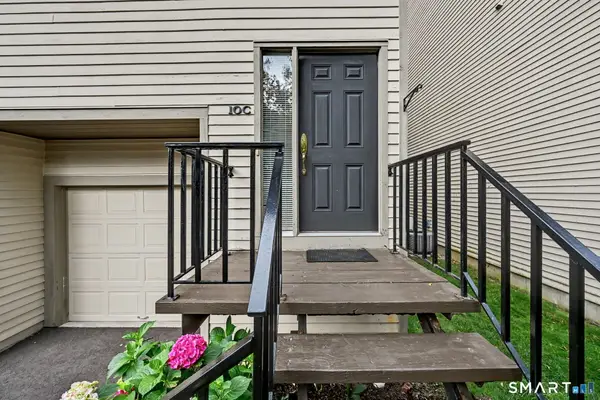 $645,000Active2 beds 3 baths2,032 sq. ft.
2435 Bedford Street #10C, Stamford, CT 06905
MLS# 24207977Listed by: William Pitt Sotheby's Int'l


Protect your home and budget from life's surprises with an Assurant Home Warranty, backed by a partner that supports you through every step of homeownership. Explore Plans.
© 2026 Better Homes and Gardens Real Estate LLC. An Anywhere Real Estate company. All rights reserved. Better Homes and Gardens® Real Estate is a registered trademark owned by Meredith Operations Corporation, licensed to Better Homes and Gardens Real Estate LLC and used with permission. Better Homes and Gardens Real Estate LLC fully supports the principles of the Fair Housing Act and the Equal Opportunity Act. Listing information is deemed reliable but is not guaranteed accurate.
Each office is independently owned and operated.
Any services or products provided by third parties are not provided by, affiliated with or related to Better Homes and Gardens Real Estate LLC, or its affiliated companies.