
51 Schuyler Avenue #3B, Stamford, CT 06902
Local realty services provided by:Better Homes and Gardens Real Estate Executive Real Estate
51 Schuyler Avenue #3B,Stamford, CT 06902
$315,000
- 1 Beds
- 1 Baths
- - sq. ft.
- Condominium
- Sold
Listed by: ginger zhu(203) 856-9380
Office: century 21 allpoints realty(203) 327-0021
MLS#:24188992
Source:CT
Sorry, we are unable to map this address
Price summary
- Price:$315,000
- Monthly HOA dues:$596
About this home
Spacious, renovated 1-bedroom corner unit with open floor plan in downtown Stamford, beautifully renovated kitchen with quate countertop and breakfast nook, bedroom with a walk-in closet, renovated bathroom and in-unit washer/dryer. The building has a shared rooftop patio with views of Long Island Sound and downtown Stamford, and garage parking. Conveniently located within walking distance of downtown Stamford shops, restaurants and entertainment, Metro North train station, UConn, Library, Hospital and Mill River Park, and easy access to I-95.
Contact an agent
Home facts
- Year built:1981
- Listing ID #:24188992
- Added:46 day(s) ago
- Updated:August 25, 2026 at 06:26 AM
Rooms and interior
- Bedrooms:1
- Total bathrooms:1
- Full bathrooms:1
- Rooms Total:3
- Kitchen Description:Electric Range, Microwave, Oven/Range, Refrigerator
Heating and cooling
- Cooling:Wall Unit
- Heating:Hot Air
Structure and exterior
- Year built:1981
- Architectural Style:Apartment
- Construction Materials:Cement Block
Schools
- High school:Per Board of Ed
- Elementary school:Per Board of Ed
Utilities
- Water:Public Water Connected
- Sewer:Public Sewer Connected
Finances and disclosures
- Price:$315,000
- Tax amount:$3,754 (July 2025-June 2026)
Features and amenities
- Appliances:Electric Range, Microwave, Oven/Range, Refrigerator
Parking
- Parking description:Attached Garage
- Garage:Yes
- Garage spaces:1
New listings near 51 Schuyler Avenue #3B
- Coming Soon
 $1,785,000Coming Soon4 beds 3 baths3,812 sq. ft.
115 Fairway Drive, Stamford, CT 06903
MLS# 24196933Listed by: Marr Caruso Realty Group - Coming SoonOpen Fri, 11am to 1pm
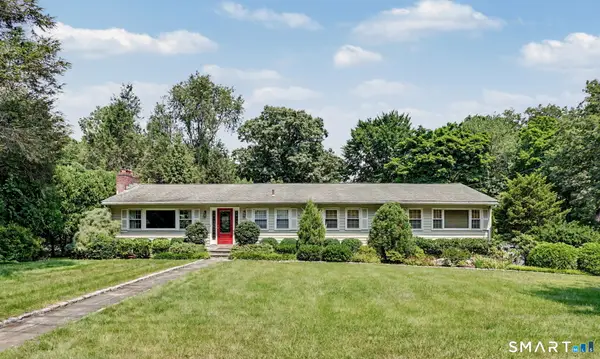 $1,075,000Coming Soon3 beds 3 baths2,183 sq. ft.
45 Hemlock Drive, Stamford, CT 06902
MLS# 24200831Listed by: William Pitt Sotheby's Int'l - Coming SoonOpen Sat, 1 to 3pm
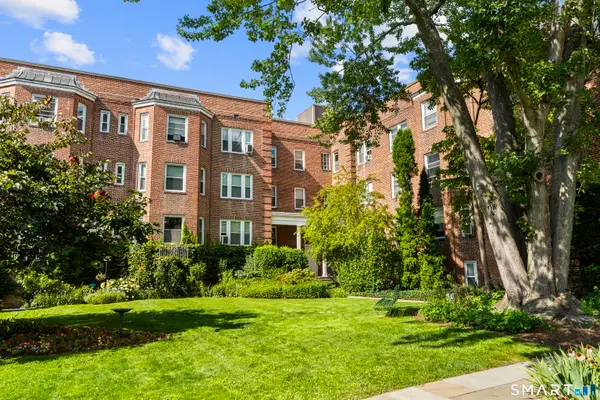 $295,000Coming Soon1 beds 1 baths891 sq. ft.
70 Strawberry Hill Avenue #2-2B, Stamford, CT 06902
MLS# 24199929Listed by: Keller Williams Prestige Prop. - Coming Soon
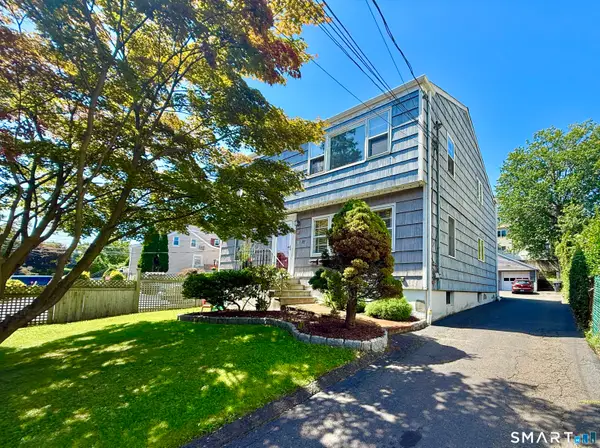 $998,000Coming Soon6 beds 4 baths3,437 sq. ft.
101 Webb Avenue, Stamford, CT 06902
MLS# 24199426Listed by: Berkshire Hathaway NE Prop. - Coming SoonOpen Fri, 10am to 1pm
 $1,200,000Coming Soon4 beds 3 baths2,714 sq. ft.
69 Brookhollow Lane, Stamford, CT 06902
MLS# 24197193Listed by: William Raveis Real Estate - Coming SoonOpen Fri, 10am to 12pm
 $1,585,000Coming Soon5 beds 6 baths4,022 sq. ft.
297 Rock Rimmon Road, Stamford, CT 06903
MLS# 24200386Listed by: Compass Connecticut, LLC - Coming SoonOpen Sat, 12 to 2pm
 $925,000Coming Soon3 beds 3 baths2,896 sq. ft.
143 Hoyt Street #7F/7G, Stamford, CT 06905
MLS# 24200107Listed by: Keller Williams Realty - Coming Soon
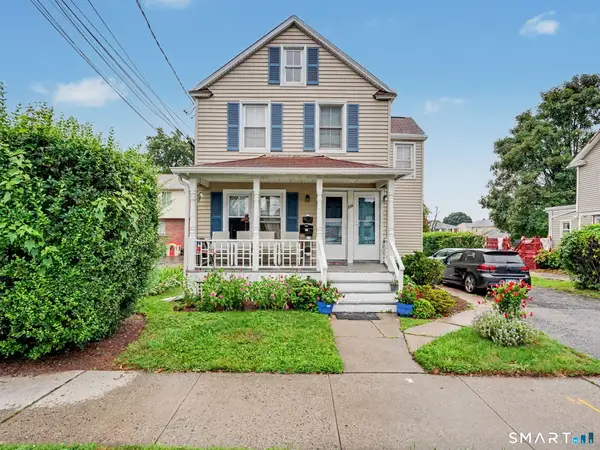 $712,985Coming Soon5 beds 3 baths2,358 sq. ft.
224 Seaside Avenue, Stamford, CT 06902
MLS# 24200284Listed by: William Raveis Real Estate - Coming SoonOpen Thu, 5 to 7pm
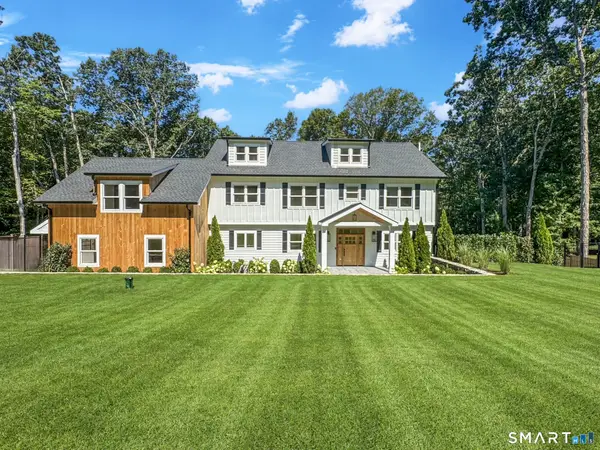 $1,999,000Coming Soon4 beds 5 baths4,600 sq. ft.
96 Studio Road, Stamford, CT 06903
MLS# 24199627Listed by: William Pitt Sotheby's Int'l - Coming Soon
 $789,000Coming Soon3 beds 2 baths1,904 sq. ft.
70 Dannell Drive, Stamford, CT 06905
MLS# 24186519Listed by: Marr Caruso Realty Group


Protect your home and budget from life's surprises with an Assurant Home Warranty, backed by a partner that supports you through every step of homeownership. Explore Plans.
© 2026 Better Homes and Gardens Real Estate LLC. An Anywhere Real Estate company. All rights reserved. Better Homes and Gardens® Real Estate is a registered trademark owned by Meredith Operations Corporation, licensed to Better Homes and Gardens Real Estate LLC and used with permission. Better Homes and Gardens Real Estate LLC fully supports the principles of the Fair Housing Act and the Equal Opportunity Act. Listing information is deemed reliable but is not guaranteed accurate.
Each office is independently owned and operated.
Any services or products provided by third parties are not provided by, affiliated with or related to Better Homes and Gardens Real Estate LLC, or its affiliated companies.