
56 Knickerbocker Avenue, Stamford, CT 06907
Local realty services provided by:Better Homes and Gardens Real Estate Executive Real Estate
56 Knickerbocker Avenue,Stamford, CT 06907
$850,000
- 4 Beds
- 2 Baths
- 1,952 sq. ft.
- Single family
- Coming Soon
Upcoming open houses
- Thu, Oct 0104:00 pm - 06:00 pm
- Sat, Oct 0301:00 pm - 03:00 pm
- Sun, Oct 0401:00 pm - 03:00 pm
Listed by: max dober(203) 767-2486
Office: keller williams prestige prop.(203) 327-6700
MLS#:24209011
Source:CT
Price summary
- Price:$850,000
- Price per sq. ft.:$435.45
About this home
The perfect marriage of historic charm and modern amenities, this beautifully updated Colonial is set along a quiet Springdale street just a short walk to the train station. Offering nearly 2,000 sq ft, the home features a versatile, light-filled floor plan with newly refinished hardwood floors and a freshly painted interior. The formal living room flows into the dining room and family room, creating an inviting layout that circles into the spacious eat-in kitchen with breakfast nook and sliders to the backyard. A first-floor flex space is ideal for a home office or playroom, while the covered front porch offers another spot to relax. Upstairs are four generously sized bedrooms and a newly renovated spa-like full bath. Outside, enjoy a spectacular entertaining oasis featuring a new bluestone patio with sail shade and electrical setup for an outdoor TV, surrounded by beautifully manicured, fully fenced tiered grounds with classic stone walls, fruit trees and blueberry bushes. Additional highlights include a new roof, new skylights, new radiator covers, natural gas heat, cooking and hot water, plus abundant attic and basement storage. Just a 5-minute walk to Springdale Station, and minutes to shopping/dining options in Springdale Village. Equidistant to Merritt Parkway and I-95 make this a commuters delight. This is the one you have been waiting for!...
Contact an agent
Home facts
- Year built:1927
- Listing ID #:24209011
- Updated:September 28, 2026 at 09:51 PM
Rooms and interior
- Bedrooms:4
- Total bathrooms:2
- Full bathrooms:2
- Rooms Total:9
- Kitchen Description:Dishwasher, Oven/Range, Range Hood, Refrigerator
- Basement Description:Concrete Floor, Full Basement, Full With Walk-Out, Interior Access, Storage, Sump Pump, Unfinished
- Living area:1,952 sq. ft.
Heating and cooling
- Cooling:Window Unit
- Heating:Baseboard, Hot Water
Structure and exterior
- Roof:Asphalt Shingle
- Year built:1927
- Building area:1,952 sq. ft.
- Lot area:0.26 Acres
- Lot Features:Fence - Full
- Architectural Style:Colonial
- Construction Materials:Clapboard, Shingle, Vinyl Siding
- Exterior Features:Gutters, Lighting, Patio, Porch, Porch-Enclosed, Stone Wall
Schools
- High school:Per Board of Ed
- Middle school:Per Board of Ed
- Elementary school:Per Board of Ed
Utilities
- Water:Public Water Connected
- Sewer:Public Sewer Connected
Finances and disclosures
- Price:$850,000
- Price per sq. ft.:$435.45
- Tax amount:$9,834 (July 2025-June 2026)
Features and amenities
- Appliances:Dishwasher, Dryer, Oven/Range, Range Hood, Refrigerator, Washer
- Amenities:Golf Course, Library, Open Floor Plan, Park, Playground/Tot Lot, Public Transportation, Shopping/Mall
New listings near 56 Knickerbocker Avenue
- Coming Soon
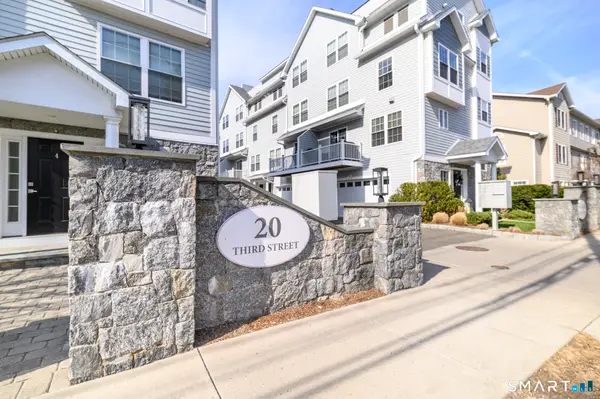 $739,500Coming Soon3 beds 3 baths1,545 sq. ft.
20 Third Street #18, Stamford, CT 06905
MLS# 24210328Listed by: Keller Williams Prestige Prop. - Coming SoonOpen Fri, 11am to 1pm
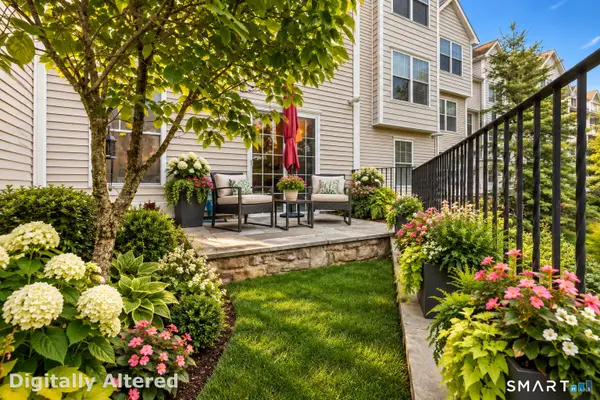 $689,000Coming Soon2 beds 3 baths2,000 sq. ft.
85 Camp Avenue #7I, Stamford, CT 06907
MLS# 24210358Listed by: William Raveis Real Estate - Coming Soon
 $450,000Coming Soon1 beds 1 baths831 sq. ft.
127 Greyrock Place #1208, Stamford, CT 06901
MLS# 24210163Listed by: William Raveis Real Estate - Coming Soon
 $999,999Coming Soon5 beds 3 baths3,074 sq. ft.
42 Woodledge Road, Stamford, CT 06907
MLS# 24209999Listed by: William Pitt Sotheby's Int'l - Coming Soon
 $1,150,000Coming Soon3 beds 3 baths2,484 sq. ft.
21 Tyler Drive, Stamford, CT 06903
MLS# 24208139Listed by: Keller Williams Prestige Prop. - Coming Soon
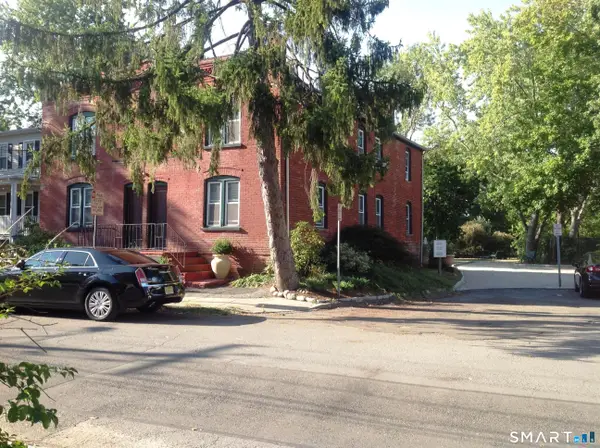 $1,045,000Coming Soon4 beds 4 baths3,430 sq. ft.
Address Withheld By Seller, Stamford, CT 06902
MLS# 24207200Listed by: William Raveis Real Estate - Open Sat, 1 to 3pmNew
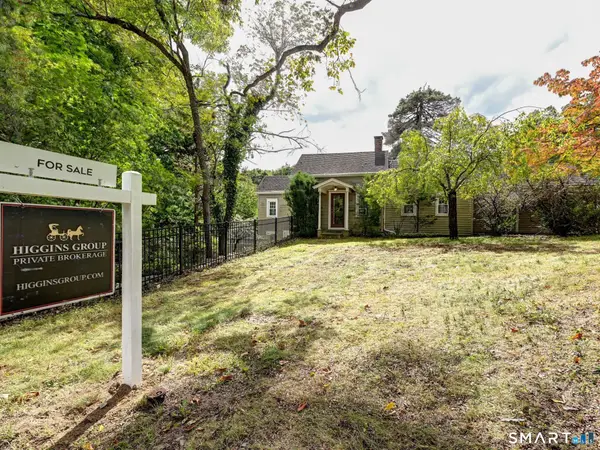 $439,000Active2 beds 1 baths1,170 sq. ft.
90 Weed Hill Avenue, Stamford, CT 06907
MLS# 24205913Listed by: Higgins Group Real Estate - New
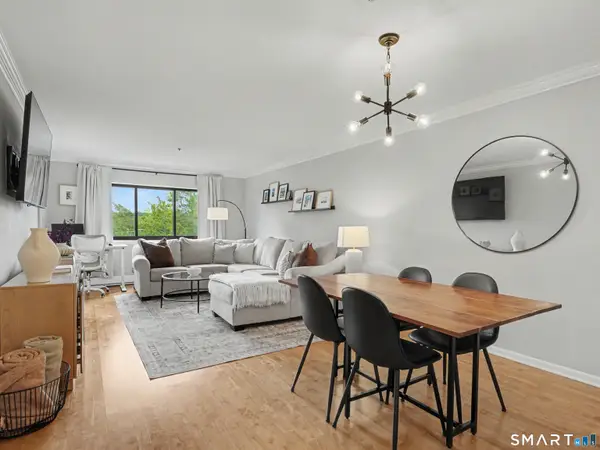 $314,000Active1 beds 1 baths830 sq. ft.
970 Hope Street #4A, Stamford, CT 06907
MLS# 24208577Listed by: RE/MAX Heritage - New
 $1,249,000Active7 beds 3 baths3,800 sq. ft.
80 Coolidge Avenue, Stamford, CT 06906
MLS# 24210047Listed by: William Raveis Real Estate


Protect your home and budget from life's surprises with an Assurant Home Warranty, backed by a partner that supports you through every step of homeownership. Explore Plans.
© 2026 Better Homes and Gardens Real Estate LLC. An Anywhere Real Estate company. All rights reserved. Better Homes and Gardens® Real Estate is a registered trademark owned by Meredith Operations Corporation, licensed to Better Homes and Gardens Real Estate LLC and used with permission. Better Homes and Gardens Real Estate LLC fully supports the principles of the Fair Housing Act and the Equal Opportunity Act. Listing information is deemed reliable but is not guaranteed accurate.
Each office is independently owned and operated.
Any services or products provided by third parties are not provided by, affiliated with or related to Better Homes and Gardens Real Estate LLC, or its affiliated companies.