
64 Maple Tree Avenue #2, Stamford, CT 06906
Local realty services provided by:Better Homes and Gardens Real Estate Gaetano Marra Homes
64 Maple Tree Avenue #2,Stamford, CT 06906
$475,000
- 3 Beds
- 2 Baths
- 1,690 sq. ft.
- Condominium
- Pending
Listed by: chris sinatra(203) 984-7907
Office: higgins group real estate(203) 658-8282
MLS#:24184626
Source:CT
Price summary
- Price:$475,000
- Price per sq. ft.:$281.07
- Monthly HOA dues:$586
About this home
Unique Second-floor 3-Bed/2-Full Bath Townhome, the largest unit in The Copperfield Association, is Glenbrook's hidden gem. A ten-unit property/ self-managed Homeowners Association along side the Noroton River. Enter through your own private entrance from the large/ semi-private patio just steps from your reserved parking spot (middle of 3 as you drive in on the left). Inside you're greeted by a smart foyer before ascending to the main floor and it's beautifully finished hardwood floors & nine-foot ceilings. The huge Living Room features built-ins & recessed lighting, a Sunroom offers flexibility as an office, den, library, study or guest room, large Eat-in Kitchen w/ stainless steel appliances, recessed lights, walk-in pantry & dining alcove plus back door to basement for access to laundry room, storage & rear exit. A well-sized Bedroom and beautifully updated Full Bathroom round out the main level. Upstairs you'll find the stunning Primary Bedroom w/ vaulted ceiling, skylights & ceiling fan, a large Third Bedroom w/ giant walk-in closet, and a second Full Bath w/ shower stall. Commuters dream: Glenbrook train station (5-min walk), I-95 (1-mile), & Merritt Pkwy (3.5 mi) plus super convenient to all-new Noroton Heights shopping/ dining, and just 2-miles all that Downtown Stamford has to offer! This absolute charming condo awaits, you must see it today!...
Contact an agent
Home facts
- Year built:1978
- Listing ID #:24184626
- Added:47 day(s) ago
- Updated:September 05, 2026 at 07:18 AM
Rooms and interior
- Bedrooms:3
- Total bathrooms:2
- Full bathrooms:2
- Rooms Total:6
- Kitchen Description:Dishwasher, Gas Range, Microwave, Range Hood, Refrigerator, Wall Oven
- Basement Description:Concrete Floor, Full Basement, Interior Access, Shared Basement, Storage
- Living area:1,690 sq. ft.
Heating and cooling
- Cooling:Ceiling Fans, Window Unit
- Heating:Baseboard, Zoned
Structure and exterior
- Year built:1978
- Building area:1,690 sq. ft.
- Lot Features:Corner Lot, Level Lot, Treed
- Architectural Style:Townhouse
- Construction Materials:Brick
- Exterior Features:Gutters, Lighting, Patio, Sidewalk
Schools
- High school:Per Board of Ed
- Elementary school:Per Board of Ed
Utilities
- Water:Public Water Connected
- Sewer:Public Sewer Connected
Finances and disclosures
- Price:$475,000
- Price per sq. ft.:$281.07
- Tax amount:$4,458 (July 2025-June 2026)
Features and amenities
- Appliances:Dishwasher, Gas Range, Microwave, Range Hood, Refrigerator, Wall Oven
- Amenities:Golf Course, Playground/Tot Lot, Public Transportation, Shopping/Mall
Parking
- Total parking spaces:1
- Parking description:Assigned Parking, Driveway, Paved
New listings near 64 Maple Tree Avenue #2
- Coming Soon
 $779,000Coming Soon4 beds 2 baths1,428 sq. ft.
14 Ayres Drive, Stamford, CT 06905
MLS# 24204728Listed by: Scalzo Real Estate - Coming Soon
 $1,180,000Coming Soon3 beds 3 baths3,596 sq. ft.
23 Mill Stream Road, Stamford, CT 06903
MLS# 24199925Listed by: Houlihan Lawrence - Coming Soon
 $299,000Coming Soon1 beds 1 baths949 sq. ft.
70 Strawberry Hill Avenue #3-2C, Stamford, CT 06902
MLS# 24204456Listed by: Brown Harris Stevens - Coming SoonOpen Thu, 5:30 to 7pm
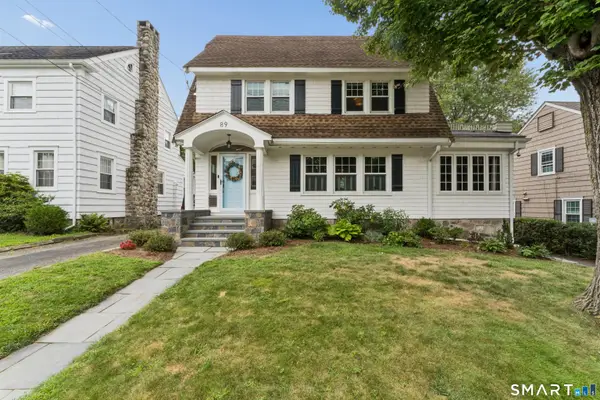 $899,000Coming Soon3 beds 3 baths1,938 sq. ft.
89 Fifth Street, Stamford, CT 06905
MLS# 24202302Listed by: Keller Williams Prestige Prop. - Coming SoonOpen Fri, 11am to 1pm
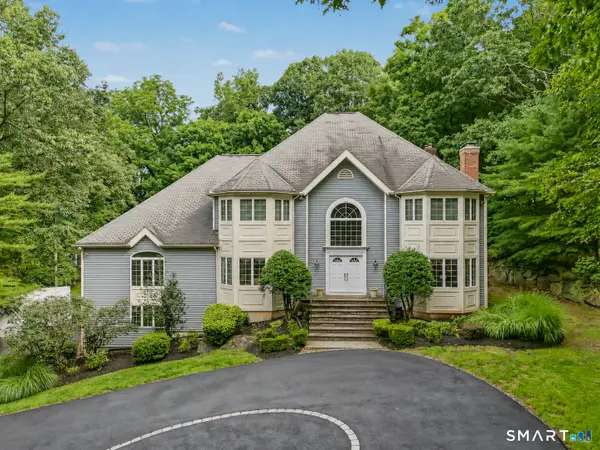 $1,975,000Coming Soon5 beds 5 baths5,929 sq. ft.
97 Brookhollow Lane, Stamford, CT 06902
MLS# 24203285Listed by: Keller Williams Prestige Prop. - Coming Soon
 $575,000Coming Soon3 beds 3 baths2,870 sq. ft.
237 Strawberry Hill Avenue #23, Stamford, CT 06902
MLS# 24189373Listed by: Traditional Homes Real Estate - Coming Soon
 $669,000Coming Soon2 beds 3 baths2,628 sq. ft.
132 Hope Street #K, Stamford, CT 06906
MLS# 24201132Listed by: Berkshire Hathaway NE Prop. - Coming SoonOpen Sun, 1 to 3pm
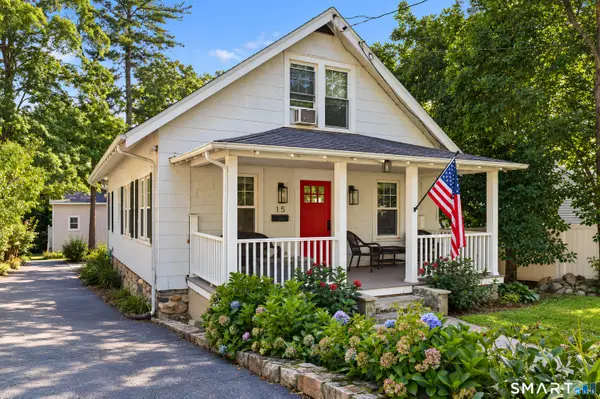 $789,900Coming Soon3 beds 2 baths1,510 sq. ft.
15 Mead Street, Stamford, CT 06907
MLS# 24203480Listed by: The Agency - Coming SoonOpen Fri, 11am to 1pm
 $929,000Coming Soon3 beds 4 baths2,820 sq. ft.
14 Buena Vista Street, Stamford, CT 06907
MLS# 24202943Listed by: Houlihan Lawrence - Coming Soon
 $895,000Coming Soon3 beds 2 baths1,866 sq. ft.
59 Apple Tree Drive, Stamford, CT 06906
MLS# 24199583Listed by: L & S Realty


Protect your home and budget from life's surprises with an Assurant Home Warranty, backed by a partner that supports you through every step of homeownership. Explore Plans.
© 2026 Better Homes and Gardens Real Estate LLC. An Anywhere Real Estate company. All rights reserved. Better Homes and Gardens® Real Estate is a registered trademark owned by Meredith Operations Corporation, licensed to Better Homes and Gardens Real Estate LLC and used with permission. Better Homes and Gardens Real Estate LLC fully supports the principles of the Fair Housing Act and the Equal Opportunity Act. Listing information is deemed reliable but is not guaranteed accurate.
Each office is independently owned and operated.
Any services or products provided by third parties are not provided by, affiliated with or related to Better Homes and Gardens Real Estate LLC, or its affiliated companies.