
81 Woodway Road, Stamford, CT 06907
Local realty services provided by:Better Homes and Gardens Real Estate Executive Real Estate
81 Woodway Road,Stamford, CT 06907
$849,000
- 4 Beds
- 3 Baths
- 2,416 sq. ft.
- Single family
- Active
Upcoming open houses
- Fri, Nov 1311:00 am - 01:00 pm
- Sat, Nov 1412:00 pm - 02:00 pm
Listed by: jackie zoeller(203) 524-0843
Office: coldwell banker realty(203) 227-8424
MLS#:24219570
Source:CT
Price summary
- Price:$849,000
- Price per sq. ft.:$351.41
About this home
Beautifully updated and thoughtfully expanded, this 4-bedroom, 3-bath home offers flexible living space inside and out. The renovated kitchen features custom wood cabinetry, granite counters, stainless steel appliances and a large island with seating, opening to the living and dining rooms. Hardwood floors and an oversized bay window brighten the main living areas. Tucked into its own wing, the primary suite has vaulted ceilings, a walk-in closet and a bath with double sinks, tiled shower and soaking tub. Two bedrooms and a full bath complete the main level. Downstairs, the family room features a wood-burning stove, built-in wood shelving and cabinetry, plus projector and surround sound wiring. A fourth bedroom, third bath, laundry and two cedar closets add flexibility and storage. Sliding doors lead to a private, tree-lined backyard with a slate patio for grilling and gatherings, a second patio with an outdoor fireplace for evenings by the fire, and a large shed. New vinyl fencing (2025) encloses the yard. Extras include central air, whole-house humidifier, irrigation, generator readiness and oversized garage. Recent mechanical updates include a new water heater and replacement of an A/C unit. Enjoy walks into Springdale, nearby golf courses, and easy access to Talmadge Hill train station, the Merritt Parkway, and Darien and New Canaan shops and restaurants....
Contact an agent
Home facts
- Year built:1962
- Listing ID #:24219570
- Added:1 day(s) ago
- Updated:November 09, 2026 at 10:47 PM
Rooms and interior
- Bedrooms:4
- Total bathrooms:3
- Full bathrooms:3
- Rooms Total:9
- Kitchen Description:Dishwasher, Electric Cooktop, Range Hood, Refrigerator, Wall Oven
- Basement Description:Full Basement, Fully Finished, Garage Access, Liveable Space, Walk-out
- Living area:2,416 sq. ft.
Heating and cooling
- Cooling:Central Air
- Heating:Hot Air
- Central air:Yes
Structure and exterior
- Roof:Asphalt Shingle
- Year built:1962
- Building area:2,416 sq. ft.
- Lot area:0.22 Acres
- Lot Features:Fence - Full, Level Lot, Professionally Landscaped
- Architectural Style:Raised Ranch
- Construction Materials:Brick, Vinyl Siding
- Exterior Features:Patio, Shed, Underground Sprinkler
Schools
- High school:Stamford
- Middle school:Dolan
- Elementary school:Springdale
Utilities
- Water:Public Water Connected
- Sewer:Public Sewer Connected
Finances and disclosures
- Price:$849,000
- Price per sq. ft.:$351.41
- Tax amount:$10,024 (July 2025-June 2026)
Features and amenities
- Appliances:Dishwasher, Dryer, Electric Cooktop, Range Hood, Refrigerator, Wall Oven, Washer
- Amenities:Audio System, Auto Garage Door Opener, Cable - Pre-wired, Golf Course, Open Floor Plan, Playground/Tot Lot, Private School(s), Public Transportation, Security System, Shopping/Mall
Parking
- Total parking spaces:4
- Parking description:Attached Garage, Driveway, Off Street Parking, Private
- Garage:Yes
- Garage spaces:1
New listings near 81 Woodway Road
- Coming Soon
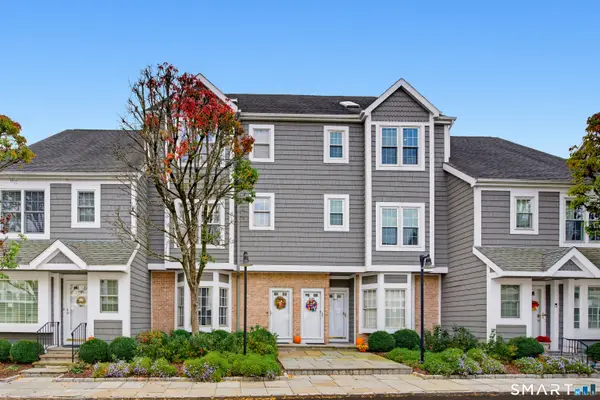 $785,000Coming Soon2 beds 3 baths1,845 sq. ft.
94 Southfield Avenue #1404, Stamford, CT 06902
MLS# 24218618Listed by: Compass Connecticut, LLC - Coming SoonOpen Fri, 10 to 11:30am
 $849,000Coming Soon3 beds 4 baths2,760 sq. ft.
11 Maitland Road, Stamford, CT 06906
MLS# 24219856Listed by: Houlihan Lawrence - Coming Soon
 $255,000Coming Soon1 beds 1 baths601 sq. ft.
108 Summer Street #1, Stamford, CT 06901
MLS# 24219567Listed by: Coldwell Banker Realty - Coming Soon
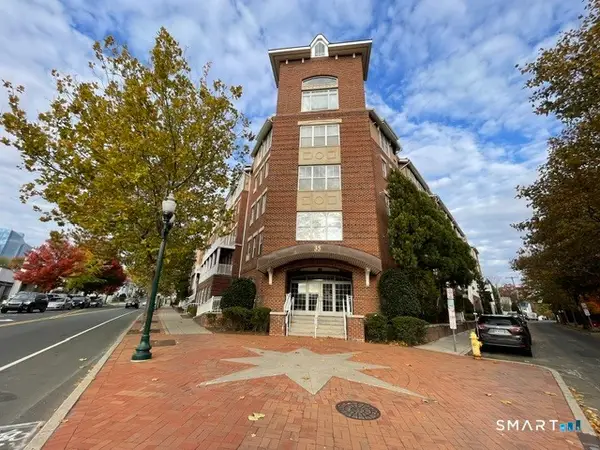 $530,000Coming Soon2 beds 2 baths1,148 sq. ft.
35 West Broad Street #124, Stamford, CT 06902
MLS# 24219081Listed by: William Pitt Sotheby's Int'l - New
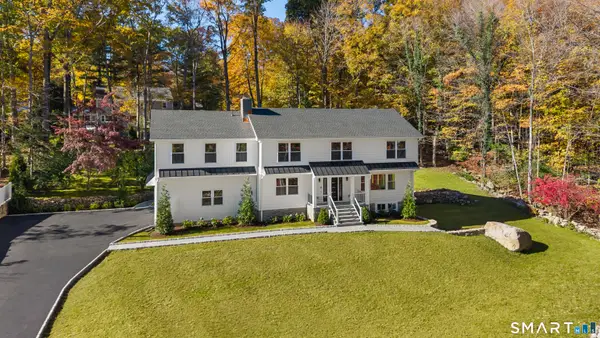 $1,980,000Active5 beds 5 baths4,015 sq. ft.
219 Eden Road, Stamford, CT 06907
MLS# 24219763Listed by: NestSeekers International - New
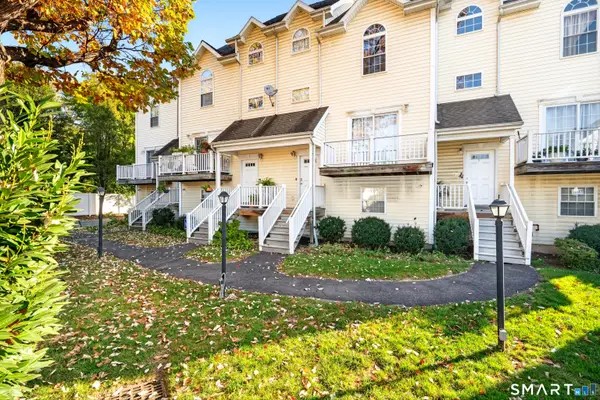 $589,000Active3 beds 3 baths1,580 sq. ft.
54 Myrtle Avenue #2, Stamford, CT 06902
MLS# 24219140Listed by: Keller Williams Prestige Prop. - Open Sun, 1 to 3pmNew
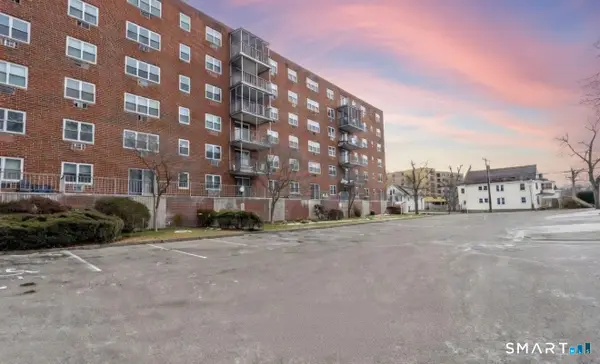 $225,000Active-- beds 1 baths482 sq. ft.
27 Northill Street #5N, Stamford, CT 06907
MLS# 24220004Listed by: Modern Day Real Estate - New
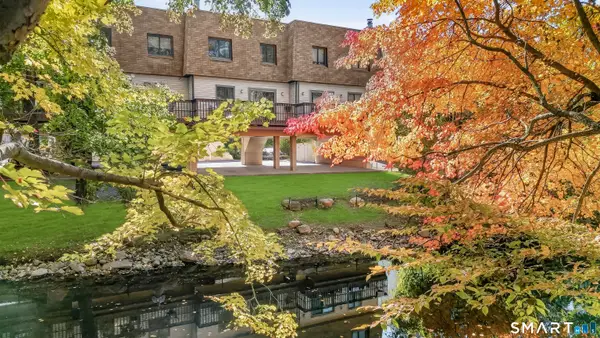 $499,000Active2 beds 2 baths1,180 sq. ft.
37 Riverside Avenue #D, Stamford, CT 06905
MLS# 24219545Listed by: Compass Connecticut, LLC - New
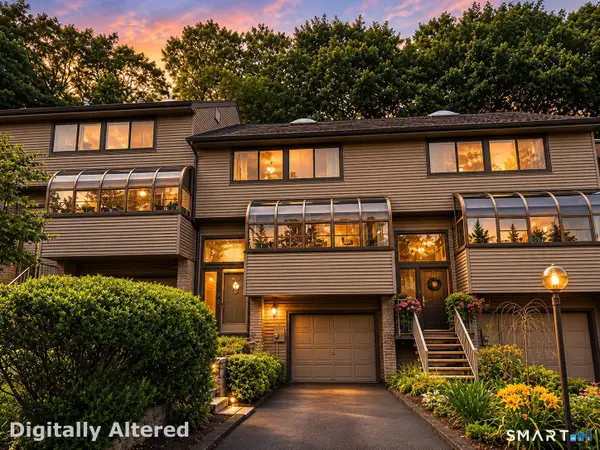 $675,000Active2 beds 3 baths2,636 sq. ft.
2539 Bedford Street #38C, Stamford, CT 06905
MLS# 24218742Listed by: Keller Williams Prestige Prop.


Protect your home and budget from life's surprises with an Assurant Home Warranty, backed by a partner that supports you through every step of homeownership. Explore Plans.
© 2026 Better Homes and Gardens Real Estate LLC. An Anywhere Real Estate company. All rights reserved. Better Homes and Gardens® Real Estate is a registered trademark owned by Meredith Operations Corporation, licensed to Better Homes and Gardens Real Estate LLC and used with permission. Better Homes and Gardens Real Estate LLC fully supports the principles of the Fair Housing Act and the Equal Opportunity Act. Listing information is deemed reliable but is not guaranteed accurate.
Each office is independently owned and operated.
Any services or products provided by third parties are not provided by, affiliated with or related to Better Homes and Gardens Real Estate LLC, or its affiliated companies.